Beautiful Ranch Home on 1.14 Acreage. Concrete driveway. 3BR 2B. Acreage with gorgeous landscaping. If you are looking for a home with the feel of country living this home, is it. It has everything you are looking for the open floor plan. Fireplace with gas logs. Laundry room. Inviting front porch with ceiling fan and porch swing. Step off the back of the house onto the deck and a cozy screen in porch. Firepit. 2 car garage with extra parking pad on the side with cover that can be used for another vehicle. This home is hooked up to county water and still has well for other use in back yard. Cute Storage building in back yard that offers electricity and has side roll up for getting your riding lawnmower in and out. Pull down attic in Garage offers room for storage. No HOA. No City Taxes. Well Maintain Home.
For sale
$318,000
1572 Bloomery Rd, Bailey, NC 27807
3beds
1,408sqft
Single Family Residence
Built in 1997
1.14 Acres Lot
$317,500 Zestimate®
$226/sqft
$-- HOA
What's special
Open floor planAcreage with gorgeous landscapingLaundry roomCozy screen in porchFireplace with gas logs
- 7 days
- 784
- 90
Likely to sell faster than
Zillow last checked:
Listing updated:
Listed by:
Virginia Denton 919-604-1503,
Coldwell Banker HPW
Source: Doorify MLS,MLS#: 10199167
Facts & features
Interior
Bedrooms & bathrooms
- Bedrooms: 3
- Bathrooms: 2
- Full bathrooms: 2
- Main level bathrooms: 2
- Main level bedrooms: 3
Primary bedroom
- Level: Main
- Area: 165.2 Square Feet
- Dimensions: 14.0 x 11.8
Bedroom 2
- Level: Main
- Area: 154.81 Square Feet
- Dimensions: 11.3 x 13.7
Bedroom 3
- Level: Main
- Area: 127.65 Square Feet
- Dimensions: 11.1 x 11.5
Dining room
- Level: Main
- Area: 214.42 Square Feet
- Dimensions: 15.1 x 14.2
Kitchen
- Level: Main
- Area: 110.92 Square Feet
- Dimensions: 9.4 x 11.8
Laundry
- Level: Main
- Area: 45.44 Square Feet
- Dimensions: 6.4 x 7.1
Living room
- Level: Main
- Area: 234.67 Square Feet
- Dimensions: 17.9 x 13.11
Heating
- Gas Pack
Cooling
- Ceiling Fan(s), Electric, Gas, Gas Pack
Appliances
- Included: Dryer, Dishwasher, Electric Oven, Electric Range, Microwave, Refrigerator
- Laundry: Inside, Laundry Room
Features
- Ceiling Fan(s), Double Vanity, Kitchen Island, Open Floorplan, Walk-In Closet(s), Walk-In Shower, Smooth Ceilings
- Flooring: Laminate
- Number of fireplaces: 1
- Fireplace features: Gas Log, Living Room
Interior area
- Total structure area: 1,408
- Total interior livable area: 1,408 sqft
- Finished area above ground: 1,408
- Finished area below ground: 0
Property
Parking
- Total spaces: 2
- Parking features: Additional Parking, Concrete, Covered, Driveway, Garage Faces Front
- Garage spaces: 2
- Has uncovered spaces: Yes
- Details: Parking Pad Beside Garage with Cover for Example Boat, RV other Vehicles'
Features
- Levels: One
- Stories: 1
- Patio & porch: Deck, Front Porch, Screened
- Exterior features: Fire Pit
- Fencing: None
- Has view: Yes
- View description: Rural
Lot
- Size: 1.14 Acres
- Features: Back Yard, Few Trees, Front Yard, Landscaped
- Residential vegetation: Partially Wooded
Details
- Additional structures: Outbuilding
- Parcel number: 048355
- Special conditions: Standard
- Horse amenities: None
Construction
Type & style
- Home type: SingleFamily
- Architectural style: Ranch
- Property subtype: Single Family Residence
Materials
- Vinyl Siding
- Foundation: Crawlspace
- Roof: Shingle
Condition
- New construction: No
- Year built: 1997
Utilities & green energy
- Sewer: Septic Tank
- Water: Public, Well
- Utilities for property: Cable Available, Cable Connected, Electricity Available, Electricity Connected, Propane, Water Available, Water Connected, Septic Available, Septic Connected
Community & HOA
Community
- Features: None
- Security: Smoke Detector(s)
HOA
- Has HOA: No
Location
- Region: Bailey
Financial & listing details
- Price per square foot: $226/sqft
- Tax assessed value: $169,690
- Annual tax amount: $1,354
- Date on market: 10/19/2026
- Listing agreement: Exclusive Right To Sell
- Listing terms: Cash,Conventional
- Road surface type: Asphalt
Estimated market value
$317,500
$302,000 - $333,000
$1,727/mo
Price history
| Date | Event | Price |
|---|---|---|
| 10/19/2026 | Listed for sale | $318,000+234.7%$226/sqft |
Source:  Doorify MLS #10199167 Report a problem | ||
| 10/22/1997 | Sold | $95,000$67/sqft |
Source: Agent Provided Report a problem | ||
Public tax history
| Year | Property taxes | Tax assessment |
|---|---|---|
| 2024 | $1,478 +17.6% | $169,960 +34.6% |
| 2023 | $1,257 +3.4% | $126,260 |
| 2022 | $1,216 -0.5% | $126,260 |
| 2021 | $1,222 +15.4% | $126,260 |
| 2020 | $1,059 | $126,260 |
| 2019 | $1,059 | $126,260 |
| 2018 | $1,059 | $126,260 |
| 2017 | $1,059 -1.2% | $126,260 -1.4% |
| 2015 | $1,073 +5.4% | $128,058 |
| 2014 | $1,018 | $128,058 |
| 2012 | $1,018 | $128,058 |
| 2011 | $1,018 | $128,058 |
| 2010 | -- | $128,058 +21.1% |
| 2008 | $889 | $105,758 |
| 2007 | $889 | $105,758 |
| 2006 | -- | $105,758 |
| 2005 | -- | $105,758 |
| 2004 | -- | $105,758 |
| 2003 | -- | $105,758 |
| 2002 | -- | $105,758 |
| 2001 | -- | $105,758 +24.1% |
| 2000 | -- | $85,222 |
Find assessor info on the county website
Monthly payment
Est. payment
Payment breakdown
Explore the cost of this home by adjusting the details. Changes won't be saved.Climate risks
Neighborhood: 27807
Nearby schools
Schools provided by the listing agent
- Elementary: Wilson - John W Jones Elementary
- Middle: Wilson - Forest Hills Middle
- High: Wilson - James Hunt High
Source: Doorify MLS. This data may not be complete. We recommend contacting the local school district to confirm school assignments for this home.
Similar homes
- $329,9003 bd2 ba1.7k sqft4143 Needham Road, Bailey, NC 27807For Sale

 MLS ID #100596330, Cole Dudley, Right Realty Group. Hive MLS
- $330,0003 bd2 ba1.3k sqft15428 State Highway 96, Zebulon, NC 27597For Sale
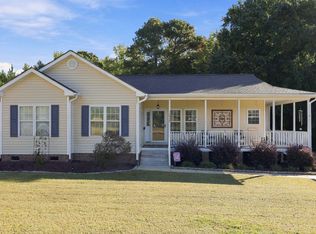
 MLS ID #10199200, Karen Hocutt. Doorify MLS
- $339,9003 bd2 ba1.4k sqft11262 State Highway 42 E, Middlesex, NC 27557For Sale
 MLS ID #10199498, Neill McLeod. Doorify MLS
- $290,0003 bd2 ba1.6k sqft3612 Columbia Avenue NW, Wilson, NC 27896For Sale
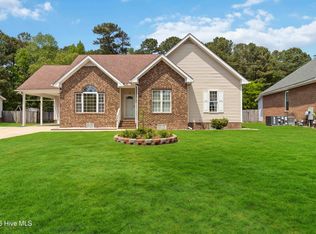 MLS ID #100571498, Anjali Mekchand, Whitfield Agency, LLC. Hive MLS
- $297,9003 bd2 ba1.4k sqft1100 Par 3 Dr S, Wilson, NC 27893For SaleMLS ID #10190382, Rebecca Werner. Doorify MLS
- $364,9003 bd2 ba1.5k sqft7072 Riverbirch Road, Rocky Mount, NC 27803For SaleMLS ID #100605063, Kyle Rank, Mark Spain Real Estate. Hive MLS
- $315,0003 bd2 ba1.6k sqft619 Stallings Rd, Zebulon, NC 27597For SaleMLS ID #10189718, Tina Caul. Doorify MLS
- $299,9003 bd3 ba1.7k sqft4313 Maple Leaf Lane SW, Wilson, NC 27893For SaleMLS ID #100595803, Chuck Williamson, Chesson Agency, eXp Realty. Hive MLS
- $280,0003 bd2 ba1.5k sqft3502 Baybrooke Dr W, Wilson, NC 27893For SaleMLS ID #10156499, Jacquelyn Evette Morris. Doorify MLS
- $330,0003 bd2 ba1.5k sqft10601 W Old Spring Hope Rd, Spring Hope, NC 27882For SaleMLS ID #10190660, Alberto Barragan. Doorify MLS
- $314,9003 bd2 ba1.2k sqft501 Yates Pl, Zebulon, NC 27597For SaleMLS ID #10186608, David Wilson. Doorify MLS
- $345,0004 bd3 ba1.9k sqft5 Deer Lake Trl, Wendell, NC 27591For SaleMLS ID #10194894, Kandy Benton. Doorify MLS
- $339,9003 bd2 ba1.5k sqft187 Buckaroo Dr, Louisburg, NC 27549For SaleMLS ID #10169373, Susan Boblett. Doorify MLS
- $295,0003 bd3 ba1.6k sqft6269 Flower Hill Rd, Kenly, NC 27542For SaleMLS ID #10181933, Alison Malloy Wojnarowski. Doorify MLS
- $339,0003 bd2 ba1.9k sqft2041 Callies Court, Nashville, NC 27856For SaleMLS ID #100590003, Shannon Bass, Brent Bass & Associates. Hive MLS
- $340,0003 bd2 ba1.5k sqft155 Pine Meadow Way, Middlesex, NC 27557For SaleMLS ID #10197178, Summer Provancha. Doorify MLS
- $332,5003 bd2 ba1.3k sqft1900 Zebulon Rd, Zebulon, NC 27597For SaleMLS ID #10181047, Dana Christine Stone. Doorify MLS
- $315,9003 bd2 ba1.7k sqft2037 Cottage Way, Rocky Mount, NC 27803For SaleMLS ID #100602621, Jay Hooks, Champion Real Estate. Hive MLS
- $320,0003 bd3 ba1.4k sqft60 Brookhaven Dr, Spring Hope, NC 27882For SaleMLS ID #10162496, Eric Driver. Doorify MLS
- $275,0002 bd2 ba1.8k sqft1311 Forest Hills Rd NW, Wilson, NC 27896For SaleMLS ID #10184943, Chuck Williamson. Doorify MLS
