This one checks ALL the boxes -- and then some.
Welcome to your next chapter. This move-in ready 3-bedroom, 2-bath gem is the kind of home you walk into and just know. The layout is thoughtful, the flow is effortless, and the space was made for real life; cozy mornings, easy entertaining, and everything in between. The main living area opens right into a spacious kitchen, so whether you're hosting or just unwinding, this home works for you.
Step outside and it just keeps getting better. Gather around the fire pit for those perfect fall evenings, and enjoy the convenience of a storage shed for all your extras. Conveniently located near the bypass so you're never far from shopping, dining, and everything Wilson has to offer; but still tucked away enough to exhale when you pull into the driveway.
And the best part? No HOA. No rules. No fees. Just YOUR home, YOUR way.
We're also making it even easier to get your keys.
USE OUR PREFERRED LENDER & RECEIVE:
- Up to $2,500 toward your closing costs
- Up to $600 appraisal credit
That's up to $3,100 working FOR you before you even move a single box in.
No HOA. Fire pit. Storage shed. Near the bypass. Move-in ready. This is what peace of mind looks like.
Don't sleep on this one; reach out today and let's get you through the door!
For sale
Price cut: $5K (5/19)
$280,000
3502 Baybrooke Drive W, Wilson, NC 27893
3beds
1,576sqft
:
Get pre-qualified$1,695/mo
Single Family Residence
Built in 2001
0.31 Acres Lot
$273,800 Zestimate®
$178/sqft
$-- HOA
What's special
Storage shed
- 164 days |
- 341 |
- 31 |
Zillow last checked:
Listing updated:
Listed by:
Jackie Morris 252-227-0197,
Keller Williams Realty Points East
Source: Hive MLS,MLS#: 100557538 Originating MLS: Coastal Plains Association of Realtors
Originating MLS: Coastal Plains Association of RealtorsFacts & features
Interior
Bedrooms & bathrooms
- Bedrooms: 3
- Bathrooms: 2
- Full bathrooms: 2
Rooms
- Room types: Master Bedroom, Bedroom 1, Bedroom 2, Living Room, Laundry, Dining Room, Bathroom 1, Bathroom 2, Breakfast Nook
Primary bedroom
- Level: First
Bedroom 1
- Level: First
Bedroom 2
- Level: First
Bathroom 1
- Level: First
Bathroom 2
- Level: First
Breakfast nook
- Level: First
Dining room
- Level: First
Kitchen
- Level: First
Laundry
- Level: First
Living room
- Level: First
Heating
- Gas Pack, Natural Gas
Cooling
- Central Air
Appliances
- Included: Vented Exhaust Fan, Built-In Microwave, Refrigerator, Dishwasher, Electric Range
- Laundry: Dryer Hookup, Washer Hookup
Features
- Master Downstairs, Walk-in Closet(s), Tray Ceiling(s), Entrance Foyer, Ceiling Fan(s), Pantry, Blinds/Shades, Walk-In Closet(s)
- Flooring: Carpet, Vinyl, Wood
- Attic: Pull Down Stairs
Interior area
- Total structure area: 1,576
- Total interior livable area: 1,576 sqft
Video & virtual tour
Property
Parking
- Parking features: Concrete
Features
- Levels: One
- Patio & porch: Patio, Porch
- Pool features: Above Ground
- Fencing: Back Yard
- Has view: Yes
- View description: None
- Frontage type: See Remarks
Lot
- Size: 0.31 Acres
- Dimensions: .31
- Features: Interior Lot
Details
- Additional structures: Shed(s), Storage
- Parcel number: 3702700267.000
- Zoning: res
- Special conditions: Standard
Construction
Type & style
- Home type: SingleFamily
- Property subtype: Single Family Residence
Materials
- Brick Veneer, Vinyl Siding, Wood Frame
- Foundation: Crawl Space
- Roof: Shingle
Condition
- New construction: No
- Year built: 2001
Details
- Warranty included: Yes
Utilities & green energy
- Sewer: Public Sewer
- Water: Public
- Utilities for property: Natural Gas Connected, Sewer Available, Water Available
Community & HOA
Community
- Security: Smoke Detector(s)
- Subdivision: Walkers Trace
HOA
- Has HOA: No
Location
- Region: Wilson
Financial & listing details
- Price per square foot: $178/sqft
- Tax assessed value: $270,888
- Annual tax amount: $3,033
- Date on market: 3/2/2026
- Cumulative days on market: 164 days
- Listing agreement: Exclusive Right To Sell
- Listing terms: Cash,Conventional,FHA,VA Loan
Estimated market value
$273,800
$260,000 - $287,000
$1,772/mo
Price history
| Date | Event | Price |
|---|---|---|
| 5/19/2026 | Price change | $280,000-1.8%$178/sqft |
Source:  Hive MLS #100557538 Report a problem Hive MLS #100557538 Report a problem | ||
| 4/1/2026 | Price change | $285,000-1.7%$181/sqft |
Source:  Doorify MLS #10156499 Report a problem Doorify MLS #10156499 Report a problem | ||
| 3/2/2026 | Listed for sale | $290,000+0.3%$184/sqft |
Source: Hive MLS #100557538 Report a problem | ||
| 1/14/2026 | Listing removed | $289,000$183/sqft |
Source: Doorify MLS #10127681 Report a problem | ||
| 11/4/2025 | Price change | $289,000-2%$183/sqft |
Source: Doorify MLS #10127681 Report a problem | ||
| 10/22/2025 | Price change | $295,000-1.3%$187/sqft |
Source: Hive MLS #100534728 Report a problem | ||
| 10/14/2025 | Price change | $299,000-2%$190/sqft |
Source: Hive MLS #100534728 Report a problem | ||
| 10/7/2025 | Listed for sale | $305,000+5.2%$194/sqft |
Source: Hive MLS #100534728 Report a problem | ||
| 5/29/2024 | Listing removed | -- |
Source: Hive MLS #100443044 Report a problem | ||
| 5/20/2024 | Price change | $290,000-3.2%$184/sqft |
Source: Hive MLS #100443044 Report a problem | ||
| 5/13/2024 | Price change | $299,500-3.2%$190/sqft |
Source: Hive MLS #100443044 Report a problem | ||
| 5/8/2024 | Listed for sale | $309,500+12.5%$196/sqft |
Source: Hive MLS #100443044 Report a problem | ||
| 9/15/2022 | Sold | $275,000+3.8%$174/sqft |
Source: Hive MLS #100342127 Report a problem | ||
| 8/8/2022 | Pending sale | $265,000$168/sqft |
Source: Hive MLS #100342127 Report a problem | ||
| 8/2/2022 | Listed for sale | $265,000+71%$168/sqft |
Source: Hive MLS #100342127 Report a problem | ||
| 11/17/2017 | Sold | $155,000$98/sqft |
Source: Hive MLS #100085975 Report a problem | ||
| 10/16/2017 | Pending sale | $155,000$98/sqft |
Source: Chesson Agency #100085975 Report a problem | ||
| 10/13/2017 | Listed for sale | $155,000+8%$98/sqft |
Source: Chesson Agency #100085975 Report a problem | ||
| 10/26/2007 | Sold | $143,500$91/sqft |
Source: Public Record Report a problem | ||
Public tax history
| Year | Property taxes | Tax assessment |
|---|---|---|
| 2025 | $3,034 +0% | $270,888 |
| 2024 | $3,034 +68.7% | $270,888 +96.5% |
| 2023 | $1,799 -1.7% | $137,842 -1.7% |
| 2022 | $1,831 | $140,279 |
| 2021 | $1,831 | $140,279 |
| 2020 | $1,831 | $140,279 |
| 2019 | $1,831 | $140,279 |
| 2018 | $1,831 +1.6% | $140,279 |
| 2017 | $1,803 +3.2% | $140,279 |
| 2016 | $1,746 -4.7% | $140,279 -4.7% |
| 2015 | $1,832 | $147,184 |
| 2014 | $1,832 | $147,184 |
| 2011 | $1,832 | $147,184 |
| 2010 | $1,832 | $147,184 |
Find assessor info on the county website
Monthly payment
Est. payment
Payment breakdown
Explore the cost of this home by adjusting the details. Changes won't be saved.Climate risks
Neighborhood: 27893
Nearby schools
GreatSchools rating
- 5/10John W Jones ElementaryGrades: PK-5Distance: 0.9 mi
- 7/10Forest Hills MiddleGrades: 6-8Distance: 1.4 mi
- 5/10James Hunt HighGrades: PK,9-12Distance: 1.9 mi
Schools provided by the listing agent
- Elementary: Jones
- Middle: Forest Hills
- High: Hunt
Source: Hive MLS. This data may not be complete. We recommend contacting the local school district to confirm school assignments for this home.
- $275,8003 bd2 ba1.6k sqft3504 Baybrooke Dr W, Wilson, NC 27893Off Market
- $324,4003 bd3 ba1.9k sqft3500 Baybrooke Dr W, Wilson, NC 27893Off Market
- $--3 bd3 ba1.9k sqft3500 Baybrooke Dr, Wilson, NC 27893Off Market
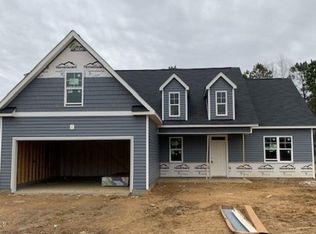
- $275,2003 bd2 ba1.5k sqft3501 Baybrooke Dr W, Wilson, NC 27893Off Market
- $269,7003 bd2 ba1.5k sqft3602 Baybrooke Dr W, Wilson, NC 27893Off Market
- $270,4003 bd2 ba1.6k sqft3503 Baybrooke Dr W, Wilson, NC 27893Off Market
- $273,0003 bd2 ba1.4k sqft3002 Chipper Ln W, Wilson, NC 27893Sold
- $130,0004 bd2 ba2k sqft3001 Chipper Ln W, Wilson, NC 27893Sold
A local agent can set up tours, give advice and negotiate with sellers.
A local lender can help you make sure your offer is ready when you are.
Similar homes
- $275,0003 bd2 ba1.6k sqft3609 Fulton Place NW, Wilson, NC 27896For Sale
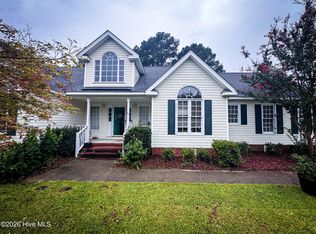
 MLS ID #100591918, Susana Kanter, Kanter Realty. Hive MLS
 - $300,0004 bd3 ba2k sqft105 Brentwood Drive N, Wilson, NC 27893For Sale
 MLS ID #100594383, Delphine Camara, Keller Williams Realty Cary. Hive MLS
 - $285,0003 bd2 ba1.9k sqft304 Mount Vernon Drive NW, Wilson, NC 27893For Sale
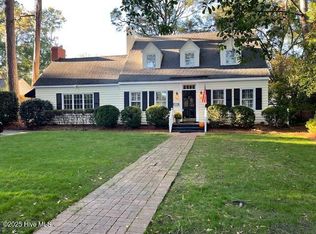 MLS ID #100537310, Bill Adams, First Wilson Properties. Hive MLS
 - $269,9003 bd2 ba1.8k sqft308 Forest Hills Road NW, Wilson, NC 27896For Sale
 MLS ID #100584115, Mike Eatmon, Our Town Properties Inc.. Hive MLS
 - $285,0004 bd2 ba2k sqft2107 Somerset Drive N, Wilson, NC 27893For SaleMLS ID #100561245, Sharyn Hardister, Chesson Realty. Hive MLS
- $230,0003 bd3 ba1.4k sqft212 Manchester Street SE, Wilson, NC 27893For SaleMLS ID #100592406, James Pittman, United Real Estate Tri-County. Hive MLS
- $275,0003 bd2 ba1.5k sqft3923 Sabre Lane, Wilson, NC 27896For SaleMLS ID #100553587, Rose Cannon, Statewide Realty. Hive MLS
- $329,9003 bd3 ba2.2k sqft3107 Quinn Drive NW, Wilson, NC 27896For SaleMLS ID #100587919, Nick Ellison, Our Town Properties Inc.. Hive MLS
- $329,9003 bd3 ba2.1k sqft5459 Carolines Way, Wilson, NC 27893For SaleMLS ID #100583581, Victoria Pinder, eXp Realty. Hive MLS
- $246,9003 bd3 ba1.5k sqft3511 Walker Drive W #E, Wilson, NC 27893For SaleMLS ID #100576976, Spencer Lyndon, Our Town Properties Inc.. Hive MLS
- $299,5003 bd2 ba1.8k sqft303 Ridge Road NW, Wilson, NC 27896For SaleMLS ID #100546919, Bill Adams, First Wilson Properties. Hive MLS
- $235,0003 bd3 ba1.6k sqft4524 Bobwhite Trail N, Wilson, NC 27896For SaleMLS ID #100578288, Harry Gauss, First Wilson Properties. Hive MLS
- $210,0002 bd2 ba1.1k sqft2429 Winding Creek Drive SW, Wilson, NC 27893For SaleMLS ID #100573200, Harry Gauss, First Wilson Properties. Hive MLS
- $225,0003 bd2 ba1.5k sqft2611 Nottingham Road NW, Wilson, NC 27896For SaleMLS ID #100593279, Brittany Brathwaite, EXP Realty LLC - C. Hive MLS
- $225,0003 bd2 ba1.4k sqft1633 Freeman Street SE, Wilson, NC 27893For SaleMLS ID #100539967, Connor Bedgood, Chesson Realty. Hive MLS
- $315,0003 bd3 ba1.7k sqft3103 Live Oak Lane N #B, Wilson, NC 27896For SaleMLS ID #100585498, Harry Gauss, First Wilson Properties. Hive MLS
- $230,0003 bd2 ba1.4k sqft3003 Kings Mill Walk N, Wilson, NC 27896For SaleMLS ID #100542772, Connor Bedgood, Chesson Realty. Hive MLS
- $379,2504 bd3 ba2.3k sqft2207 Foxcroft Road NW, Wilson, NC 27896For SaleMLS ID #100591679, Laura O Durham, Coldwell Banker Allied Real Es. Hive MLS
- $349,9003 bd2 ba1.4k sqft6949 Rock Ridge Sims Road, Sims, NC 27880For SaleMLS ID #100569751, David Ridgway, RIDGWAY REALTY. Hive MLS
- $260,0003 bd2 ba1.2k sqft5312 Saint Rose Church Road, Sims, NC 27880New ConstructionMLS ID #100589934, Jeff Stone, Stone Auction & Realty. Hive MLS
