
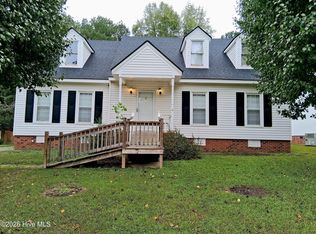
IMMACULATE!!! Home was built 8 years ago and is better than new. This home is in a well established neighborhood with an awesome open floor plan with vaulted ceilings in great room, modern kitchen with breakfast bar and dining area with wood flooring, and stainless appliances. 3BR/2BA home with double car finished garage for your man cave. Master bedroom with vaulted ceiling with walk-in closet & spacious bathroom, Nice size yard with concrete patio. All appliances stay with home. Make this home yours today, call me to see this well loved home.
For sale
Price cut: $5K (7/30)
$275,000
3923 Sabre Lane, Wilson, NC 27896
3beds
1,558sqft
Single Family Residence
Built in 2018
9,148 Square Feet Lot
$273,800 Zestimate®
$177/sqft
$-- HOA
What's special
Awesome open floor planDouble car finished garageStainless appliancesWalk-in closetSpacious bathroom
- 256 days
- 92
- 7
Zillow last checked:
Listing updated:
Listed by:
Rose Cannon 919-738-7700,
Statewide Realty
Source: Hive MLS,MLS#: 100553587 Originating MLS: MLS of Goldsboro
Originating MLS: MLS of GoldsboroFacts & features
Interior
Bedrooms & bathrooms
- Bedrooms: 3
- Bathrooms: 2
- Full bathrooms: 2
Rooms
- Room types: Living Room, Dining Room, Bedroom 1, Bedroom 2, Bedroom 3, Bathroom 1
Bedroom 1
- Level: First
Bedroom 2
- Level: First
Bedroom 2
- Level: First
Bedroom 3
- Level: First
Bathroom 1
- Level: First
Dining room
- Level: First
Kitchen
- Level: First
Living room
- Level: First
Heating
- Electric, Heat Pump
Cooling
- Central Air, Ceiling Fan(s)
Appliances
- Included: Built-In Microwave, Refrigerator, Range, Electric Range
- Laundry: Dryer Hookup, Washer Hookup
Features
- Master Downstairs, Walk-in Closet(s), High Ceilings, Ceiling Fan(s), Walk-in Shower, Blinds/Shades, Walk-In Closet(s)
- Flooring: LVT/LVP, Carpet
- Basement: None
- Attic: Pull Down Stairs
- Number of fireplaces: 1
Interior area
- Total structure area: 1,558
- Total interior livable area: 1,558 sqft
Property
Parking
- Total spaces: 1
- Parking features: Concrete, Garage Door Opener, Garage
- Attached garage spaces: 1
Features
- Levels: One
- Patio & porch: Patio
- Pool features: None
- Fencing: None
- View description: None
- Frontage type: See Remarks
Lot
- Size: 9,148 Square Feet
- Dimensions: 9337 sq ft
Details
- Parcel number: 3703959429.000
- Zoning: GR6
- Special conditions: Standard
Construction
Type & style
- Home type: SingleFamily
- Property subtype: Single Family Residence
Materials
- Vinyl Siding, Wood Frame
- Foundation: Slab
- Roof: Shingle
Condition
- New construction: No
- Year built: 2018
Utilities & green energy
- Water: Public
- Utilities for property: Water Connected
Community & HOA
Community
- Subdivision: Jetstream Park
HOA
- Has HOA: No
Location
- Region: Wilson
Financial & listing details
- Price per square foot: $177/sqft
- Tax assessed value: $286,362
- Annual tax amount: $3,207
- Date on market: 2/9/2026
- Cumulative days on market: 256 days
- Listing agreement: Exclusive Right To Sell
- Listing terms: Cash,Conventional,FHA,VA Loan
Estimated market value
$273,800
$260,000 - $287,000
$1,986/mo
Price history
| Date | Event | Price |
|---|---|---|
| 7/30/2026 | Price change | $275,000-1.8%$177/sqft |
Source:  Hive MLS #100553587 Report a problem Hive MLS #100553587 Report a problem | ||
| 5/13/2026 | Price change | $280,000-1.8%$180/sqft |
Source: Hive MLS #100553587 Report a problem | ||
| 3/10/2026 | Price change | $285,000-1.7%$183/sqft |
Source: Hive MLS #100553587 Report a problem | ||
| 2/9/2026 | Listed for sale | $290,000+81.8%$186/sqft |
Source: Hive MLS #100553587 Report a problem | ||
| 1/31/2019 | Sold | $159,500$102/sqft |
Source: Public Record Report a problem | ||
Public tax history
| Year | Property taxes | Tax assessment |
|---|---|---|
| 2025 | $3,207 | $286,362 |
| 2024 | $3,207 +55.2% | $286,362 +80.8% |
| 2023 | $2,067 | $158,397 |
| 2022 | $2,067 | $158,397 |
| 2021 | $2,067 | $158,397 |
| 2020 | $2,067 | $158,397 +28.4% |
| 2019 | $2,067 +518.7% | $123,365 +374.5% |
| 2018 | $334 | $26,000 |
| 2017 | $334 +3.2% | $26,000 |
| 2016 | $324 | $26,000 |
| 2015 | $324 | $26,000 |
| 2014 | $324 | $26,000 |
| 2011 | $324 | $26,000 |
| 2010 | $324 | $26,000 |
Find assessor info on the county website
Monthly payment
Est. payment
Payment breakdown
Explore the cost of this home by adjusting the details. Changes won't be saved.Climate risks
Neighborhood: 27896
Nearby schools
Schools provided by the listing agent
- Elementary: Jones
- Middle: Elm City
- High: Hunt High
Source: Hive MLS. This data may not be complete. We recommend contacting the local school district to confirm school assignments for this home.
Similar homes
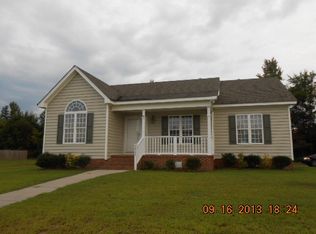
- $240,0003 bd2 ba1.3k sqft2611 Nottingham Road NW, Wilson, NC 27896For Sale
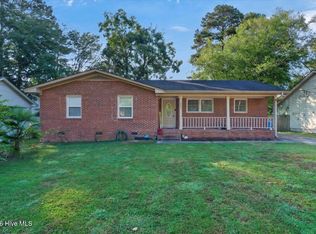
 MLS ID #100611453, Terry Eugene Robinson, Coldwell Banker Howard Perry and Walston N Raleigh. Hive MLS
 - $290,0003 bd2 ba1.6k sqft3612 Columbia Avenue NW, Wilson, NC 27896For Sale
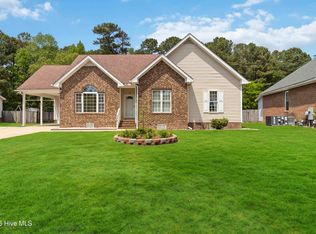 MLS ID #100571498, Anjali Mekchand, Whitfield Agency, LLC. Hive MLS
 - $239,9003 bd3 ba1.5k sqft2803 Hope Drive NW, Wilson, NC 27896For Sale
 MLS ID #100599691, Connie Sherrod, Chesson Realty. Hive MLS
 - $229,9003 bd2 ba1.4k sqft3206 Fieldstream Drive N, Wilson, NC 27896For Sale
 MLS ID #100607664, Penny Whitfield, Whitfield Agency, LLC. Hive MLS
 - $300,0003 bd2 ba1.7k sqft1109 Treemont Road NW, Wilson, NC 27896For SaleMLS ID #100517028, Brittney Watson, Green Valley Realty. Hive MLS
- $280,0003 bd2 ba1.5k sqft3502 Baybrooke Dr W, Wilson, NC 27893For Sale
 MLS ID #10156499, Jacquelyn Evette Morris. Doorify MLS
 - $268,0003 bd2 ba1.3k sqft3223 Marble Court SW, Wilson, NC 27893For SaleMLS ID #100546790, Louie Bowen, Roanoke Realty Team. Hive MLS
- $274,9003 bd2 ba1.6k sqft1709 Westwood Avenue W, Wilson, NC 27893For SaleMLS ID #100500459, Hugh Hussey, Chesson Realty. Hive MLS
- $289,9003 bd3 ba1.3k sqft308 Pearson Street N, Wilson, NC 27893For SaleMLS ID #100591480, Hawley Harris Team, Threshold Real Estate LLC. Hive MLS
- $270,0003 bd2 ba1.5k sqft4719 Lakeview Road, Elm City, NC 27822For SaleMLS ID #100608730, Reams Team, Reams Team Realty, LLC. Hive MLS
- $225,0003 bd3 ba1.5k sqft2518 Winding Creek Drive SW, Wilson, NC 27893For SaleMLS ID #100579450, Jane Evans, Our Town Properties Inc.. Hive MLS
- $229,0004 bd2 ba1.4k sqft500 Dale Street SW, Wilson, NC 27893For SaleMLS ID #100590012, Saresa Taylor, The Taylor Agency LLC. Hive MLS
- $274,9003 bd2 ba1.2k sqft3229 Dolostone Court SW, Wilson, NC 27893New ConstructionMLS ID #100580486, Pam Redding, First Venture Commercial & Residential. Hive MLS
- $269,9003 bd2 ba1.3k sqft3209 Dolostone Court SW, Wilson, NC 27893New ConstructionMLS ID #100580482, Pam Redding, First Venture Commercial & Residential. Hive MLS
- $214,9003 bd3 ba1.5k sqft2425 Winding Creek Drive SW, Wilson, NC 27893For SaleMLS ID #100477815, Penny Whitfield, Whitfield Agency, LLC. Hive MLS
- $360,0003 bd3 ba1.8k sqft3916 Riviera Drive, Elm City, NC 27822For SaleMLS ID #100593163, Carole R Wilber, Century 21 Sterling Combs. Hive MLS
- $379,0003 bd3 ba2.3k sqft400 Clyde Avenue NW, Wilson, NC 27893For SaleMLS ID #100577671, Vaughn Berry-Daniel, Chesson Realty. Hive MLS
- $340,0003 bd2 ba1.8k sqft3210 Grapevine Court W, Wilson, NC 27893For SaleMLS ID #100603783, Johnna Dorough, Branco Realty. Hive MLS
- $279,9004 bd2 ba1.8k sqft1136 Mulberry Road, Nashville, NC 27856For SaleMLS ID #100591608, CINDY SMITH, Moorefield Real Estate LLC. Hive MLS
- $224,9003 bd2 ba1.3k sqft807 Sugar Creek Road, Rocky Mount, NC 27804For SaleMLS ID #100611714, Lisa Tedder Bazemore, Tedder Bazemore Realty Group. Hive MLS
