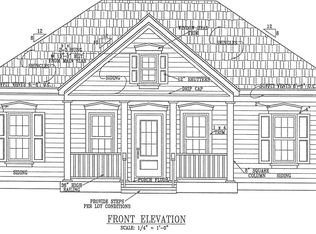
OVERSIZED LOT and a home with NO surprises----only great construction and a sound investment!!!! Fantsatic Find!!! Pristine home with everything you need and NO headaches!!!! Built by a retired shop teacher who only builds a couple of houses a year!!! Lots of attention to detail and QUALITY work!!!! Truly move-in condition with upgrades galore!!! Sodded yard and a great outbuilding that matches the home exterior!!! Seller has maintained all systems and kept meticulous records!!! Owners even have a list of all sub contractors! A gorgeous and functional, 3 bedroom, 2 bath home with a spacious floor plan is waiting for you! Plus a screened in porch and a patio for even more living space!!! Close to all city amenities but located in a cozy neighborhood. Only fabulous vibes and comments can be had from this solid, well designed home. Come see what comfort, gracious living, and no worries look like before it is gone!!!!
For sale
$268,000
3223 Marble Court SW, Wilson, NC 27893
3beds
1,315sqft
Single Family Residence
Built in 2020
0.25 Acres Lot
$266,200 Zestimate®
$204/sqft
$15/mo HOA
What's special
Oversized lotPristine homeSodded yardScreened in porchSpacious floor plan
- 287 days
- 190
- 19
Zillow last checked:
Listing updated:
Listed by:
Louie Bowen 919-669-2246,
Roanoke Realty Team
Source: Hive MLS,MLS#: 100546790 Originating MLS: Coastal Plains Association of Realtors
Originating MLS: Coastal Plains Association of RealtorsFacts & features
Interior
Bedrooms & bathrooms
- Bedrooms: 3
- Bathrooms: 2
- Full bathrooms: 2
Rooms
- Room types: Living Room, Master Bedroom, Bedroom 2, Bedroom 3, Laundry, Dining Room
Primary bedroom
- Description: Measurements are approximate
- Level: Main
- Dimensions: 13.75 x 13.25
Bedroom 2
- Description: Measurements are approximate
- Level: Main
- Dimensions: 10 x 12.25
Bedroom 3
- Description: Measurements are approximate
- Level: Main
- Dimensions: 10.75 x 12.25
Dining room
- Description: Measurements are approximate
- Level: Main
- Dimensions: 10.5 x 9
Kitchen
- Description: Measurements are approximate
- Level: Main
- Dimensions: 10.5 x 10
Laundry
- Description: Measurements are approximate
- Level: Main
- Dimensions: 5 x 10
Living room
- Description: Measurements are approximate
- Level: Main
- Dimensions: 15.5 x 15.25
Heating
- Heat Pump, Electric
Cooling
- Central Air, Heat Pump
Appliances
- Included: Built-In Microwave, Refrigerator, Range, Dishwasher
- Laundry: Laundry Room
Features
- Master Downstairs, High Ceilings, Blinds/Shades
- Flooring: LVT/LVP, Carpet
- Basement: None
- Attic: Partially Floored,Pull Down Stairs
- Has fireplace: No
Interior area
- Total structure area: 1,315
- Total interior livable area: 1,315 sqft
Video & virtual tour
Property
Parking
- Parking features: Attached, Concrete
- Has attached garage: Yes
Features
- Levels: One
- Patio & porch: Covered, Porch, Screened
- Fencing: None
- Has view: Yes
- View description: See Remarks
- Waterfront features: None
- Frontage type: See Remarks
Lot
- Size: 0.25 Acres
- Dimensions: 46 x 100 x 147 x 16 x 127 Irregular
- Features: Cul-De-Sac
Details
- Additional structures: Shed(s)
- Parcel number: 3701964041.000
- Zoning: residential
- Special conditions: Standard
Construction
Type & style
- Home type: SingleFamily
- Architectural style: Patio
- Property subtype: Single Family Residence
Materials
- Vinyl Siding, Wood Frame
- Foundation: Slab
- Roof: Architectural Shingle,Shingle
Condition
- New construction: No
- Year built: 2020
Utilities & green energy
- Sewer: County Sewer
- Water: County Water
- Utilities for property: Sewer Connected, Water Connected
Green energy
- Green verification: None
- Energy efficient items: Lighting
Community & HOA
Community
- Security: Smoke Detector(s)
- Subdivision: Cranberry Ridge
HOA
- Has HOA: Yes
- Amenities included: Maintenance Common Areas
- HOA fee: $175 annually
- HOA name: Russell Properties
Location
- Region: Wilson
Financial & listing details
- Price per square foot: $204/sqft
- Tax assessed value: $249,943
- Annual tax amount: $2,799
- Date on market: 9/10/2026
- Cumulative days on market: 287 days
- Listing agreement: Exclusive Right To Sell
- Listing terms: Cash,Conventional,FHA,VA Loan
Estimated market value
$266,200
$253,000 - $280,000
$1,673/mo
Price history
| Date | Event | Price |
|---|---|---|
| 9/10/2026 | Listed for sale | $268,000$204/sqft |
Source:  Hive MLS #100546790 Report a problem Hive MLS #100546790 Report a problem | ||
| 8/3/2026 | Listing removed | $268,000$204/sqft |
Source: Hive MLS #100546790 Report a problem | ||
| 7/16/2026 | Price change | $268,000-0.7%$204/sqft |
Source: Hive MLS #100546790 Report a problem | ||
| 5/18/2026 | Price change | $270,000+99900%$205/sqft |
Source: Hive MLS #100546790 Report a problem | ||
| 5/15/2026 | Price change | $270-99.9% |
Source: Hive MLS #100546790 Report a problem | ||
| 4/29/2026 | Price change | $272,000-1.1%$207/sqft |
Source: Hive MLS #100546790 Report a problem | ||
| 3/29/2026 | Price change | $275,000-1.6%$209/sqft |
Source: Hive MLS #100546790 Report a problem | ||
| 3/5/2026 | Price change | $279,500-1.9%$213/sqft |
Source: Hive MLS #100546790 Report a problem | ||
| 12/29/2025 | Listed for sale | $285,000+7.5%$217/sqft |
Source: Hive MLS #100546790 Report a problem | ||
| 12/10/2025 | Listing removed | -- |
Source: Owner Report a problem | ||
| 11/10/2025 | Listed for sale | $265,000+8.2%$202/sqft |
Source: Owner Report a problem | ||
| 8/2/2024 | Sold | $245,000-1.6%$186/sqft |
Source:  Doorify MLS #10038519 Report a problem Doorify MLS #10038519 Report a problem | ||
| 7/3/2024 | Pending sale | $249,000$189/sqft |
Source: Hive MLS #100453192 Report a problem | ||
| 6/28/2024 | Listed for sale | $249,000+31.1%$189/sqft |
Source: Hive MLS #100453192 Report a problem | ||
| 3/29/2021 | Sold | $190,000$144/sqft |
Source: Public Record Report a problem | ||
Public tax history
| Year | Property taxes | Tax assessment |
|---|---|---|
| 2025 | $2,799 | $249,943 |
| 2024 | $2,799 +48.4% | $249,943 +72.9% |
| 2023 | $1,886 | $144,524 |
| 2022 | $1,886 +53.3% | $144,524 +53.3% |
| 2021 | $1,230 +330.9% | $94,268 +9326.8% |
| 2020 | $285 | $1,000 |
Find assessor info on the county website
Monthly payment
Est. payment
Payment breakdown
Explore the cost of this home by adjusting the details. Changes won't be saved.Climate risks
Neighborhood: 27893
Nearby schools
Schools provided by the listing agent
- Elementary: Jones
- Middle: Forest Hills
- High: Hunt High
Source: Hive MLS. This data may not be complete. We recommend contacting the local school district to confirm school assignments for this home.
Similar homes
- $280,0003 bd2 ba1.5k sqft3502 Baybrooke Drive W, Wilson, NC 27893For Sale
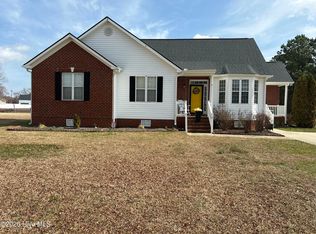
 MLS ID #100557538, Jackie Morris, Keller Williams Realty Points East. Hive MLS
 - $274,9003 bd2 ba1.6k sqft1709 Westwood Avenue W, Wilson, NC 27893For Sale
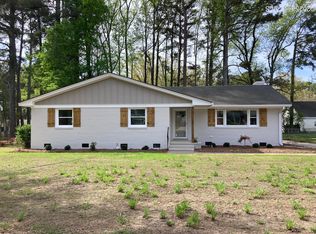 MLS ID #100500459, Hugh Hussey, Chesson Realty. Hive MLS
 - $230,0004 bd2 ba1.4k sqft500 Dale Street SW, Wilson, NC 27893For Sale
 MLS ID #100590012, Saresa Taylor, The Taylor Agency LLC. Hive MLS
 - $219,5002 bd2 ba931 sqft3302 Feldspar Court SW, Wilson, NC 27893For Sale
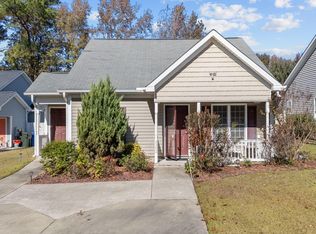 MLS ID #100544328, Sunita Galada, First Venture Commercial & Residential. Hive MLS
 - $225,0003 bd3 ba1.5k sqft2518 Winding Creek Drive SW, Wilson, NC 27893For SaleMLS ID #100579450, Jane Evans, Our Town Properties Inc.. Hive MLS
- $240,0003 bd2 ba1.3k sqft2611 Nottingham Rd NW, Wilson, NC 27896For Sale
 MLS ID #10194330, Terry Eugene Robinson. Doorify MLS
 - $275,0003 bd2 ba1.5k sqft3923 Sabre Lane, Wilson, NC 27896For SaleMLS ID #100553587, Rose Cannon, Statewide Realty. Hive MLS
- $290,0003 bd2 ba1.6k sqft3612 Columbia Avenue NW, Wilson, NC 27896For SaleMLS ID #100571498, Anjali Mekchand, Whitfield Agency, LLC. Hive MLS
- $289,9003 bd2 ba1.4k sqft3110 Live Oak Lane N, Wilson, NC 27896For SaleMLS ID #100603588, Johnson Bissette, First Wilson Properties. Hive MLS
- $225,0003 bd2 ba1.4k sqft1633 Freeman Street SE, Wilson, NC 27893For SaleMLS ID #100539967, Connor Bedgood, Chesson Realty. Hive MLS
- $239,0003 bd2 ba1.3k sqft1111 Lincoln St SE, Wilson, NC 27893New ConstructionMLS ID #10179663, Zulay Gonzalez. Doorify MLS
- $198,5002 bd2 ba1.1k sqft2429 Winding Creek Drive SW, Wilson, NC 27893For SaleMLS ID #100573200, Harry Gauss, First Wilson Properties. Hive MLS
- $219,9993 bd2 ba1.7k sqft1100 Rountree Ave SE, Wilson, NC 27893For SaleMLS ID #10159724, Anggie Gabriela Panchana Defaz. Doorify MLS
- $224,9003 bd2 ba1.1k sqft4109 Huntsmoor Lane, Wilson, NC 27896For SaleMLS ID #100602459, Flo Jacques, eXp Realty LLC. Hive MLS
- $340,0003 bd2 ba1.8k sqft3210 Grapevine Court W, Wilson, NC 27893For SaleMLS ID #100603783, Johnna Dorough, Branco Realty. Hive MLS
- $329,9003 bd3 ba1.9k sqft2501 Chelsea Drive NW, Wilson, NC 27896For SaleMLS ID #100602044, Cole Dudley, Right Realty Group. Hive MLS
- $284,0003 bd2 ba1.4k sqft704 Par Dr, Nashville, NC 27856For SaleMLS ID #10188590, Anggie Gabriela Panchana Defaz. Doorify MLS
- $235,0003 bd2 ba1.3k sqft7511 Bakertown Road E, Elm City, NC 27822For SaleMLS ID #100603724, Johnna Dorough, Branco Realty. Hive MLS
- $155,0003 bd1 ba843 sqft503 Maury St S, Wilson, NC 27893For SaleMLS ID #10165821, Davida Abells. Doorify MLS
