Welcome home to **500 Dale Street in Wilson, NC**--a beautifully maintained **4-bedroom, 2-bath** home offering approximately **1,450 square feet** of comfortable living space. **Priced under $250,000**, this exceptional property delivers incredible value with the space, condition, and features today's buyers are looking for.
Situated on a desirable **corner lot**, this home features a **white vinyl privacy fence**, providing both curb appeal and a secure outdoor space for children, pets, or entertaining.
Pride of ownership shines throughout this **meticulously maintained** home. With its thoughtful updates, newer improvements, and move-in ready condition, you'll enjoy peace of mind from the moment you step inside. The functional floor plan offers plenty of room for families, guests, or a home office, while the spacious yard is perfect for relaxing or hosting gatherings.
Conveniently located near shopping, dining, schools, and major roadways, **500 Dale Street** is the perfect opportunity to own a move-in ready home with modern appeal--**all for under $250,000**. Homes in this price range and condition don't last long, so schedule your private showing today!
For sale
Price cut: $10K (8/19)
$230,000
500 Dale Street SW, Wilson, NC 27893
4beds
1,450sqft
Single Family Residence
Built in 1957
0.25 Acres Lot
$223,800 Zestimate®
$159/sqft
$-- HOA
What's special
Newer improvementsThoughtful updatesCorner lotWhite vinyl privacy fenceFunctional floor plan
- 77 days
- 177
- 8
Zillow last checked:
Listing updated:
Listed by:
Saresa Taylor 252-218-8476,
The Taylor Agency LLC
Source: Hive MLS,MLS#: 100590012 Originating MLS: Wilson Board of Realtors
Originating MLS: Wilson Board of RealtorsFacts & features
Interior
Bedrooms & bathrooms
- Bedrooms: 4
- Bathrooms: 2
- Full bathrooms: 2
Rooms
- Room types: Master Bedroom, Bedroom 1, Bedroom 2, Bedroom 3, Family Room, Laundry
Heating
- Gas Pack, Natural Gas
Cooling
- Central Air
Appliances
- Included: Built-In Microwave, Built-In Electric Oven
- Laundry: Dryer Hookup, Washer Hookup, Laundry Room
Features
- Walk-in Shower, Blinds/Shades, Eat-in Kitchen
- Flooring: Hardwood
- Doors: Storm Door(s)
- Windows: Thermal Windows
- Basement: None
- Has fireplace: No
Interior area
- Total structure area: 1,450
- Total interior livable area: 1,450 sqft
Property
Parking
- Parking features: Covered, Concrete, Off Street
Accessibility
- Accessibility features: None
Features
- Levels: One
- Patio & porch: None
- Exterior features: Storm Doors
- Pool features: None
- Fencing: Privacy,Vinyl
- Has view: Yes
- View description: See Remarks
- Waterfront features: None
- Frontage type: See Remarks
Lot
- Size: 0.25 Acres
- Dimensions: 75 x 150
- Features: Corner Lot
Details
- Additional structures: Shed(s)
- Parcel number: 3711563871.000
- Zoning: RMX
- Special conditions: Standard
Construction
Type & style
- Home type: SingleFamily
- Property subtype: Single Family Residence
Materials
- Brick, Vinyl Siding, Wood Frame
- Foundation: Brick/Mortar
- Roof: Shingle
Condition
- New construction: No
- Year built: 1957
Utilities & green energy
- Sewer: Public Sewer
- Water: Public
- Utilities for property: Cable Available, Natural Gas Available
Green energy
- Green verification: None
Community & HOA
Community
- Subdivision: Crestview
HOA
- Has HOA: No
- Amenities included: None
Location
- Region: Wilson
Financial & listing details
- Price per square foot: $159/sqft
- Tax assessed value: $144,252
- Annual tax amount: $1,615
- Date on market: 7/19/2026
- Cumulative days on market: 77 days
- Listing agreement: Exclusive Right To Sell
- Listing terms: Cash,Conventional,FHA,VA Loan
Estimated market value
$223,800
$213,000 - $235,000
$1,613/mo
Price history
| Date | Event | Price |
|---|---|---|
| 8/19/2026 | Price change | $230,000-4.2%$159/sqft |
Source:  Hive MLS #100590012 Report a problem Hive MLS #100590012 Report a problem | ||
| 7/19/2026 | Listed for sale | $240,000$166/sqft |
Source: Hive MLS #100590012 Report a problem | ||
Public tax history
| Year | Property taxes | Tax assessment |
|---|---|---|
| 2025 | $1,616 | $144,252 |
| 2024 | $1,616 +55.7% | $144,252 +81.4% |
| 2023 | $1,038 | $79,530 |
| 2022 | $1,038 | $79,530 |
| 2021 | $1,038 | $79,530 |
| 2020 | $1,038 | $79,530 |
| 2019 | $1,038 | $79,530 |
| 2018 | $1,038 +1.6% | $79,530 |
| 2017 | $1,022 +3.2% | $79,530 |
| 2016 | $990 -11.7% | $79,530 -11.7% |
| 2015 | $1,121 | $90,042 |
| 2014 | $1,121 +32.8% | $90,042 +32.8% |
| 2011 | $844 | $67,827 |
| 2010 | $844 | $67,827 |
Find assessor info on the county website
Monthly payment
Est. payment
Payment breakdown
Explore the cost of this home by adjusting the details. Changes won't be saved.Climate risks
Neighborhood: 27893
Nearby schools
Schools provided by the listing agent
- Elementary: Vinson-Bynum
- Middle: Darden
- High: Beddingfield
Source: Hive MLS. This data may not be complete. We recommend contacting the local school district to confirm school assignments for this home.
Similar homes
- $174,9004 bd2 ba1.8k sqft2008 Downing St SW, Wilson, NC 27893For Sale

 MLS ID #10182346, Mayra Mendoza. Doorify MLS
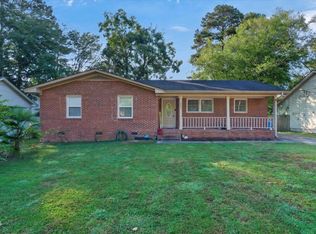
 - $240,0003 bd2 ba1.3k sqft2611 Nottingham Rd NW, Wilson, NC 27896For Sale
 MLS ID #10194330, Terry Eugene Robinson. Doorify MLS
 - $225,0003 bd3 ba1.5k sqft2518 Winding Creek Drive SW, Wilson, NC 27893For Sale

 MLS ID #100579450, Jane Evans, Our Town Properties Inc.. Hive MLS
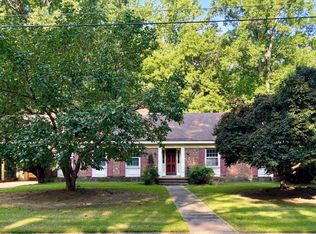
 - $239,9003 bd2 ba1.7k sqft1919 Canal Drive NW, Wilson, NC 27896For Sale
 MLS ID #100596323, Connor Bedgood, Chesson Realty. Hive MLS
 - $169,5003 bd2 ba1.4k sqft1009 Walnut Street W, Wilson, NC 27893For SaleMLS ID #100605941, Jason Walters Real Estate Team, EXP Realty LLC - C. Hive MLS
- $219,9993 bd2 ba1.7k sqft1100 Rountree Ave SE, Wilson, NC 27893For SaleMLS ID #10159724, Anggie Gabriela Panchana Defaz. Doorify MLS
- $179,0002 bd1 ba1k sqft419 Pike Street SW, Wilson, NC 27893For SaleMLS ID #100598984, Hugh Hussey, Chesson Realty. Hive MLS
- $225,0003 bd2 ba1.4k sqft1633 Freeman Street SE, Wilson, NC 27893For SaleMLS ID #100539967, Connor Bedgood, Chesson Realty. Hive MLS
- $257,0003 bd2 ba1.8k sqft104 Stark Circle N, Wilson, NC 27893For SaleMLS ID #100596433, Missy Todd, True Local Realty. Hive MLS
- $274,9003 bd2 ba1.6k sqft1709 Westwood Avenue W, Wilson, NC 27893For SaleMLS ID #100500459, Hugh Hussey, Chesson Realty. Hive MLS
- $268,0003 bd2 ba1.3k sqft3223 Marble Court SW, Wilson, NC 27893For SaleMLS ID #100546790, Louie Bowen, Roanoke Realty Team. Hive MLS
- $195,0003 bd2 ba1k sqft1107 Adams St N, Wilson, NC 27893For SaleMLS ID #10185663, John Nguyen. Doorify MLS
- $299,9003 bd2 ba1.4k sqft1100 Par 3 Dr S, Wilson, NC 27893For SaleMLS ID #10190382, Rebecca Werner. Doorify MLS
- $135,0003 bd1 ba1.4k sqft1110 Vance St E, Wilson, NC 27893For SaleMLS ID #10195419, Roberta Ager. Doorify MLS
- $219,5002 bd2 ba931 sqft3302 Feldspar Court SW, Wilson, NC 27893For SaleMLS ID #100544328, Sunita Galada, First Venture Commercial & Residential. Hive MLS
- $235,0003 bd2 ba1.2k sqft2608 Stedman Dr NW, Wilson, NC 27896For SaleMLS ID #10157530, Fabiola Lopez Vazquez. Doorify MLS
- $239,0003 bd2 ba1.3k sqft1111 Lincoln St SE, Wilson, NC 27893New ConstructionMLS ID #10179663, Zulay Gonzalez. Doorify MLS
- $269,9003 bd2 ba2.1k sqft218 Forest Hills Road NW, Wilson, NC 27896For SaleMLS ID #100600770, Joyner Silk Team, Market Leader Realty, LLC.. Hive MLS
- $189,9003 bd2 ba1.5k sqft5314 Ward Boulevard, Wilson, NC 27893For SaleMLS ID #100430254, Penny Whitfield, Whitfield Agency, LLC. Hive MLS
- $283,9003 bd3 ba1.7k sqft4300 Maple Leaf Lane SW, Wilson, NC 27893For SaleMLS ID #100567920, Johnson Bissette, First Wilson Properties. Hive MLS
