Adorable patio home in Downing Village. 3 bed, 2 bath. Two Master Suites, 1 down and 1 up with walk in closet, downstairs has walk in shower and upstairs has a tub with a shower. Kitchen with breakfast bar that looks into dining room. Plenty of counter space and a pantry. Dining room is spacious with beautiful bay window. Large great room with vaulted ceiling and French doors that open to the patio.
Wired storage building.
Call for a private tour.
Seller does not currently have flood insurance.
For sale
Price cut: $7.1K (7/21)
$227,900
2518 Winding Creek Drive SW, Wilson, NC 27893
3beds
1,598sqft
:
Get pre-qualified$1,395/mo
Single Family Residence
Built in 2007
4,356 Square Feet Lot
$224,500 Zestimate®
$143/sqft
$-- HOA
What's special
Two master suitesVaulted ceilingWalk in showerTub with a showerKitchen with breakfast barBeautiful bay windowWalk in closet
- 60 days |
- 408 |
- 28 |
Zillow last checked:
Listing updated:
Listed by:
Jane Evans 252-236-2757,
Our Town Properties Inc.
Source: Hive MLS,MLS#: 100579450 Originating MLS: Wilson Board of Realtors
Originating MLS: Wilson Board of RealtorsFacts & features
Interior
Bedrooms & bathrooms
- Bedrooms: 3
- Bathrooms: 3
- Full bathrooms: 3
Rooms
- Room types: Living Room, Dining Room, Master Bedroom, Bedroom 1, Bedroom 2
Heating
- Gas Pack, Electric, Heat Pump, Natural Gas
Cooling
- Central Air, Ceiling Fan(s)
Appliances
- Included: Built-In Microwave, Refrigerator, Dishwasher, Electric Range
- Laundry: Dryer Hookup, Washer Hookup, Laundry Closet
Features
- Master Downstairs, Walk-in Closet(s), Ceiling Fan(s), Walk-in Shower, Blinds/Shades, Walk-In Closet(s)
- Flooring: Carpet, Vinyl
- Doors: Storm Door(s)
- Windows: Thermal Windows
- Basement: None
- Attic: Storage
Interior area
- Total structure area: 1,598
- Total interior livable area: 1,598 sqft
Property
Parking
- Parking features: Concrete, Off Street
Accessibility
- Accessibility features: None
Features
- Levels: One and One Half
- Patio & porch: Patio
- Exterior features: Storm Doors
- Pool features: None
- Fencing: None
- Has view: Yes
- View description: See Remarks
- Waterfront features: None
- Frontage type: See Remarks
Lot
- Size: 4,356 Square Feet
- Dimensions: 45 x 100 x 45 x 100
- Features: Level
Details
- Additional structures: Storage
- Parcel number: 3711330490.000
- Zoning: SFR
- Special conditions: Standard
Construction
Type & style
- Home type: SingleFamily
- Property subtype: Single Family Residence
Materials
- Vinyl Siding, Wood Frame
- Foundation: Slab
- Roof: Composition
Condition
- New construction: No
- Year built: 2007
Utilities & green energy
- Sewer: Public Sewer
- Water: Public
- Utilities for property: Natural Gas Connected, Sewer Connected, Water Connected
Green energy
- Green verification: None
Community & HOA
Community
- Subdivision: Downing Village
HOA
- Has HOA: No
- Amenities included: None
Location
- Region: Wilson
Financial & listing details
- Price per square foot: $143/sqft
- Tax assessed value: $212,856
- Annual tax amount: $2,383
- Date on market: 6/5/2026
- Cumulative days on market: 60 days
- Listing agreement: Exclusive Right To Sell
- Listing terms: Cash,Conventional,FHA,VA Loan
Estimated market value
$224,500
$213,000 - $236,000
$1,767/mo
Price history
| Date | Event | Price |
|---|---|---|
| 7/21/2026 | Price change | $227,900-3%$143/sqft |
Source:  Hive MLS #100579450 Report a problem Hive MLS #100579450 Report a problem | ||
| 6/5/2026 | Listed for sale | $235,000+168.6%$147/sqft |
Source: Hive MLS #100579450 Report a problem | ||
| 1/15/2016 | Sold | $87,500-25.8%$55/sqft |
Source: Hive MLS #60053031 Report a problem | ||
| 2/29/2008 | Sold | $118,000+0.9%$74/sqft |
Source: Public Record Report a problem | ||
| 8/3/2007 | Sold | $117,000$73/sqft |
Source: Public Record Report a problem | ||
Public tax history
| Year | Property taxes | Tax assessment |
|---|---|---|
| 2025 | $2,384 +0% | $212,856 |
| 2024 | $2,384 +43.8% | $212,856 +67.5% |
| 2023 | $1,658 | $127,047 |
| 2022 | $1,658 | $127,047 |
| 2021 | $1,658 | $127,047 |
| 2020 | $1,658 | $127,047 |
| 2019 | $1,658 | $127,047 |
| 2018 | $1,658 +1.6% | $127,047 |
| 2017 | $1,633 +3.2% | $127,047 |
| 2016 | $1,582 -0.9% | $127,047 -0.9% |
| 2015 | $1,596 | $128,207 |
| 2014 | $1,596 | $128,207 |
| 2011 | $1,596 | $128,207 |
| 2010 | $1,596 | $128,207 |
Find assessor info on the county website
Monthly payment
Est. payment
Payment breakdown
Explore the cost of this home by adjusting the details. Changes won't be saved.Climate risks
Neighborhood: 27893
Nearby schools
GreatSchools rating
- 7/10Vinson-Bynum ElementaryGrades: K-5Distance: 1 mi
- 2/10Charles H Darden MiddleGrades: 6-8Distance: 3.5 mi
- 5/10Beddingfield HighGrades: PK,9-12Distance: 5.1 mi
Schools provided by the listing agent
- Elementary: Winstead
- Middle: Darden
- High: Beddingfield
Source: Hive MLS. This data may not be complete. We recommend contacting the local school district to confirm school assignments for this home.
- $217,7003 bd3 ba1.4k sqft2520 Winding Creek Dr SW, Wilson, NC 27893Off Market
- $203,5003 bd2 ba1.1k sqft2516 Winding Creek Dr SW, Wilson, NC 27893Off Market
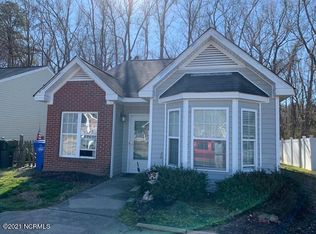
- $180,9003 bd2 ba1.1k sqft2522 Winding Creek Dr SW, Wilson, NC 27893Off Market
- $155,2002 bd1 ba840 sqft2514 Winding Creek Dr SW, Wilson, NC 27893Off Market
- $205,0003 bd2 ba1.1k sqft2519 Winding Creek Dr SW, Wilson, NC 27893Sold
- $248,9003 bd3 ba1.5k sqft2524 Winding Creek Dr SW, Wilson, NC 27893Off Market
- $197,4003 bd2 ba1.1k sqft2512 Winding Creek Dr SW, Wilson, NC 27893Off Market
- $203,3003 bd3 ba1.4k sqft2513 Winding Creek Dr SW, Wilson, NC 27893Off Market
A local agent can set up tours, give advice and negotiate with sellers.
A local lender can help you make sure your offer is ready when you are.
Similar homes
- $239,9003 bd2 ba1.6k sqft2505 Trull Street SW, Wilson, NC 27893For Sale
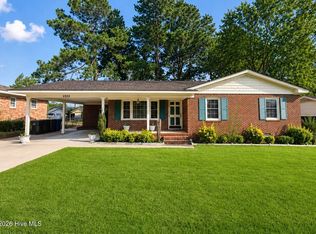
 MLS ID #100591549, Johnna Dorough, Branco Realty. Hive MLS
 - $214,9003 bd3 ba1.5k sqft2425 Winding Creek Drive SW, Wilson, NC 27893For Sale
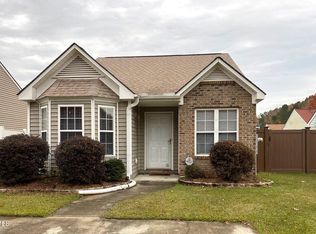 MLS ID #100477815, Penny Whitfield, Whitfield Agency, LLC. Hive MLS
 - $240,0004 bd2 ba1.4k sqft500 Dale Street SW, Wilson, NC 27893For Sale
 MLS ID #100590012, Saresa Taylor, The Taylor Agency LLC. Hive MLS
 - $210,0003 bd2 ba1.4k sqft502 Crestview Ave SW, Wilson, NC 27893For Sale
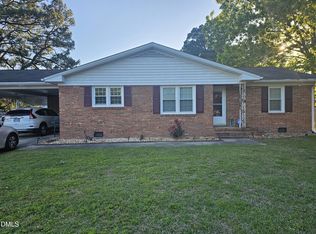
 MLS ID #10167673, Lejeune Badger. Doorify MLS
 - $225,0003 bd2 ba1.5k sqft2611 Nottingham Road NW, Wilson, NC 27896For SaleMLS ID #100593279, Brittany Brathwaite, EXP Realty LLC - C. Hive MLS
- $169,9003 bd2 ba1.4k sqft702 Crestview Ave SW, Wilson, NC 27893For SaleMLS ID #10175930, Tammie Cotton. Doorify MLS
- $289,9003 bd3 ba1.7k sqft4300 Maple Leaf Lane SW, Wilson, NC 27893For SaleMLS ID #100567920, Johnson Bissette, First Wilson Properties. Hive MLS
- $289,9004 bd2 ba1.8k sqft2704 Millhaven Court W, Wilson, NC 27893For SaleMLS ID #100581674, Mamie White, United Real Estate East Carolina. Hive MLS
- $179,9003 bd1 ba1.1k sqft605 Sunnyside Ln W, Wilson, NC 27893For SaleMLS ID #10174267, Mel Ersoy. Doorify MLS
- $235,0003 bd2 ba1.4k sqft3003 Kings Mill Walk N, Wilson, NC 27896For SaleMLS ID #100542772, Connor Bedgood, Chesson Realty. Hive MLS
- $279,0003 bd2 ba1.6k sqft1709 Westwood Avenue W, Wilson, NC 27893For SaleMLS ID #100500459, Hugh Hussey, Chesson Realty. Hive MLS
- $269,9003 bd2 ba1.3k sqft3209 Dolostone Court SW, Wilson, NC 27893New ConstructionMLS ID #100580482, Pam Redding, First Venture Commercial & Residential. Hive MLS
- $155,0003 bd1 ba1.1k sqft1104 Robert Rd W, Wilson, NC 27893For SaleMLS ID #10170561, Tlynthia Crews. Doorify MLS
- $249,0003 bd2 ba1.3k sqft1111 Lincoln St SE, Wilson, NC 27893New ConstructionMLS ID #10179663, Zulay Gonzalez. Doorify MLS
- $274,9003 bd2 ba1.2k sqft3229 Dolostone Court SW, Wilson, NC 27893New ConstructionMLS ID #100580486, Pam Redding, First Venture Commercial & Residential. Hive MLS
- $159,9003 bd1 ba960 sqft1821 East Trail Drive SE, Wilson, NC 27893For SaleMLS ID #100563978, Danita Ensley, Keller Williams Innovate - Jax. Hive MLS
- $275,0003 bd2 ba1.5k sqft3923 Sabre Lane, Wilson, NC 27896For SaleMLS ID #100553587, Rose Cannon, Statewide Realty. Hive MLS
- $295,9993 bd2 ba1.6k sqft3612 Columbia Avenue NW, Wilson, NC 27896For SaleMLS ID #100571498, Anjali Mekchand, Whitfield Agency, LLC. Hive MLS
- $264,9004 bd2 ba2k sqft1402 Cherry Ln NW, Wilson, NC 27896For SaleMLS ID #10133869, Pam Redding. Doorify MLS
- $315,0003 bd3 ba2.1k sqft2906 Brentwood Drive N, Wilson, NC 27896For SaleMLS ID #100569573, Cheryl Forbes, C & E Forbes Realty Group. Hive MLS
