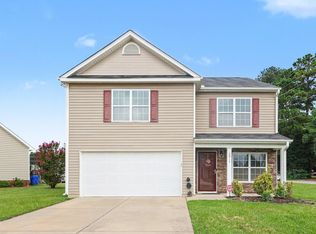
Beautiful and spacious home featuring 3 bedrooms and 2 full baths, plus a charming half bath downstairs complete with a cute powder room. The master suite includes a large walk-in closet and offers plenty of room to relax. The kitchen is bright and roomy, with all appliances remaining with the home for added convenience.
Enjoy a spacious backyard, perfect for gatherings, play, or gardening, along with a nice deck ideal for outdoor entertaining. The property also includes a garage, providing additional storage and parking convenience. Located in a family-friendly neighborhood, this home offers comfort, functionality, and a welcoming community feel.
For sale
$315,000
2906 Brentwood Drive N, Wilson, NC 27896
3beds
2,165sqft
Single Family Residence
Built in 1992
0.3 Acres Lot
$306,100 Zestimate®
$145/sqft
$-- HOA
What's special
- 122 days |
- 291 |
- 6 |
Zillow last checked:
Listing updated:
Listed by:
Cheryl Forbes 252-524-1536,
C & E Forbes Realty Group
Source: Hive MLS,MLS#: 100569573 Originating MLS: Wilson Board of Realtors
Originating MLS: Wilson Board of RealtorsFacts & features
Interior
Bedrooms & bathrooms
- Bedrooms: 3
- Bathrooms: 3
- Full bathrooms: 2
- 1/2 bathrooms: 1
Rooms
- Room types: Bedroom 3, Laundry, Dining Room
Heating
- Electric, Forced Air, Natural Gas
Cooling
- Central Air
Appliances
- Included: Electric Oven, Washer, Refrigerator, Dryer
- Laundry: Laundry Closet
Features
- High Ceilings
- Doors: Storm Door(s)
- Attic: Pull Down Stairs
- Number of fireplaces: 1
Interior area
- Total structure area: 2,165
- Total interior livable area: 2,165 sqft
Property
Parking
- Total spaces: 4
- Parking features: Asphalt, Paved, Garage6
- Attached garage spaces: 4
Features
- Levels: Two
- Patio & porch: Covered, Front Porch
- Exterior features: Storm Doors
- Fencing: Back Yard
- Has view: Yes
- View description: None
- Frontage type: See Remarks
Lot
- Size: 0.3 Acres
- Dimensions: 95 x 140 x 95 x 140
Details
- Parcel number: 3713845226.000
- Zoning: RES
- Special conditions: Standard
Construction
Type & style
- Home type: SingleFamily
- Property subtype: Single Family Residence
Materials
- Vinyl Siding, Wood Frame
- Foundation: Block
- Roof: Shingle,Composition
Condition
- New construction: No
- Year built: 1992
Utilities & green energy
- Sewer: Public Sewer
- Water: Public
- Utilities for property: Cable Available, Natural Gas Connected, Sewer Connected
Community & HOA
Community
- Subdivision: Kings Mill Village
HOA
- Has HOA: No
Location
- Region: Wilson
Financial & listing details
- Price per square foot: $145/sqft
- Tax assessed value: $277,937
- Annual tax amount: $3,112
- Date on market: 4/25/2026
- Cumulative days on market: 122 days
- Listing agreement: Exclusive Right To Sell
- Listing terms: Cash,Conventional,FHA,VA Loan
Estimated market value
$306,100
$291,000 - $321,000
$2,104/mo
Price history
| Date | Event | Price |
|---|---|---|
| 8/10/2026 | Listed for rent | $2,000$1/sqft |
Source: Hive MLS #100595120 Report a problem | ||
| 4/25/2026 | Listed for sale | $315,000-1.6%$145/sqft |
Source:  Hive MLS #100569573 Report a problem Hive MLS #100569573 Report a problem | ||
| 12/28/2025 | Listing removed | $320,000$148/sqft |
Source:  Doorify MLS #10106025 Report a problem Doorify MLS #10106025 Report a problem | ||
| 7/18/2025 | Price change | $320,000+1.6%$148/sqft |
Source: Doorify MLS #10106025 Report a problem | ||
| 7/2/2025 | Pending sale | $315,000$145/sqft |
Source: Doorify MLS #10106025 Report a problem | ||
| 6/27/2025 | Listed for sale | $315,000+37%$145/sqft |
Source: Doorify MLS #10106025 Report a problem | ||
| 4/5/2021 | Sold | $229,900$106/sqft |
Source: Hive MLS #100256556 Report a problem | ||
| 2/21/2021 | Pending sale | $229,900$106/sqft |
Source: Hive MLS #100256556 Report a problem | ||
| 2/12/2021 | Listed for sale | $229,900+27.7%$106/sqft |
Source: Hive MLS #100256556 Report a problem | ||
| 2/20/2018 | Sold | $180,000-5.2%$83/sqft |
Source: Hive MLS #100088697 Report a problem | ||
| 1/16/2018 | Pending sale | $189,900$88/sqft |
Source: First Wilson Properties, Inc #100088697 Report a problem | ||
| 11/3/2017 | Listed for sale | $189,900$88/sqft |
Source: First Wilson Properties, Inc #100088697 Report a problem | ||
Public tax history
| Year | Property taxes | Tax assessment |
|---|---|---|
| 2025 | $3,113 0% | $277,937 |
| 2024 | $3,113 +35.1% | $277,937 +57.4% |
| 2023 | $2,304 | $176,534 |
| 2022 | $2,304 -0.4% | $176,534 -0.4% |
| 2021 | $2,312 | $177,202 |
| 2020 | $2,312 | $177,202 |
| 2019 | $2,312 | $177,202 |
| 2018 | $2,312 +1.6% | $177,202 |
| 2017 | $2,277 +3.2% | $177,202 |
| 2016 | $2,206 +3.1% | $177,202 +3.1% |
| 2015 | $2,139 | $171,827 |
| 2014 | $2,139 +9.9% | $171,827 +9.9% |
| 2011 | $1,947 +4.4% | $156,368 +4.4% |
| 2010 | $1,864 | $149,743 |
Find assessor info on the county website
Monthly payment
Est. payment
Payment breakdown
Explore the cost of this home by adjusting the details. Changes won't be saved.Climate risks
Neighborhood: 27896
Nearby schools
GreatSchools rating
- 6/10Wells ElementaryGrades: PK-5Distance: 1.3 mi
- 6/10Elm City MiddleGrades: 6-8Distance: 5 mi
- 4/10Fike HighGrades: 9-12Distance: 0.8 mi
Schools provided by the listing agent
- Elementary: Wells
- Middle: Toisnot
- High: Fike High
Source: Hive MLS. This data may not be complete. We recommend contacting the local school district to confirm school assignments for this home.
- $272,3003 bd3 ba1.6k sqft2908 Brentwood Dr N, Wilson, NC 27896Off Market
- $295,6003 bd2 ba1.9k sqft2904 Brentwood Dr N, Wilson, NC 27896Off Market

- $362,8003 bd3 ba2.6k sqft2911 Steeple Chase Rd N, Wilson, NC 27896Off Market
- $359,0004 bd4 ba2.7k sqft2909 Steeple Chase Rd N, Wilson, NC 27896Off Market
- $269,8004 bd2 ba1.9k sqft2910 Brentwood Dr N, Wilson, NC 27896Off Market
- $281,5003 bd3 ba2k sqft2902 Brentwood Dr N, Wilson, NC 27896Off Market
- $361,6003 bd4 ba2.5k sqft2913 Steeple Chase Rd N, Wilson, NC 27896Off Market
- $262,3003 bd2 ba1.5k sqft2905 Brentwood Dr N, Wilson, NC 27896Off Market
A local agent can set up tours, give advice and negotiate with sellers.
Similar homes
- $290,0003 bd2 ba1.6k sqft3612 Columbia Avenue NW, Wilson, NC 27896For Sale
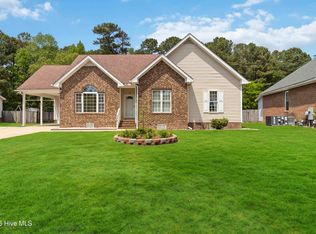
 MLS ID #100571498, Anjali Mekchand, Whitfield Agency, LLC. Hive MLS
 - $239,9003 bd2 ba1.7k sqft1919 Canal Drive NW, Wilson, NC 27896For Sale
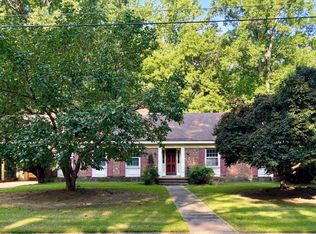 MLS ID #100596323, Connor Bedgood, Chesson Realty. Hive MLS
 - $259,9003 bd2 ba1.6k sqft1910 Sierra Drive NW, Wilson, NC 27896For Sale
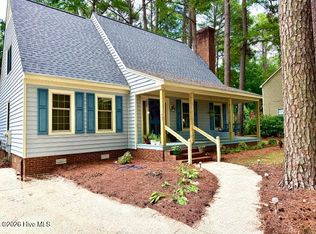 MLS ID #100585358, Chris Lewis, Chesson Realty. Hive MLS
 - $290,0004 bd3 ba2k sqft3913 Huntsmoor Ln NW, Wilson, NC 27896For Sale
 MLS ID #10184933, Stephen Patrick Veal. Doorify MLS
 - $275,0003 bd2 ba1.5k sqft3923 Sabre Lane, Wilson, NC 27896For SaleMLS ID #100553587, Rose Cannon, Statewide Realty. Hive MLS
- $283,9003 bd3 ba1.7k sqft4300 Maple Leaf Lane SW, Wilson, NC 27893For SaleMLS ID #100567920, Johnson Bissette, First Wilson Properties. Hive MLS
- $449,9003 bd3 ba2.5k sqft4107 Brickstone Court N, Wilson, NC 27896For SaleMLS ID #100590665, Mike Eatmon, Our Town Properties Inc.. Hive MLS
- $--3 bd2 ba1.8k sqft2022 Fieldcrest Rd E, Wilson, NC 27893AuctionAuction.com 1
- $277,0003 bd2 ba1.3k sqft5419 Lakehaven Court, Wilson, NC 27896For SaleMLS ID #100559568, Vaughn Berry-Daniel, Chesson Realty. Hive MLS
- $399,9004 bd3 ba2.6k sqft4500 Saint Andrews Drive N, Wilson, NC 27896For SaleMLS ID #100530565, Cheryl Forbes, C & E Forbes Realty Group. Hive MLS
- $279,9004 bd2 ba1.8k sqft2704 Millhaven Court W, Wilson, NC 27893For SaleMLS ID #100581674, Mamie White, United Real Estate East Carolina. Hive MLS
- $449,0003 bd3 ba2.5k sqft1706 Nash Street N, Wilson, NC 27893For SaleMLS ID #100570270, Johnson Bissette, First Wilson Properties. Hive MLS
- $425,0004 bd3 ba2.7k sqft1110 Lakeside Drive NW, Wilson, NC 27896For SaleMLS ID #100554799, Sandra Speziale, First Wilson Properties. Hive MLS
- $360,0003 bd3 ba1.8k sqft3916 Riviera Drive, Elm City, NC 27822For SaleMLS ID #100593163, Carole R Wilber, Century 21 Sterling Combs. Hive MLS
- $255,0003 bd3 ba1.7k sqft1707 Centre St W, Wilson, NC 27893For SaleMLS ID #10181137, Paolo Ceyrolles. Doorify MLS
- $274,9003 bd2 ba1.6k sqft1709 Westwood Avenue W, Wilson, NC 27893For SaleMLS ID #100500459, Hugh Hussey, Chesson Realty. Hive MLS
- $399,0003 bd3 ba2.4k sqft114 Canterbury Road NW, Wilson, NC 27896For SaleMLS ID #100561251, Allen Harper, Chesson Realty. Hive MLS
- $184,9902 bd2 ba1.4k sqft2234 N Nash Place N, Wilson, NC 27896For SaleMLS ID #100584851, Debbie Reason, Our Town Properties Inc.. Hive MLS
- $289,5003 bd2 ba1.8k sqft1388 Pleasant Hill Road, Rocky Mount, NC 27801For SaleMLS ID #100591460, Spencer Brown, True Local Realty. Hive MLS
- $227,9003 bd3 ba1.5k sqft2518 Winding Creek Drive SW, Wilson, NC 27893For SaleMLS ID #100579450, Jane Evans, Our Town Properties Inc.. Hive MLS
