
Located in desirable Westwood, this renovated 3BR/2BA home is move-in-ready. 60's ranch-style property blends timeless character with modern updates and is ideally situated just minutes from local amenities, shopping, restaurants, and downtown entertainment. Refinished original hardwood floors in the front living room, hallway, and bedrooms; luxury vinyl plank flooring installed in the bathrooms, kitchen, and back den; replacement windows and doors for enhanced energy efficiency; primary bedroom features walk-in closet and en-suite full bath; stylish new fixtures and finishes throughout; updated kitchen with butcher block countertops, stainless refrigerator, large-capacity stove/oven combo, and built-in microwave; plenty of natural light with this bright, open floor plan; new landscaping; out back are multiple covered areas - perfect for entertaining. This thoughtfully upgraded home offers comfortable, stylish living in a well-established neighborhood. Seller is a licensed Real Estate agent. Call to schedule your showing today and make this your new home!
For sale
$279,000
1709 Westwood Avenue W, Wilson, NC 27893
3beds
1,675sqft
Single Family Residence
Built in 1960
0.31 Acres Lot
$-- Zestimate®
$167/sqft
$-- HOA
What's special
Refinished original hardwood floorsNew landscapingLuxury vinyl plank flooringStainless refrigeratorBuilt-in microwave
- 497 days |
- 178 |
- 10 |
Zillow last checked:
Listing updated:
Listed by:
Hugh Hussey 252-235-7320,
Chesson Realty
Source: Hive MLS,MLS#: 100500459 Originating MLS: Wilson Board of Realtors
Originating MLS: Wilson Board of RealtorsFacts & features
Interior
Bedrooms & bathrooms
- Bedrooms: 3
- Bathrooms: 2
- Full bathrooms: 2
Rooms
- Room types: Master Bedroom, Bedroom 2, Bedroom 3, Living Room, Den
Primary bedroom
- Level: First
Bedroom 2
- Level: First
Bedroom 3
- Level: First
Den
- Level: First
Kitchen
- Level: First
Living room
- Level: First
Heating
- Gas Pack, Forced Air, Natural Gas
Cooling
- Central Air
Appliances
- Included: Electric Oven, Built-In Microwave, Refrigerator, Dishwasher
- Laundry: Laundry Room
Features
- Master Downstairs, Walk-in Closet(s), Ceiling Fan(s), Walk-in Shower, Walk-In Closet(s)
- Flooring: LVT/LVP, Wood
- Windows: Thermal Windows
- Attic: Pull Down Stairs
- Number of fireplaces: 1
Interior area
- Total structure area: 1,675
- Total interior livable area: 1,675 sqft
Property
Parking
- Parking features: Detached, Concrete
Features
- Levels: One
- Stories: 1
- Patio & porch: Patio
- Fencing: Partial
Lot
- Size: 0.31 Acres
- Dimensions: 90 x 147
- Features: Level
Details
- Additional structures: Shed(s)
- Parcel number: 3712420420.000
- Zoning: Residential
- Special conditions: Standard
Construction
Type & style
- Home type: SingleFamily
- Property subtype: Single Family Residence
Materials
- Brick Veneer, Vinyl Siding, Wood Frame
- Foundation: Crawl Space
- Roof: Composition
Condition
- New construction: No
- Year built: 1960
Utilities & green energy
- Sewer: Public Sewer
- Water: Public
- Utilities for property: Sewer Available, Water Available
Community & HOA
Community
- Subdivision: Westwood
HOA
- Has HOA: No
- Amenities included: None
Location
- Region: Wilson
Financial & listing details
- Price per square foot: $167/sqft
- Tax assessed value: $145,876
- Annual tax amount: $1,633
- Date on market: 4/11/2025
- Cumulative days on market: 497 days
- Listing agreement: Exclusive Right To Sell
- Listing terms: Cash,Conventional,FHA,VA Loan
- Road surface type: Paved
Estimated market value
Not available
Estimated sales range
Not available
Not available
Price history
| Date | Event | Price |
|---|---|---|
| 5/6/2026 | Price change | $279,000-5.4%$167/sqft |
Source:  Hive MLS #100500459 Report a problem Hive MLS #100500459 Report a problem | ||
| 10/27/2025 | Price change | $295,000-3.3%$176/sqft |
Source: Hive MLS #100500459 Report a problem | ||
| 7/8/2025 | Price change | $305,000-4.4%$182/sqft |
Source: Hive MLS #100500459 Report a problem | ||
| 4/11/2025 | Listed for sale | $319,000+215.8%$190/sqft |
Source: Hive MLS #100500459 Report a problem | ||
| 11/14/2024 | Sold | $101,000+13.5%$60/sqft |
Source: Hive MLS #100472210 Report a problem | ||
| 10/25/2024 | Pending sale | $89,000$53/sqft |
Source: Hive MLS #100472210 Report a problem | ||
| 10/22/2024 | Listed for sale | $89,000$53/sqft |
Source:  Doorify MLS #10059499 Report a problem Doorify MLS #10059499 Report a problem | ||
Public tax history
| Year | Property taxes | Tax assessment |
|---|---|---|
| 2025 | $1,634 | $145,876 |
| 2024 | $1,634 +32.8% | $145,876 +54.8% |
| 2023 | $1,230 | $94,262 |
| 2022 | $1,230 | $94,262 |
| 2021 | $1,230 | $94,262 |
| 2020 | $1,230 | $94,262 |
| 2019 | $1,230 | $94,262 |
| 2018 | $1,230 +1.6% | $94,262 |
| 2017 | $1,211 +3.2% | $94,262 |
| 2016 | $1,174 -14.8% | $94,262 -14.8% |
| 2015 | $1,378 | $110,681 |
| 2014 | $1,378 | $110,681 |
| 2011 | $1,378 | $110,681 |
| 2010 | $1,378 | $110,681 |
Find assessor info on the county website
Monthly payment
Est. payment
Payment breakdown
Explore the cost of this home by adjusting the details. Changes won't be saved.Climate risks
Neighborhood: 27893
Nearby schools
GreatSchools rating
- 7/10Vinson-Bynum ElementaryGrades: K-5Distance: 0.7 mi
- 7/10Forest Hills MiddleGrades: 6-8Distance: 0.8 mi
- 5/10James Hunt HighGrades: PK,9-12Distance: 3.2 mi
Schools provided by the listing agent
- Elementary: Vinson-Bynum
- Middle: Forest Hills
- High: Hunt
Source: Hive MLS. This data may not be complete. We recommend contacting the local school district to confirm school assignments for this home.
- $167,0004 bd3 ba1.7k sqft1707 Westwood Ave W, Wilson, NC 27893Sold
- $201,7003 bd2 ba1.5k sqft1711 Westwood Ave W, Wilson, NC 27893Off Market
- $189,1003 bd2 ba1.5k sqft1714 Meadowbrook Ln W, Wilson, NC 27893Off Market
- $210,3003 bd1 ba1.6k sqft1712 Meadowbrook Ln W, Wilson, NC 27893Off Market
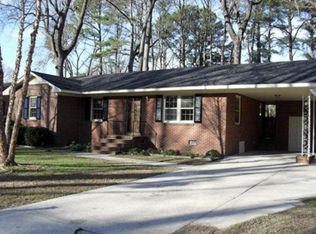
- $221,5003 bd2 ba1.6k sqft1716 Meadowbrook Ln W, Wilson, NC 27893Off Market
- $228,5003 bd2 ba1.5k sqft1713 Westwood Ave W, Wilson, NC 27893Off Market
- $178,5003 bd2 ba1.4k sqft1705 Westwood Ave W, Wilson, NC 27893Off Market
- $5003 bd2 ba1.6k sqft1708 Westwood Ave W, Wilson, NC 27893Sold
A local agent can set up tours, give advice and negotiate with sellers.
A local lender can help you make sure your offer is ready when you are.
Similar homes
- $279,9004 bd2 ba1.8k sqft2704 Millhaven Court W, Wilson, NC 27893For Sale
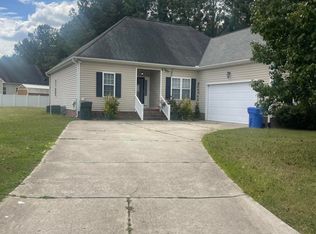
 MLS ID #100581674, Mamie White, United Real Estate East Carolina. Hive MLS
 - $239,9003 bd2 ba1.7k sqft1919 Canal Drive NW, Wilson, NC 27896For Sale
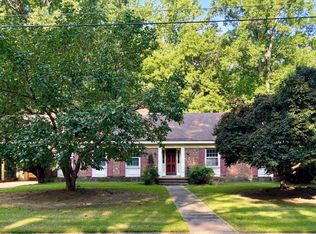 MLS ID #100596323, Connor Bedgood, Chesson Realty. Hive MLS
 - $179,0003 bd2 ba1k sqft605 Sunnyside Ln W, Wilson, NC 27893For Sale
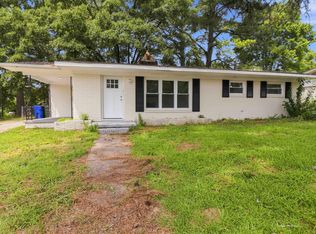
 MLS ID #10186344, Mayra Mendoza. Doorify MLS
 - $259,9003 bd3 ba1.7k sqft2509 Ward Boulevard, Wilson, NC 27893For Sale
 MLS ID #100557176, Chris Lewis, Chesson Realty. Hive MLS
 - $230,0004 bd2 ba1.4k sqft500 Dale Street SW, Wilson, NC 27893For SaleMLS ID #100590012, Saresa Taylor, The Taylor Agency LLC. Hive MLS
- $290,0003 bd2 ba1.6k sqft3612 Columbia Avenue NW, Wilson, NC 27896For SaleMLS ID #100571498, Anjali Mekchand, Whitfield Agency, LLC. Hive MLS
- $240,0002 bd2 ba1.4k sqft2501 Lancaster Road NW, Wilson, NC 27896For SaleMLS ID #100595316, Thomas Shoupe, Opendoor Brokerage LLC. Hive MLS
- $195,0003 bd2 ba1k sqft1107 Adams St N, Wilson, NC 27893For SaleMLS ID #10185663, John Nguyen. Doorify MLS
- $180,0003 bd1 ba1k sqft1302 Westwood Ave W, Wilson, NC 27893For SaleMLS ID #10158722, Patricia Rivera. Doorify MLS
- $190,0004 bd2 ba1.8k sqft2008 Downing St SW, Wilson, NC 27893For SaleMLS ID #10182346, Mayra Mendoza. Doorify MLS
- $219,9993 bd2 ba1.7k sqft1100 Rountree Ave SE, Wilson, NC 27893For SaleMLS ID #10159724, Anggie Gabriela Panchana Defaz. Doorify MLS
- $230,0003 bd2 ba1.4k sqft3003 Kings Mill Walk N, Wilson, NC 27896For SaleMLS ID #100542772, Connor Bedgood, Chesson Realty. Hive MLS
- $289,9003 bd3 ba1.7k sqft5907 W Baker Road, Wilson, NC 27896For SaleMLS ID #100593033, Courtney Houston, Our Town Properties Inc.. Hive MLS
- $225,0003 bd2 ba1.4k sqft1633 Freeman Street SE, Wilson, NC 27893For SaleMLS ID #100539967, Connor Bedgood, Chesson Realty. Hive MLS
- $220,0003 bd2 ba1.3k sqft2611 Nottingham Rd NW, Wilson, NC 27896For SaleMLS ID #10182453, Brittany Brathwaite. Doorify MLS
- $199,5003 bd2 ba1.4k sqft205 Hill Street NE, Wilson, NC 27893For SaleMLS ID #100573924, Dylan Stroud, United Real Estate Tri-County. Hive MLS
- $235,0003 bd3 ba1.6k sqft4524 Bobwhite Trail N, Wilson, NC 27896For SaleMLS ID #100578288, Harry Gauss, First Wilson Properties. Hive MLS
- $239,0003 bd2 ba1.3k sqft1111 Lincoln St SE, Wilson, NC 27893New ConstructionMLS ID #10179663, Zulay Gonzalez. Doorify MLS
- $199,9003 bd2 ba1.5k sqft5314 Ward Boulevard, Wilson, NC 27893For SaleMLS ID #100430254, Penny Whitfield, Whitfield Agency, LLC. Hive MLS
- $139,9002 bd1 ba1.1k sqft322 Jefferson Street W, Wilson, NC 27893For SaleMLS ID #100554190, Penny Whitfield, Whitfield Agency, LLC. Hive MLS
