One-level living at its best. This beautifully updated 3-bedroom, 2-bathroom ranch offers nearly 1,700 square feet of easy, accessible living with no stairs to navigate. The vaulted ceilings in the great room create an open, airy feel, while the renovated kitchen features stunning granite countertops, a tile backsplash, and a sunny breakfast nook. The primary suite includes a walk-in closet and a remodeled en suite bath. Step out the back to a wooden gazebo overlooking a level, fenced backyard - ideal for relaxing, gardening, or entertaining. Located in a quiet, established neighborhood near shopping and medical facilities. Come see why ranch-style living never goes out of style.
For sale
Price cut: $4K (6/17)
$295,999
3612 Columbia Avenue NW, Wilson, NC 27896
3beds
1,664sqft
:
Get pre-qualified$1,792/mo
Single Family Residence
Built in 2000
0.36 Acres Lot
$291,100 Zestimate®
$178/sqft
$-- HOA
What's special
- 86 days |
- 365 |
- 25 |
Zillow last checked:
Listing updated:
Listed by:
Anjali Mekchand 252-668-3440,
Whitfield Agency, LLC
Source: Hive MLS,MLS#: 100571498 Originating MLS: Wilson Board of Realtors
Originating MLS: Wilson Board of RealtorsFacts & features
Interior
Bedrooms & bathrooms
- Bedrooms: 3
- Bathrooms: 2
- Full bathrooms: 2
Rooms
- Room types: Master Bedroom, Bedroom 1, Bedroom 2, Family Room
Primary bedroom
- Level: First
Bedroom 1
- Level: First
Bedroom 2
- Level: First
Heating
- Gas Pack, Fireplace(s), Forced Air, Natural Gas
Cooling
- Central Air, Ceiling Fan(s)
Appliances
- Included: Vented Exhaust Fan, Gas Oven, Self Cleaning Oven, Refrigerator, Range, Disposal, Dishwasher, Convection Oven, Gas Range
- Laundry: Dryer Hookup, Washer Hookup, Laundry Closet
Features
- Vaulted Ceiling(s), Entrance Foyer, Kitchen Island, Ceiling Fan(s), Blinds/Shades, Eat-in Kitchen, Gas Log
- Flooring: LVT/LVP, Tile
- Basement: None
- Attic: Partially Floored,Pull Down Stairs,Storage
- Has fireplace: Yes
- Fireplace features: Gas Log
Interior area
- Total structure area: 1,664
- Total interior livable area: 1,664 sqft
Property
Parking
- Total spaces: 2
- Parking features: Secured, Additional Parking, Paved, Garage, Storage
- Garage spaces: 1
- Carport spaces: 1
- Covered spaces: 2
Features
- Levels: One
- Patio & porch: Covered, Patio
- Fencing: Privacy,Back Yard,Wood,Fenced
- Has view: Yes
- View description: See Remarks
- Frontage type: See Remarks
Lot
- Size: 0.36 Acres
- Dimensions: 160.94 x 27.15 x 89.14 x 188.47 x 65.45
- Features: Level, Secluded
Details
- Additional structures: Covered Area, Shed(s), Gazebo, Storage
- Parcel number: 3703816830.000
- Zoning: R - Residential
- Special conditions: Standard
Construction
Type & style
- Home type: SingleFamily
- Architectural style: Patio
- Property subtype: Single Family Residence
Materials
- Brick, Vinyl Siding, Wood Frame
- Foundation: Crawl Space
- Roof: Shake,Shingle
Condition
- New construction: No
- Year built: 2000
Utilities & green energy
- Sewer: Public Sewer
- Water: Public
- Utilities for property: Cable Available, Natural Gas Connected, Sewer Connected, Water Connected
Community & HOA
Community
- Subdivision: Woodridge West
HOA
- Has HOA: No
Location
- Region: Wilson
Financial & listing details
- Price per square foot: $178/sqft
- Tax assessed value: $269,160
- Annual tax amount: $3,014
- Date on market: 5/7/2026
- Cumulative days on market: 86 days
- Listing agreement: Exclusive Right To Sell
- Listing terms: Cash,Conventional,FHA,VA Loan
Estimated market value
$291,100
$277,000 - $306,000
$1,847/mo
Price history
| Date | Event | Price |
|---|---|---|
| 6/17/2026 | Price change | $295,999-1.3%$178/sqft |
Source:  Hive MLS #100571498 Report a problem Hive MLS #100571498 Report a problem | ||
| 5/4/2026 | Listed for sale | $299,999+111.3%$180/sqft |
Source: Hive MLS #100571536 Report a problem | ||
| 5/13/2008 | Sold | $142,000$85/sqft |
Source: Public Record Report a problem | ||
Public tax history
| Year | Property taxes | Tax assessment |
|---|---|---|
| 2025 | $3,015 | $269,160 |
| 2024 | $3,015 +55.1% | $269,160 +80.7% |
| 2023 | $1,944 | $148,968 |
| 2022 | $1,944 | $148,968 |
| 2021 | $1,944 | $148,968 |
| 2020 | $1,944 | $148,968 |
| 2019 | $1,944 +1.6% | $148,968 |
| 2018 | $1,914 | $148,968 |
| 2017 | $1,914 +3.2% | $148,968 |
| 2016 | $1,855 -4.8% | $148,968 -4.8% |
| 2015 | $1,949 | $156,529 |
| 2014 | $1,949 | $156,529 |
| 2011 | $1,949 | $156,529 |
| 2010 | $1,949 | $156,529 |
Find assessor info on the county website
Monthly payment
Est. payment
Payment breakdown
Explore the cost of this home by adjusting the details. Changes won't be saved.Climate risks
Neighborhood: 27896
Nearby schools
GreatSchools rating
- 5/10John W Jones ElementaryGrades: PK-5Distance: 2.5 mi
- 7/10Forest Hills MiddleGrades: 6-8Distance: 1.2 mi
- 5/10James Hunt HighGrades: PK,9-12Distance: 3.2 mi
Schools provided by the listing agent
- Elementary: Jones
- Middle: Forest Hills
- High: Hunt High
Source: Hive MLS. This data may not be complete. We recommend contacting the local school district to confirm school assignments for this home.
- $263,5003 bd2 ba1.5k sqft3614 Columbia Ave NW, Wilson, NC 27896Off Market
- $305,8003 bd2 ba1.8k sqft3610 Columbia Ave NW, Wilson, NC 27896Off Market
- $276,2003 bd2 ba1.7k sqft3608 Columbia Ave NW, Wilson, NC 27896Off Market
- $253,5003 bd2 ba1.5k sqft3609 Columbia Ave NW, Wilson, NC 27896Off Market
- $255,3003 bd2 ba1.5k sqft3607 Columbia Ave NW, Wilson, NC 27896Off Market
- $185,0003 bd2 ba1.6k sqft3606 Columbia Ave NW, Wilson, NC 27896Sold
- $318,6003 bd2 ba1.9k sqft3700 Columbia Ave NW, Wilson, NC 27896Off Market
- $286,4003 bd2 ba1.4k sqft3601 Ashford Dr NW, Wilson, NC 27896Off Market
A local agent can set up tours, give advice and negotiate with sellers.
A local lender can help you make sure your offer is ready when you are.
Similar homes
- $360,0003 bd3 ba2.3k sqft902 Rollingwood Drive NW, Wilson, NC 27893For Sale
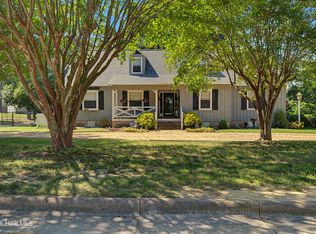
 MLS ID #100576301, Lineberger Team, EXP Realty LLC - C. Hive MLS
 - $237,0003 bd2 ba1.2k sqft2608 Stedman Dr NW, Wilson, NC 27896For Sale
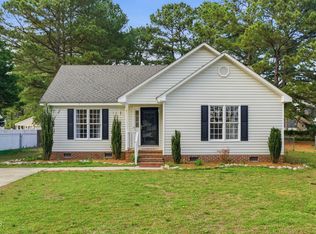
 MLS ID #10157530, Fabiola Lopez Vazquez. Doorify MLS
 - $255,0003 bd3 ba1.7k sqft1707 Centre St W, Wilson, NC 27893For Sale
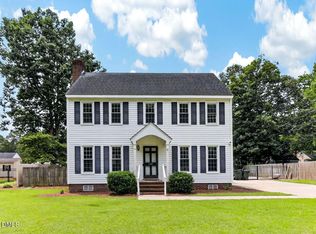 MLS ID #10181137, Paolo Ceyrolles. Doorify MLS
 - $300,0003 bd2 ba1.6k sqft7729 Vaughan Chapel Rd, Elm City, NC 27822For Sale
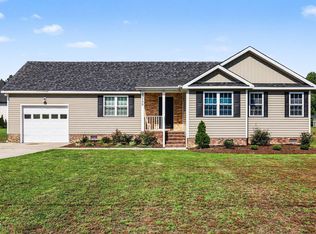 MLS ID #10172003, Tonya Tomlinson. Doorify MLS
 - $419,9004 bd3 ba2.4k sqft4926 Country Club Drive N, Wilson, NC 27896For SaleMLS ID #100587949, Nick Ellison, Our Town Properties Inc.. Hive MLS
- $284,8004 bd2 ba1.8k sqft3023 Winding Ridge Drive W, Wilson, NC 27893For SaleMLS ID #100556730, Rose-Marie Child, Choice Residential Real Estate, LLC. Hive MLS
- $315,0003 bd3 ba1.6k sqft6269 Flower Hill Rd, Kenly, NC 27542For SaleMLS ID #10181933, Alison Malloy Wojnarowski. Doorify MLS
- $224,9003 bd2 ba1.6k sqft1808 Oakdale Drive W, Wilson, NC 27893For SaleMLS ID #100579684, Adam Chesson, Chesson Realty. Hive MLS
- $295,0003 bd2 ba1.5k sqft311 Bridgers Rd, Kenly, NC 27542For SaleMLS ID #10167664, Oshana Watkins. Doorify MLS
- $210,0003 bd2 ba1.4k sqft502 Crestview Ave SW, Wilson, NC 27893For SaleMLS ID #10167673, Lejeune Badger. Doorify MLS
- $349,9003 bd3 ba2k sqft3718 Valleyfield Lane N, Elm City, NC 27822For SaleMLS ID #100585625, Will Nichols, Chesson Realty. Hive MLS
- $189,9002 bd2 ba1.4k sqft2234 N Nash Place N, Wilson, NC 27896For SaleMLS ID #100584851, Debbie Reason, Our Town Properties Inc.. Hive MLS
- $238,5003 bd2 ba1.5k sqft208 Clyde Avenue NW, Wilson, NC 27893For SaleMLS ID #100551870, Sterling Grimes, Foote Real Estate Group. Hive MLS
- $299,9003 bd2 ba1.5k sqft912 E Birchwood Drive, Nashville, NC 27856For SaleMLS ID #100580734, Amanda Fulford, eXp Realty. Hive MLS
- $297,5003 bd2 ba2.1k sqft4411 Lessie Trail, Rocky Mount, NC 27804For SaleMLS ID #100569762, Brandon Bartholomew, RE/MAX Executive. Hive MLS
- $269,9003 bd2 ba1.3k sqft7712 La Finca Road, Elm City, NC 27822For SaleMLS ID #100579798, Jonathan B Lewis, Berkshire Hathaway Home Services McMillen & Associates Realty. Hive MLS
- $299,9903 bd2 ba2.2k sqft105 Litchfield Ct, Rocky Mount, NC 27803For SaleMLS ID #10178662, Martin Verdi. Doorify MLS
- $204,9003 bd2 ba1.3k sqft1001 Corbett Avenue N, Wilson, NC 27893For SaleMLS ID #100573326, Itzel Rivera, First Venture Commercial & Residential. Hive MLS
- $305,0003 bd2 ba1.6k sqft625 Western Avenue, Nashville, NC 27856For SaleMLS ID #100582676, Marti A Hampton, eXp Realty. Hive MLS
- $339,9003 bd2 ba1.4k sqft258 Sandy Cross Road, Nashville, NC 27856For SaleMLS ID #100583857, Jordan Lamm, Our Town Properties Inc.. Hive MLS
