Welcome home to this charming 3-bedroom, 2-bath residence ideally situated in Wilson, NC just a few minutes away from shopping, dining, and entertainment at Shoppes at Brentwood. Featuring an inviting floor plan, bright living areas, and a comfortable primary suite, this home blends everyday functionality with modern convenience. Enjoy quick access to local amenities while relaxing in a peaceful neighborhood setting. A wonderful opportunity for homeowners looking for location, comfort, and value all in one!
For sale
$237,000
2608 Stedman Dr NW, Wilson, NC 27896
3beds
1,244sqft
Single Family Residence
Built in 2000
0.26 Acres Lot
$234,100 Zestimate®
$191/sqft
$-- HOA
What's special
Peaceful neighborhood settingComfortable primary suiteInviting floor plan
- 159 days
- 552
- 62
Zillow last checked:
Listing updated:
Listed by:
Fabiola Lopez Vazquez 919-916-0257,
Fathom Realty NC
Source: Doorify MLS,MLS#: 10157530
Facts & features
Interior
Bedrooms & bathrooms
- Bedrooms: 3
- Bathrooms: 2
- Full bathrooms: 2
- Main level bedrooms: 3
Primary bedroom
- Level: Main
Bedroom 2
- Level: Main
Bedroom 3
- Level: Main
Dining room
- Level: Main
Kitchen
- Level: Main
Living room
- Level: Main
Heating
- Natural Gas, Other
Cooling
- Central Air, Electric
Appliances
- Included: Dishwasher, Electric Range, Electric Water Heater, Microwave, Refrigerator
Features
- Double Vanity, Walk-In Closet(s), Kitchen/Dining Room Combination, Bathtub/Shower Combination
- Flooring: Ceramic Tile, Laminate
- Common walls with other units/homes: No One Above,No One Below
Interior area
- Total structure area: 1,244
- Total interior livable area: 1,244 sqft
- Finished area above ground: 1,244
- Finished area below ground: 0
Property
Features
- Levels: One
- Stories: 1
- Exterior features: Playground, Storage
Lot
- Size: 0.26 Acres
- Features: Back Yard, Level
Details
- Additional structures: Gazebo, Shed(s)
- Parcel number: 3713346473000
- Special conditions: Standard
- Horse amenities: None
Construction
Type & style
- Home type: SingleFamily
- Architectural style: Ranch
- Property subtype: Single Family Residence
Materials
- Vinyl Siding
- Foundation: Crawlspace
- Roof: Shingle
Condition
- New construction: No
- Year built: 2000
- Major remodel year: 2000
Utilities & green energy
- Sewer: Public Sewer
- Water: Public
- Utilities for property: Cable Connected, Electricity Connected, Natural Gas Available, Sewer Connected, Water Available, Septic Available
Community & HOA
Community
- Subdivision: Brandons Run
HOA
- Has HOA: No
- Amenities included: None
Location
- Region: Wilson
Financial & listing details
- Price per square foot: $191/sqft
- Tax assessed value: $194,664
- Annual tax amount: $2,180
- Date on market: 4/3/2026
- Listing agreement: Exclusive Right To Sell
- Listing terms: Cash,Conventional,FHA,VA Loan
- Road surface type: Concrete
Estimated market value
$234,100
$222,000 - $246,000
$1,699/mo
Price history
| Date | Event | Price |
|---|---|---|
| 5/8/2026 | Price change | $237,000-3.2%$191/sqft |
Source:  Doorify MLS #10157530 Report a problem Doorify MLS #10157530 Report a problem | ||
| 4/3/2026 | Listed for sale | $244,900+39.9%$197/sqft |
Source: Doorify MLS #10157530 Report a problem | ||
| 7/21/2021 | Sold | $175,000+9.4%$141/sqft |
Source:  Hive MLS #100276712 Report a problem Hive MLS #100276712 Report a problem | ||
| 6/21/2021 | Pending sale | $159,900$129/sqft |
Source: Hive MLS #100276712 Report a problem | ||
| 6/18/2021 | Listed for sale | $159,900+56%$129/sqft |
Source: Hive MLS #100276712 Report a problem | ||
| 4/4/2014 | Sold | $102,500$82/sqft |
Source: Hive MLS #60050790 Report a problem | ||
Public tax history
| Year | Property taxes | Tax assessment |
|---|---|---|
| 2025 | $2,180 | $194,664 |
| 2024 | $2,180 +53.3% | $194,664 +78.6% |
| 2023 | $1,422 | $108,977 |
| 2022 | $1,422 | $108,977 |
| 2021 | $1,422 | $108,977 |
| 2020 | $1,422 | $108,977 |
| 2019 | $1,422 -0.9% | $108,977 |
| 2018 | $1,435 +2.5% | $108,977 |
| 2017 | $1,400 +3.2% | $108,977 |
| 2016 | $1,357 -6.6% | $108,977 -6.6% |
| 2015 | $1,452 -0.9% | $116,636 |
| 2014 | $1,466 +0.9% | $116,636 |
| 2011 | $1,452 | $116,636 |
| 2010 | $1,452 | $116,636 |
Find assessor info on the county website
Monthly payment
Est. payment
Payment breakdown
Explore the cost of this home by adjusting the details. Changes won't be saved.Climate risks
Neighborhood: 27896
Nearby schools
Schools provided by the listing agent
- Elementary: Wilson - Vinson Bynum Elementary
- Middle: Wilson - Toisnot
- High: Wilson - Fike High
Source: Doorify MLS. This data may not be complete. We recommend contacting the local school district to confirm school assignments for this home.
Similar homes
- $279,9003 bd2 ba1.3k sqft3413 Eaglechase Drive NW, Wilson, NC 27896For Sale
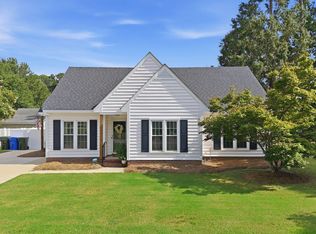
 MLS ID #100600063, Jordan Lamm, Our Town Properties Inc.. Hive MLS
 - $229,9003 bd2 ba1.2k sqft4007 Sabre Lane, Wilson, NC 27896For Sale
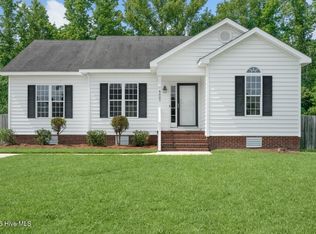 MLS ID #100595164, Adam Chesson, Chesson Realty. Hive MLS
 - $290,0003 bd2 ba1.6k sqft3612 Columbia Avenue NW, Wilson, NC 27896For Sale
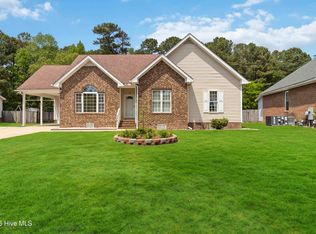 MLS ID #100571498, Anjali Mekchand, Whitfield Agency, LLC. Hive MLS
 - $257,0003 bd2 ba1.4k sqft3913 Gloucester Dr W, Wilson, NC 27893For Sale
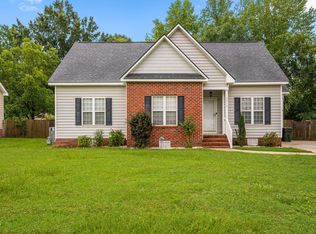
 MLS ID #10183578, Beau Beaudry. Doorify MLS
 - $260,0003 bd2 ba1.4k sqft1704 Ridgeway Street W, Wilson, NC 27893For SaleMLS ID #100585604, Ileah Hirschy Cannon, John Henderson Realty, Inc.. Hive MLS
- $274,9003 bd2 ba1.5k sqft3838 Longleaf Drive NE, Elm City, NC 27822For SaleMLS ID #100602003, Grace Faithful, WPI Realty LLC. Hive MLS
- $259,9003 bd3 ba1.7k sqft2509 Ward Boulevard, Wilson, NC 27893For SaleMLS ID #100557176, Chris Lewis, Chesson Realty. Hive MLS
- $239,9003 bd2 ba1.6k sqft1125 Par Three Dr S, Wilson, NC 27893For SaleMLS ID #10182582, Nicole Bridgewater. Doorify MLS
- $259,0003 bd2 ba1.8k sqft104 Stark Circle N, Wilson, NC 27893For SaleMLS ID #100596433, Missy Todd, True Local Realty. Hive MLS
- $275,0002 bd2 ba1.8k sqft1311 Forest Hills Rd NW, Wilson, NC 27896For SaleMLS ID #10184943, Chuck Williamson. Doorify MLS
- $184,9902 bd2 ba1.4k sqft2234 N Nash Place N, Wilson, NC 27896For SaleMLS ID #100584851, Debbie Reason, Our Town Properties Inc.. Hive MLS
- $219,5002 bd2 ba931 sqft3302 Feldspar Court SW, Wilson, NC 27893For SaleMLS ID #100544328, Sunita Galada, First Venture Commercial & Residential. Hive MLS
- $175,0003 bd2 ba1k sqft605 Sunnyside Ln W, Wilson, NC 27893For SaleMLS ID #10186344, Mayra Mendoza. Doorify MLS
- $200,0003 bd2 ba1.1k sqft5005 Mill Branch Drive, Wilson, NC 27893For SaleMLS ID #100595317, Thomas Shoupe, Opendoor Brokerage LLC. Hive MLS
- $140,0002 bd2 ba1k sqft2217 Nash Place N, Wilson, NC 27896For SaleMLS ID #100566510, Heather Alford, KW Wilson (Keller Williams Realty). Hive MLS
- $248,0003 bd2 ba1.7k sqft3177 Taylors Store Rd, Nashville, NC 27856For SaleMLS ID #10188388, andris Nunez. Doorify MLS
- $275,0002 bd2 ba1.8k sqft1311 Forest Hills Road NW #D4, Wilson, NC 27896For SaleMLS ID #100594604, Chuck Williamson, Chesson Agency, eXp Realty. Hive MLS
- $234,0003 bd3 ba1.5k sqft1732 Bobwhite Ln, Rocky Mount, NC 27804For SaleMLS ID #10186887, Shaylan Good. Doorify MLS
- $189,5003 bd1 ba1k sqft4443 Upchurch Road, Elm City, NC 27822For SaleMLS ID #100583784, Adam Bartholomew, Moorefield Real Estate LLC. Hive MLS
