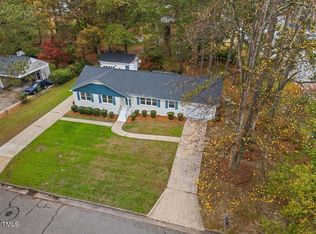
Welcome home to this spacious 3-bedroom, 2.5-bathroom home centrally located in Wilson! 2509 Ward Blvd. offers a formal living area, eat-in kitchen, spacious family room with a gas-log fireplace, built in bookcases, new LVP flooring, and a large laundry room. Enjoy plenty of parking and storage with a 2-car attached carport plus a large, detached garage complete with a separate office area. Outside, you'll find a new deck, patio, and a fenced-in area that's perfect for dogs, storage, or additional outdoor space. With comfortable living areas, generous storage, and a convenient location, this home offers plenty of space both inside and out.
For sale
$239,900
2509 Ward Boulevard, Wilson, NC 27893
3beds
1,768sqft
Single Family Residence
Built in 1975
0.39 Acres Lot
$230,800 Zestimate®
$136/sqft
$-- HOA
What's special
- 22 days
- 1,003
- 110
Zillow last checked:
Listing updated:
Listed by:
Pam Redding 252-205-3017,
First Venture Commercial & Residential
Source: Hive MLS,MLS#: 100606767 Originating MLS: Wilson Board of Realtors
Facts & features
Interior
Bedrooms & bathrooms
- Bedrooms: 3
- Bathrooms: 3
- Full bathrooms: 2
- 1/2 bathrooms: 1
Rooms
- Room types: Master Bedroom, Bedroom 2, Bedroom 3, Living Room, Family Room, Breakfast Nook
Heating
- Gas Pack, Natural Gas
Cooling
- Central Air
Appliances
- Included: Built-In Microwave, Dishwasher, Gas Range
- Laundry: Laundry Room
Features
- Ceiling Fan(s), Pantry, Walk-in Shower, Blinds/Shades, Gas Log
- Flooring: LVT/LVP, Carpet, Vinyl
- Basement: None
- Has fireplace: Yes
- Fireplace features: Gas Log
Interior area
- Total structure area: 1,768
- Total interior livable area: 1,768 sqft
Property
Parking
- Total spaces: 3
- Parking features: Covered, Detached, Concrete, Attached Carport, Garage
- Garage spaces: 1
- Carport spaces: 2
- Covered spaces: 3
Features
- Levels: Multi/Split
- Patio & porch: Deck, Patio
- Fencing: Partial,Wood
- View description: None
- Frontage type: See Remarks
Lot
- Size: 0.39 Acres
- Dimensions: 102 x 110.35 x 69.36 x 71 x 171.69
- Features: Landscaped
Details
- Parcel number: 3712588622.000
- Zoning: SR6
- Special conditions: Standard
Construction
Type & style
- Home type: SingleFamily
- Property subtype: Single Family Residence
Materials
- Brick Veneer, Vinyl Siding, Wood Frame
- Foundation: Crawl Space
- Roof: Shingle
Condition
- New construction: No
- Year built: 1975
Utilities & green energy
- Sewer: Public Sewer
- Water: Public
- Utilities for property: Sewer Connected, Water Connected
Community & HOA
Community
- Subdivision: Cavalier Park
HOA
- Has HOA: No
Location
- Region: Wilson
Financial & listing details
- Price per square foot: $136/sqft
- Tax assessed value: $239,894
- Annual tax amount: $2,686
- Date on market: 9/28/2026
- Cumulative days on market: 223 days
- Listing agreement: Exclusive Right To Sell
- Listing terms: Cash,Conventional,FHA,VA Loan
- Road surface type: Paved
Estimated market value
$230,800
$219,000 - $242,000
$1,904/mo
Price history
| Date | Event | Price |
|---|---|---|
| 9/28/2026 | Listed for sale | $239,900-7.7%$136/sqft |
Source:  Hive MLS #100606767 Report a problem | ||
| 9/17/2026 | Listing removed | $259,900$147/sqft |
Source: Hive MLS #100557176 Report a problem | ||
| 6/22/2026 | Price change | $259,900-3.7%$147/sqft |
Source: Hive MLS #100557176 Report a problem | ||
| 2/27/2026 | Listed for sale | $269,900+328.4%$153/sqft |
Source: Hive MLS #100557176 Report a problem | ||
| 11/25/2014 | Sold | $63,000$36/sqft |
Source: Public Record Report a problem | ||
Public tax history
| Year | Property taxes | Tax assessment |
|---|---|---|
| 2025 | $2,687 | $239,894 |
| 2024 | $2,687 +68% | $239,894 +95.7% |
| 2023 | $1,600 | $122,573 |
| 2022 | $1,600 | $122,573 |
| 2021 | $1,600 | $122,573 |
| 2020 | $1,600 | $122,573 |
| 2019 | $1,600 +1.6% | $122,573 |
| 2018 | $1,575 | $122,573 |
| 2017 | $1,575 +3.2% | $122,573 |
| 2016 | $1,526 -13% | $122,573 -13% |
| 2015 | $1,754 | $140,871 |
| 2014 | $1,754 -6.2% | $140,871 -6.2% |
| 2011 | $1,870 | $150,188 |
| 2010 | $1,870 | $150,188 |
Find assessor info on the county website
Monthly payment
Est. payment
Payment breakdown
Explore the cost of this home by adjusting the details. Changes won't be saved.Climate risks
Neighborhood: 27893
Nearby schools
Schools provided by the listing agent
- Elementary: Wells
- Middle: Forest Hills
- High: Fike
Source: Hive MLS. This data may not be complete. We recommend contacting the local school district to confirm school assignments for this home.
Similar homes
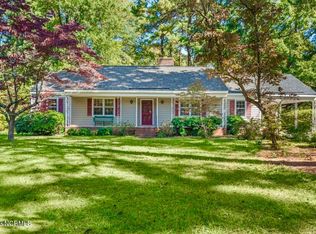
- $249,9004 bd2 ba2.2k sqft1707 Roxbury Drive N, Wilson, NC 27893For Sale
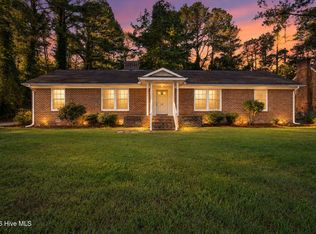
 MLS ID #100609032, Jason Walters Real Estate Team, EXP Realty LLC - C. Hive MLS
- $244,9003 bd2 ba1.3k sqft1505 Anderson Street NW, Wilson, NC 27893For Sale
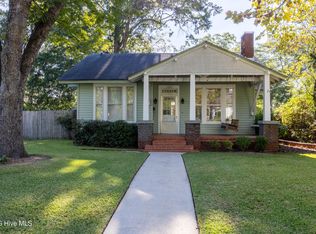 MLS ID #100608399, Joseph Allegood, Chesson Realty. Hive MLS
- $257,0003 bd2 ba1.8k sqft104 Stark Circle N, Wilson, NC 27893For Sale
 MLS ID #100596433, Missy Todd, True Local Realty. Hive MLS
- $249,9003 bd2 ba1.6k sqft1910 Sierra Drive NW, Wilson, NC 27896For Sale
 MLS ID #100585358, Chris Lewis, Chesson Realty. Hive MLS
- $209,0003 bd2 ba1.3k sqft4530 Virginia Rd, Wilson, NC 27893For Sale
 MLS ID #10196502, Naomi Richardson. Doorify MLS
- $215,0003 bd2 ba1.8k sqft5105 Zulas Place S, Wilson, NC 27893For SaleMLS ID #100609028, Bennett Johnson, Wilkins & Lancaster Realty, LLC. Hive MLS
- $340,0004 bd3 ba2.4k sqft2404 Canal Drive NW, Wilson, NC 27896For SaleMLS ID #100610863, Adam Bennett, Right Realty Group. Hive MLS
- $195,0003 bd2 ba1k sqft1107 Adams St N, Wilson, NC 27893For SaleMLS ID #10185663, John Nguyen. Doorify MLS
- $170,0003 bd2 ba1k sqft605 Sunnyside Ln W, Wilson, NC 27893For SaleMLS ID #10186344, Mayra Mendoza. Doorify MLS
- $290,0003 bd2 ba1.6k sqft3612 Columbia Avenue NW, Wilson, NC 27896For SaleMLS ID #100571498, Anjali Mekchand, Whitfield Agency, LLC. Hive MLS
- $299,9003 bd3 ba1.7k sqft4313 Maple Leaf Lane SW, Wilson, NC 27893For SaleMLS ID #100595803, Chuck Williamson, Chesson Agency, eXp Realty. Hive MLS
- $321,5003 bd3 ba2.2k sqft1801 Sylvia Court SE, Wilson, NC 27893For SaleMLS ID #100604153, Jason Walters Real Estate Team, EXP Realty LLC - C. Hive MLS
- $135,0003 bd1 ba1.3k sqft1110 Vance St E, Wilson, NC 27893For SaleMLS ID #10195419, Roberta Ager. Doorify MLS
- $219,5002 bd2 ba931 sqft3302 Feldspar Court SW, Wilson, NC 27893For SaleMLS ID #100544328, Sunita Galada, First Venture Commercial & Residential. Hive MLS
- $264,9003 bd2 ba1.5k sqft4319 Fawn Court N, Wilson, NC 27896For SaleMLS ID #100573480, Johnson Bissette, First Wilson Properties. Hive MLS
- $349,9004 bd3 ba2.4k sqft2112 Burnside Drive NW, Wilson, NC 27896For SaleMLS ID #100597391, Tammy Register, EXP Realty LLC - C. Hive MLS
- $179,9003 bd1 ba951 sqft5337 Us 264a, Wilson, NC 27893For SaleMLS ID #100610702, Brian S Hargrove, Grow Local Realty LLC. Hive MLS
- $189,5003 bd1 ba1k sqft4443 Upchurch Road, Elm City, NC 27822For SaleMLS ID #100583784, Adam Bartholomew, Moorefield Real Estate LLC. Hive MLS
- $279,9003 bd2 ba1.5k sqft3004 Chipper Ln W, Wilson, NC 27893For SaleMLS ID #10170610, Tuan Nguyen. Doorify MLS
- $239,9003 bd2 ba1.8k sqft1016 Niblick Drive, Rocky Mount, NC 27804For SaleMLS ID #100572945, Dawn Wallen, Boone, Hill, Allen & Ricks. Hive MLS
