Discover the space, comfort, and flexibility this inviting 4-bedroom, 2-bath brick home has to offer in a convenient Wilson location! Situated on approximately 0.45 acres, this property offers a spacious layout with multiple living areas designed for both everyday comfort and entertaining. The formal dining room provides a welcoming setting for gatherings, while the living room and generously sized family room with a cozy fireplace offer plenty of room to relax and unwind. A sunroom adds even more versatility, creating a comfortable space to enjoy your morning coffee, favorite hobbies, or simply a quiet moment. Outside, the possibilities continue with a wired workshop, separate storage building, and detached 2-car carport, providing valuable space for projects, equipment, and additional parking. With room to spread out both inside and out, this home offers the flexibility to fit a variety of needs and lifestyles. Conveniently located near shopping, restaurants, schools, major highways, and downtown Wilson, this property combines generous living space, practical extras, and everyday convenience in one appealing package
For sale
$249,900
1707 Roxbury Drive N, Wilson, NC 27893
4beds
2,159sqft
Single Family Residence
Built in 1963
0.45 Acres Lot
$283,200 Zestimate®
$116/sqft
$-- HOA
What's special
Wired workshopFormal dining roomSeparate storage buildingWelcoming setting for gatherings
- 4 days
- 436
- 75
Zillow last checked:
Listing updated:
Listed by:
Jason Walters Real Estate Team 252-360-1130,
EXP Realty LLC - C,
Silvia Perez Vico 252-289-5735,
EXP Realty LLC - C
Source: Hive MLS,MLS#: 100609032 Originating MLS: Rocky Mount Area Association of Realtors
Originating MLS: Rocky Mount Area Association of RealtorsFacts & features
Interior
Bedrooms & bathrooms
- Bedrooms: 4
- Bathrooms: 2
- Full bathrooms: 2
Rooms
- Room types: Master Bedroom, Bedroom 2, Bedroom 3, Bedroom 4, Dining Room, Living Room, Family Room
Heating
- Gas Pack, Electric, Forced Air, Natural Gas
Cooling
- Central Air
Appliances
- Included: Built-In Microwave, Washer, Refrigerator, Dryer, Dishwasher, Electric Range
- Laundry: Dryer Hookup, Washer Hookup, In Kitchen
Features
- Bookcases, Pantry, Eat-in Kitchen
- Flooring: Tile, Hardwood, Stone
- Basement: None
- Attic: Pull Down Stairs
- Has fireplace: Yes
Interior area
- Total structure area: 2,159
- Total interior livable area: 2,159 sqft
Property
Parking
- Total spaces: 2
- Parking features: Paved
- Carport spaces: 2
Features
- Levels: One
- Patio & porch: Front Porch
- Fencing: None
- View description: None
- Frontage type: See Remarks
Lot
- Size: 0.45 Acres
- Dimensions: .45
Details
- Additional structures: Storage, Workshop
- Parcel number: 3712991457.000
- Zoning: SR4
- Special conditions: Standard
Construction
Type & style
- Home type: SingleFamily
- Property subtype: Single Family Residence
Materials
- Brick, Wood Frame
- Foundation: Crawl Space
- Roof: Shingle
Condition
- New construction: No
- Year built: 1963
Utilities & green energy
- Sewer: Public Sewer
- Water: Public
- Utilities for property: Natural Gas Connected, Sewer Connected, Water Connected
Community & HOA
Community
- Subdivision: Brentwood Forest
HOA
- Has HOA: No
- Amenities included: None
Location
- Region: Wilson
Financial & listing details
- Price per square foot: $116/sqft
- Tax assessed value: $265,523
- Annual tax amount: $2,973
- Date on market: 10/8/2026
- Cumulative days on market: 4 days
- Listing agreement: Exclusive Right To Sell
- Listing terms: Cash,Conventional,FHA,VA Loan
Estimated market value
$283,200
$263,000 - $303,000
$2,000/mo
Price history
| Date | Event | Price |
|---|---|---|
| 10/8/2026 | Listed for sale | $249,900+13.6%$116/sqft |
Source:  Hive MLS #100609032 Report a problem Hive MLS #100609032 Report a problem | ||
| 12/22/2021 | Sold | $219,900$102/sqft |
Source: Hive MLS #100296747 Report a problem | ||
| 11/29/2021 | Pending sale | $219,900$102/sqft |
Source: Hive MLS #100296747 Report a problem | ||
| 10/26/2021 | Listed for sale | $219,900+25.7%$102/sqft |
Source: Hive MLS #100296747 Report a problem | ||
| 9/26/2019 | Listing removed | $175,000$81/sqft |
Source: Chesson Agency #100180497 Report a problem | ||
| 8/28/2019 | Price change | $175,000-2.7%$81/sqft |
Source: Chesson Agency #100180497 Report a problem | ||
| 8/16/2019 | Listed for sale | $179,900+27.9%$83/sqft |
Source: Chesson Agency #100180497 Report a problem | ||
| 4/27/2016 | Sold | $140,700+12.6%$65/sqft |
Source: Hive MLS #60054289 Report a problem | ||
| 12/13/2013 | Sold | $125,000$58/sqft |
Source: Public Record Report a problem | ||
Public tax history
| Year | Property taxes | Tax assessment |
|---|---|---|
| 2025 | $2,974 | $265,523 |
| 2024 | $2,974 +52.5% | $265,523 +77.6% |
| 2023 | $1,951 | $149,469 |
| 2022 | $1,951 +0.9% | $149,469 +0.9% |
| 2021 | $1,932 | $148,080 |
| 2020 | $1,932 | $148,080 |
| 2019 | $1,932 | $148,080 |
| 2018 | $1,932 +1.6% | $148,080 |
| 2017 | $1,903 +3.2% | $148,080 |
| 2016 | $1,844 -18.1% | $148,080 -18.1% |
| 2015 | $2,250 | $180,700 |
| 2014 | $2,250 | $180,700 |
| 2011 | $2,250 | $180,700 |
| 2010 | $2,250 | $180,700 |
Find assessor info on the county website
Monthly payment
Est. payment
Payment breakdown
Explore the cost of this home by adjusting the details. Changes won't be saved.Climate risks
Neighborhood: 27893
Nearby schools
Schools provided by the listing agent
- Elementary: Wells
- Middle: Forest Hills
- High: Fike
Source: Hive MLS. This data may not be complete. We recommend contacting the local school district to confirm school assignments for this home.
Similar homes
- $257,0003 bd2 ba1.8k sqft104 Stark Circle N, Wilson, NC 27893For Sale

 MLS ID #100596433, Missy Todd, True Local Realty. Hive MLS
 - $244,9003 bd2 ba1.3k sqft1505 Anderson Street NW, Wilson, NC 27893For Sale
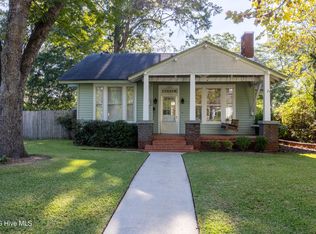 MLS ID #100608399, Joseph Allegood, Chesson Realty. Hive MLS
 - $239,9003 bd3 ba1.7k sqft2509 Ward Boulevard, Wilson, NC 27893For Sale
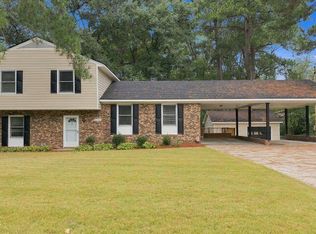 MLS ID #100606767, Pam Redding, First Venture Commercial & Residential. Hive MLS
 - $263,5003 bd2 ba1.9k sqft304 Mount Vernon Drive NW, Wilson, NC 27893For Sale
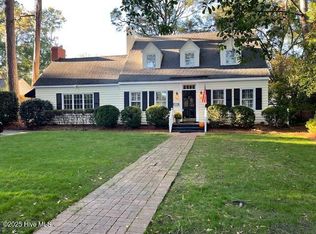 MLS ID #100537310, Bill Adams, First Wilson Properties. Hive MLS
 - $269,9003 bd2 ba2.1k sqft218 Forest Hills Road NW, Wilson, NC 27896For SaleMLS ID #100600770, Joyner Silk Team, Market Leader Realty, LLC.. Hive MLS
- $239,9003 bd2 ba1.7k sqft1919 Canal Drive NW, Wilson, NC 27896For SaleMLS ID #100596323, Connor Bedgood, Chesson Realty. Hive MLS
- $275,0003 bd2 ba1.9k sqft1506 Anderson Street NW, Wilson, NC 27893For SaleMLS ID #100577355, Lineberger Team, EXP Realty LLC - C. Hive MLS
- $350,0004 bd3 ba2k sqft2214 Somerset Drive N, Wilson, NC 27893For SaleMLS ID #100606804, Beatrice D Murray, 1st Class Real Estate Legacy Partners. Hive MLS
- $235,0004 bd2 ba1.8k sqft2522 Buckingham Road NW, Wilson, NC 27896For SaleMLS ID #100597344, Natalie O'Reilly, REAL Broker LLC. Hive MLS
- $220,5004 bd2 ba2.3k sqft804 Broad St W, Wilson, NC 27893For Sale
 MLS ID #10192596, Kelly Sauls. Doorify MLS
 - $289,9003 bd3 ba1.3k sqft308 Pearson Street N, Wilson, NC 27893For SaleMLS ID #100591480, Hawley Harris Team, Threshold Real Estate LLC. Hive MLS
- $249,5003 bd2 ba1.6k sqft1413 Knollwood Drive NW, Wilson, NC 27896For SaleMLS ID #100595115, Terri Stutts, First Wilson Properties. Hive MLS
- $249,9003 bd2 ba1.6k sqft1910 Sierra Drive NW, Wilson, NC 27896For SaleMLS ID #100585358, Chris Lewis, Chesson Realty. Hive MLS
- $269,9003 bd2 ba1.8k sqft308 Forest Hills Road NW, Wilson, NC 27896For SaleMLS ID #100584115, Mike Eatmon, Our Town Properties Inc.. Hive MLS
- $269,9004 bd3 ba2.5k sqft700 Kenan Street W, Wilson, NC 27893For SaleMLS ID #100583403, Adam Bennett, Right Realty Group. Hive MLS
- $215,0003 bd2 ba1.6k sqft112 Raleigh Road Parkway N, Wilson, NC 27893For SaleMLS ID #100604363, Lafan Forbes, The Forbes Real Estate Group. Hive MLS
- $220,0004 bd2 ba2.5k sqft301 Whitehead Avenue NE, Wilson, NC 27893For SaleMLS ID #100589661, Talia Jernigan, KW Wilson (Keller Williams Realty). Hive MLS
- $230,0004 bd2 ba1.4k sqft500 Dale Street SW, Wilson, NC 27893For SaleMLS ID #100590012, Saresa Taylor, The Taylor Agency LLC. Hive MLS
- $200,0003 bd2 ba1.8k sqft504 Rountree St W, Wilson, NC 27893For SaleMLS ID #10194547, Delphine Camara. Doorify MLS
- $240,0003 bd2 ba1.3k sqft2611 Nottingham Rd NW, Wilson, NC 27896For SaleMLS ID #10194330, Terry Eugene Robinson. Doorify MLS
