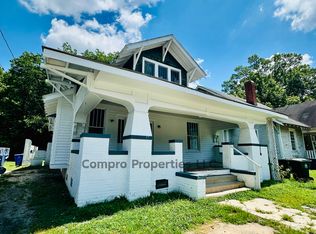
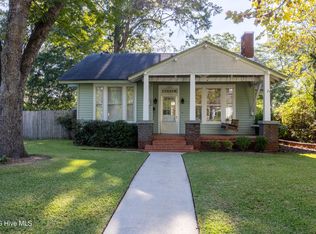
Discover the perfect blend of charm, comfort, and convenience in this beautiful Wilson property. Nestled in a well-established and peaceful neighborhood, this home offers a wonderful layout designed for both everyday living and entertaining. From the bright, light-filled living spaces to the spacious yard, there is plenty of room for your family to grow and make lasting memories. Located just minutes away from local schools, parks, dining, and shopping, this property brings convenience right to your doorstep. Don't miss out on the chance to turn this house into your dream home!
For sale
Price cut: $10K (8/12)
$269,900
700 Kenan Street W, Wilson, NC 27893
4beds
2,584sqft
Single Family Residence
Built in 1924
7,841 Square Feet Lot
$262,900 Zestimate®
$104/sqft
$-- HOA
What's special
Bright light-filled living spacesSpacious yard
- 119 days
- 910
- 106
Zillow last checked:
Listing updated:
Listed by:
Adam Bennett 910-444-9617,
Right Realty Group
Source: Hive MLS,MLS#: 100583403 Originating MLS: Wilson Board of Realtors
Originating MLS: Wilson Board of RealtorsFacts & features
Interior
Bedrooms & bathrooms
- Bedrooms: 4
- Bathrooms: 3
- Full bathrooms: 3
Rooms
- Room types: Living Room, Master Bedroom, Bedroom 2, Bedroom 3, Bedroom 4
Primary bedroom
- Level: First
Bedroom 2
- Level: First
Bedroom 3
- Level: First
Bedroom 4
- Level: Second
Kitchen
- Level: First
Kitchen
- Level: Second
Living room
- Level: First
Living room
- Level: Second
Heating
- Electric, Heat Pump
Cooling
- Central Air
Appliances
- Included: Built-In Microwave, Washer, Refrigerator, Dryer, Dishwasher, Electric Range
Features
- High Ceilings, Eat-in Kitchen
- Basement: None
- Has fireplace: No
Interior area
- Total structure area: 2,584
- Total interior livable area: 2,584 sqft
Property
Parking
- Parking features: Off Street, Unpaved
Features
- Levels: One and One Half
- Patio & porch: Front Porch, Rear Porch
- Fencing: Partial,Wood
- View description: None
- Frontage type: See Remarks
Lot
- Size: 7,841 Square Feet
- Dimensions: 60.9 x 130 x 60.9 x 130
Details
- Parcel number: 3722120420.000
- Zoning: Residential
- Special conditions: Standard
Construction
Type & style
- Home type: SingleFamily
- Property subtype: Single Family Residence
Materials
- Wood Siding, Wood Frame
- Foundation: Crawl Space
- Roof: Shingle
Condition
- New construction: No
- Year built: 1924
Utilities & green energy
- Utilities for property: Sewer Connected, Water Connected
Community & HOA
Community
- Subdivision: Not In Subdivision
HOA
- Has HOA: No
Location
- Region: Wilson
Financial & listing details
- Price per square foot: $104/sqft
- Tax assessed value: $95,599
- Annual tax amount: $1,070
- Date on market: 6/22/2026
- Cumulative days on market: 257 days
- Listing agreement: Exclusive Right To Sell
- Listing terms: Cash,Conventional,FHA,VA Loan
Estimated market value
$262,900
$250,000 - $276,000
$2,156/mo
Price history
| Date | Event | Price |
|---|---|---|
| 8/12/2026 | Price change | $269,900-3.6%$104/sqft |
Source:  Hive MLS #100583403 Report a problem Hive MLS #100583403 Report a problem | ||
| 6/22/2026 | Listed for sale | $279,900-3.1%$108/sqft |
Source: Hive MLS #100583403 Report a problem | ||
| 6/2/2026 | Listing removed | $289,000$112/sqft |
Source: Hive MLS #100549275 Report a problem | ||
| 3/20/2026 | Price change | $289,000-1.4%$112/sqft |
Source: Hive MLS #100549275 Report a problem | ||
| 1/14/2026 | Listed for sale | $293,000-0.7%$113/sqft |
Source: Hive MLS #100549275 Report a problem | ||
| 12/31/2025 | Listing removed | $295,000$114/sqft |
Source:  Doorify MLS #10118129 Report a problem Doorify MLS #10118129 Report a problem | ||
| 12/16/2025 | Price change | $295,000-5.4%$114/sqft |
Source: Doorify MLS #10118129 Report a problem | ||
| 12/3/2025 | Price change | $312,000-6.9%$121/sqft |
Source: Doorify MLS #10118129 Report a problem | ||
| 10/30/2025 | Price change | $335,000-2.9%$130/sqft |
Source: Doorify MLS #10118129 Report a problem | ||
| 8/26/2025 | Listed for sale | $345,000$134/sqft |
Source: Doorify MLS #10118129 Report a problem | ||
Public tax history
Tax history is unavailable.
Monthly payment
Est. payment
Payment breakdown
Explore the cost of this home by adjusting the details. Changes won't be saved.Climate risks
Neighborhood: 27893
Nearby schools
Schools provided by the listing agent
- Elementary: Hearne
- Middle: Darden
- High: Fike
Source: Hive MLS. This data may not be complete. We recommend contacting the local school district to confirm school assignments for this home.
Similar homes
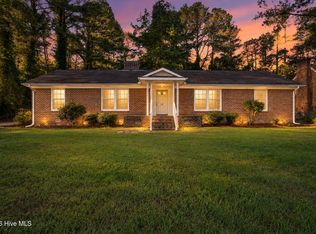
- $249,9004 bd2 ba2.2k sqft1707 Roxbury Drive N, Wilson, NC 27893For Sale
 MLS ID #100609032, Jason Walters Real Estate Team, EXP Realty LLC - C. Hive MLS
 - $244,9003 bd2 ba1.3k sqft1505 Anderson Street NW, Wilson, NC 27893For Sale
 MLS ID #100608399, Joseph Allegood, Chesson Realty. Hive MLS
 - $340,0004 bd3 ba2.4k sqft2404 Canal Drive NW, Wilson, NC 27896For Sale
 MLS ID #100610863, Adam Bennett, Right Realty Group. Hive MLS
 - $--4 bd3 ba2.1k sqft3001 Chipper Ln W, Wilson, NC 27893Auction
 ServiceLink Auction
 - $321,5003 bd3 ba2.2k sqft1801 Sylvia Court SE, Wilson, NC 27893For SaleMLS ID #100604153, Jason Walters Real Estate Team, EXP Realty LLC - C. Hive MLS
- $299,9003 bd3 ba1.7k sqft4313 Maple Leaf Lane SW, Wilson, NC 27893For SaleMLS ID #100595803, Chuck Williamson, Chesson Agency, eXp Realty. Hive MLS
- $259,0003 bd3 ba2.3k sqft302 W Green Street, Macclesfield, NC 27852For SaleMLS ID #100610329, Sherry Gonzi, ENC Pirate Realty Greenville-Howard Hanna Allen Tate. Hive MLS
- $397,5004 bd4 ba2.6k sqft2417 Bel Air Avenue SE, Wilson, NC 27893For SaleMLS ID #100546822, Christopher Wesley Thomas, True Local Realty. Hive MLS
- $275,0002 bd2 ba1.8k sqft1311 Forest Hills Rd NW, Wilson, NC 27896For Sale
 MLS ID #10184943, Chuck Williamson. Doorify MLS
 - $365,0004 bd4 ba3.1k sqft1100 Kensington Avenue NW, Wilson, NC 27896For SaleMLS ID #100577889, Cole Dudley, Right Realty Group. Hive MLS
- $279,9003 bd2 ba1.3k sqft3231 Dolostone Court SW, Wilson, NC 27893New ConstructionMLS ID #100596948, Homer Tyre, Tyre Realty Group Inc.. Hive MLS
- $349,9004 bd3 ba2.4k sqft2112 Burnside Drive NW, Wilson, NC 27896For SaleMLS ID #100597391, Tammy Register, EXP Realty LLC - C. Hive MLS
- $279,9003 bd2 ba1.5k sqft3004 Chipper Ln W, Wilson, NC 27893For SaleMLS ID #10170610, Tuan Nguyen. Doorify MLS
- $289,9003 bd3 ba1.3k sqft3212 Dolostone Court SW, Wilson, NC 27893New ConstructionMLS ID #100596937, Homer Tyre, Tyre Realty Group Inc.. Hive MLS
- $399,9004 bd3 ba2.4k sqft4926 Country Club Drive N, Wilson, NC 27896For SaleMLS ID #100587949, Nick Ellison, Our Town Properties Inc.. Hive MLS
- $145,0003 bd2 ba1.6k sqft913 Woodrow St S, Wilson, NC 27893For SaleMLS ID #10160217, Adele Walker. Doorify MLS
- $254,9004 bd2 ba2.5k sqft405 E Center Street, Nashville, NC 27856For SaleMLS ID #100599218, Michelle Stewart, Heart To Homes Realty LLC. Hive MLS
- $399,9004 bd3 ba2.2k sqft3406 Baybrooke Drive W, Wilson, NC 27893New ConstructionMLS ID #100581268, Chuck Williamson, Chesson Agency, eXp Realty. Hive MLS
- $275,0002 bd2 ba1.8k sqft1311 Forest Hills Road NW #D4, Wilson, NC 27896For SaleMLS ID #100594604, Chuck Williamson, Chesson Agency, eXp Realty. Hive MLS
