Welcome home to this beautifully maintained 4-bedroom, 2.5-bath home in the highly desirable Wilson Country Club community! Featuring a spacious floor plan, a 2-car attached garage, and pride of ownership throughout, this home is truly move-in ready. Enjoy your morning coffee or evening relaxation on the screened porch overlooking the fenced backyard, complete with a detached storage building for all your extra tools and hobbies. Located in the sought-after New Hope School District, you'll love being just minutes from the Wilson Country Club golf course and the scenic Lake Wilson walking trail, offering recreation and convenience right at your doorstep. Whether you're entertaining, spending time with family, or simply enjoying the peaceful neighborhood, this home has something for everyone. Don't miss your opportunity to make this exceptional property your next home!
For sale
Price cut: $10K (8/17)
$409,900
4926 Country Club Drive N, Wilson, NC 27896
4beds
2,491sqft
Single Family Residence
Built in 1992
0.54 Acres Lot
$404,100 Zestimate®
$165/sqft
$-- HOA
What's special
- 63 days
- 845
- 51
Zillow last checked:
Listing updated:
Listed by:
Nick Ellison 252-289-3189,
Our Town Properties Inc.
Source: Hive MLS,MLS#: 100587949 Originating MLS: Wilson Board of Realtors
Originating MLS: Wilson Board of RealtorsFacts & features
Interior
Bedrooms & bathrooms
- Bedrooms: 4
- Bathrooms: 3
- Full bathrooms: 2
- 1/2 bathrooms: 1
Rooms
- Room types: Master Bedroom, Bathroom 2, Bedroom 3, Bedroom 4, Dining Room, Living Room, Laundry
Heating
- Gas Pack, Heat Pump, Natural Gas
Cooling
- Central Air
Appliances
- Included: Electric Oven, Dishwasher
Features
- Master Downstairs, Entrance Foyer, Mud Room, Ceiling Fan(s), Blinds/Shades
- Flooring: Carpet, Tile, Wood
- Attic: Pull Down Stairs,Walk-In
- Number of fireplaces: 1
Interior area
- Total structure area: 2,491
- Total interior livable area: 2,491 sqft
Property
Parking
- Total spaces: 2
- Parking features: Garage Faces Side, Garage Door Opener, On Site, Paved, Garage
- Attached garage spaces: 2
Features
- Levels: Two
- Patio & porch: Patio, Screened, Front Porch
- Fencing: Back Yard,Vinyl
- Has view: Yes
- View description: See Remarks
- Frontage type: See Remarks
Lot
- Size: 0.54 Acres
- Dimensions: 150.59 x 127.27 x 177.98 x 166.65
- Features: Corner Lot
Details
- Additional structures: Shed(s)
- Parcel number: 3714650031.000
- Zoning: SFR
- Special conditions: Standard
Construction
Type & style
- Home type: SingleFamily
- Property subtype: Single Family Residence
Materials
- Vinyl Siding, Wood Frame
- Foundation: Crawl Space
- Roof: Shingle
Condition
- New construction: No
- Year built: 1992
Utilities & green energy
- Utilities for property: Sewer Connected, Water Connected
Community & HOA
Community
- Subdivision: Country Club Colony
HOA
- Has HOA: No
- Amenities included: None
Location
- Region: Wilson
Financial & listing details
- Price per square foot: $165/sqft
- Tax assessed value: $343,520
- Annual tax amount: $3,847
- Date on market: 7/10/2026
- Cumulative days on market: 63 days
- Listing agreement: Exclusive Right To Sell
- Listing terms: Cash,Conventional,FHA,VA Loan
Estimated market value
$404,100
$384,000 - $424,000
$2,649/mo
Price history
| Date | Event | Price |
|---|---|---|
| 8/17/2026 | Price change | $409,900-2.4%$165/sqft |
Source:  Hive MLS #100587949 Report a problem Hive MLS #100587949 Report a problem | ||
| 7/22/2026 | Price change | $419,900-4.5%$169/sqft |
Source: Hive MLS #100587949 Report a problem | ||
| 7/10/2026 | Listed for sale | $439,900+25.7%$177/sqft |
Source: Hive MLS #100587949 Report a problem | ||
| 11/15/2023 | Sold | $350,000+0%$141/sqft |
Source: Hive MLS #100411055 Report a problem | ||
| 10/23/2023 | Pending sale | $349,900$140/sqft |
Source: Hive MLS #100411055 Report a problem | ||
| 10/23/2023 | Listed for sale | $349,900+59%$140/sqft |
Source: Hive MLS #100411055 Report a problem | ||
| 8/28/2014 | Sold | $220,000-7.9%$88/sqft |
Source: Hive MLS #60049290 Report a problem | ||
| 1/11/2006 | Sold | $239,000$96/sqft |
Source: Public Record Report a problem | ||
Public tax history
| Year | Property taxes | Tax assessment |
|---|---|---|
| 2025 | $3,847 | $343,520 |
| 2024 | $3,847 +29.1% | $343,520 +50.4% |
| 2023 | $2,981 | $228,449 |
| 2022 | $2,981 | $228,449 |
| 2021 | $2,981 | $228,449 |
| 2020 | $2,981 | $228,449 |
| 2019 | $2,981 | $228,449 |
| 2018 | $2,981 +1.6% | $228,449 |
| 2017 | $2,936 +3.2% | $228,449 |
| 2016 | $2,844 -11.8% | $228,449 -11.8% |
| 2015 | $3,225 | $259,018 |
| 2014 | $3,225 | $259,018 |
| 2011 | $3,225 | $259,018 |
| 2010 | $3,225 | $259,018 |
Find assessor info on the county website
Monthly payment
Est. payment
Payment breakdown
Explore the cost of this home by adjusting the details. Changes won't be saved.Climate risks
Neighborhood: 27896
Nearby schools
Schools provided by the listing agent
- Elementary: New Hope
- Middle: Elm City
- High: Fike
Source: Hive MLS. This data may not be complete. We recommend contacting the local school district to confirm school assignments for this home.

Similar homes
- $409,9004 bd3 ba2.7k sqft4924 Country Club Drive N, Wilson, NC 27896For Sale
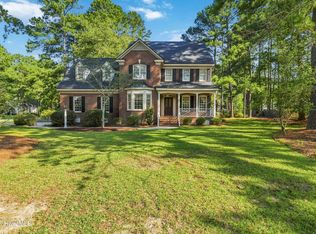
 MLS ID #100599424, Nick Ellison, Our Town Properties Inc.. Hive MLS
 - $428,0003 bd3 ba2.6k sqft5007 Country Club Drive N, Wilson, NC 27896For Sale
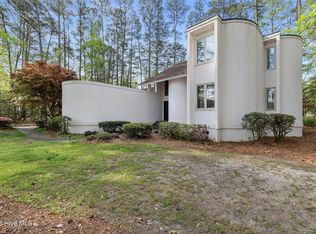 MLS ID #100564916, Angela Becker, WPI Realty LLC. Hive MLS
 - $465,0005 bd3 ba3k sqft4808 Wimbledon Court N, Wilson, NC 27896For Sale
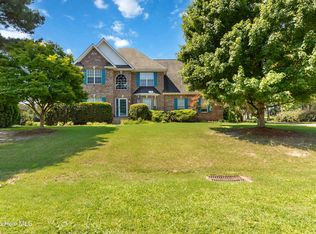 MLS ID #100588093, Debbie Reason, Our Town Properties Inc.. Hive MLS
 - $369,9004 bd3 ba2.4k sqft2112 Burnside Drive NW, Wilson, NC 27896For Sale
 MLS ID #100597391, Tammy Register, EXP Realty LLC - C. Hive MLS
 - $375,0004 bd4 ba3.1k sqft1100 Kensington Avenue NW, Wilson, NC 27896For SaleMLS ID #100577889, Cole Dudley, Right Realty Group. Hive MLS
- $433,9005 bd4 ba3.7k sqft3103 Tilghman Road N, Wilson, NC 27896For SaleMLS ID #100579350, Ruhamah Baker, KW Wilson (Keller Williams Realty). Hive MLS
- $315,0005 bd4 ba2.4k sqft3711 Creekside Cir N, Wilson, NC 27896For Sale
 MLS ID #10172240, Naomi Richardson. Doorify MLS
 - $395,0004 bd4 ba2.3k sqft4034 Townes Court N, Wilson, NC 27896For SaleMLS ID #100592321, Chuck Williamson, Chesson Agency, eXp Realty. Hive MLS
- $380,0004 bd3 ba2.5k sqft4014 Townes Court N, Wilson, NC 27896For SaleMLS ID #100570693, Connor Bedgood, Chesson Realty. Hive MLS
- $397,5004 bd4 ba2.6k sqft2417 Bel Air Avenue SE, Wilson, NC 27893For SaleMLS ID #100546822, Christopher Wesley Thomas, True Local Realty. Hive MLS
- $279,9003 bd2 ba1.3k sqft3413 Eaglechase Drive NW, Wilson, NC 27896For SaleMLS ID #100600063, Jordan Lamm, Our Town Properties Inc.. Hive MLS
- $399,0003 bd3 ba2.6k sqft2016 Joelene Drive, Rocky Mount, NC 27803For SaleMLS ID #100598858, Trevor Foote, Foote Real Estate Group. Hive MLS
- $399,5004 bd3 ba2.7k sqft3012 Coleberry Trail, Rocky Mount, NC 27804For SaleMLS ID #100578995, Trevor Foote, Foote Real Estate Group. Hive MLS
- $489,9003 bd3 ba2.7k sqft6489 Waters Edge Drive, Rocky Mount, NC 27803For SaleMLS ID #100602101, Joyner Silk Team, Market Leader Realty, LLC.. Hive MLS
- $290,0003 bd2 ba1.6k sqft3612 Columbia Avenue NW, Wilson, NC 27896For SaleMLS ID #100571498, Anjali Mekchand, Whitfield Agency, LLC. Hive MLS
- $419,9004 bd3 ba3k sqft9759 N Nash St, Middlesex, NC 27557For SaleMLS ID #10155022, Jerry Diamond. Doorify MLS
- $489,9003 bd3 ba3k sqft4217 Merck Rd W, Wilson, NC 27893For SaleMLS ID #10177239, Daniel Baucom. Doorify MLS
- $399,9004 bd3 ba2.2k sqft3406 Baybrooke Drive W, Wilson, NC 27893New ConstructionMLS ID #100581268, Chuck Williamson, Chesson Agency, eXp Realty. Hive MLS
- $427,5003 bd3 ba2.2k sqft6515 Boykin Road, Sims, NC 27880For SaleMLS ID #100599799, Talia Jernigan, KW Wilson (Keller Williams Realty). Hive MLS
- $274,9003 bd2 ba1.5k sqft3838 Longleaf Drive NE, Elm City, NC 27822For SaleMLS ID #100602003, Grace Faithful, WPI Realty LLC. Hive MLS
