
Some homes give you square footage. Others give you a place to put your furniture. And every once in a while, you find one that has spent nearly twenty years proving it was made for LIVING.
Tucked into Wilson's sought-after Woodridge neighborhood, this timeless home has been the backdrop for nearly two decades of family life. Now renovated, beautifully refreshed and ready for its next chapter, it's waiting for someone new to make it theirs.
With 4 bedrooms, 2.5 baths and 2,468 square feet, there's room here to spread out, come together and actually LIVE. Nearly the entire home has been renovated, leaving just enough opportunity for the next owner to add a few finishing touches of their own. NEW paint, LVP, carpet and freshly refinished hardwoods breathe new life into this classic home and make it feel BRAND NEW!
At the heart of it all is a show-stopping GOURMET kitchen with a huge island bar you simply won't find everywhere. This is the kind of kitchen made for cooking, gathering and staying around the table a little longer. A breakfast nook and formal dining room are ready for everything from Tuesday night takeout to holiday dinners, while separate living spaces and a dedicated office/flex room give everyone a place to land.
Even the oversized laundry room refuses to be boring, with enough space to double as a craft or hobby room. And because real life comes with shoes, backpacks, groceries and all the things... just inside the side entry, there's a mudroom for those, too.
Then... there's the backyard. And THIS is where you may want to stay awhile.
Surrounded by mature trees with plenty of room for gardening, the fully fenced backyard feels wonderfully private and tucked away. Grill and chill on the large deck, sink into the hot tub to unwind, or gather around the fire pit and enjoy a space made for slowing down and staying awhile. The detached, wired two-story garage and workshop adds even more possibility, including unfinished space above just waiting for your ideas.
And somehow, you get that tucked-away feeling without giving up convenience. NO HOA, city services, shopping, a good pump at the local gyms, and groceries are less than five minutes away, and major highway access is just minutes from home.
This is the kind of home that becomes part of your story with the everyday moments, the celebrations, the people gathered around the table and the evenings that somehow turn into your favorite memories. It has been loved well, and it's ready to be loved all over again.
Come see the house. Find your favorite corner. Picture your people here. And start thinking about the stories you'll tell twenty years from now.
And if you're lucky... the cardinal might just stop by the living room window beside the fireplace to welcome you, too. ❤️
For sale
$369,900
2112 Burnside Drive NW, Wilson, NC 27896
4beds
2,467sqft
Single Family Residence
Built in 1989
0.26 Acres Lot
$-- Zestimate®
$150/sqft
$-- HOA
What's special
Freshly refinished hardwoodsHot tubLarge deckShow-stopping gourmet kitchenNew paintBreakfast nookHuge island bar
- 23 days
- 1,625
- 149
Zillow last checked:
Listing updated:
Listed by:
Tammy Register 919-625-6237,
EXP Realty LLC - C,
Gennifer Stancil 252-668-0398,
EXP Realty LLC - C
Source: Hive MLS,MLS#: 100597391 Originating MLS: Johnston County Association of REALTORS
Originating MLS: Johnston County Association of REALTORSFacts & features
Interior
Bedrooms & bathrooms
- Bedrooms: 4
- Bathrooms: 3
- Full bathrooms: 2
- 1/2 bathrooms: 1
Rooms
- Room types: Other, Office, Dining Room, Living Room, Master Bedroom, Bedroom 2, Laundry, Bedroom 3, Bedroom 4
Primary bedroom
- Level: Second
- Dimensions: 18 x 13.7
Bedroom 2
- Level: Second
- Dimensions: 12 x 11.2
Bedroom 3
- Level: Third
- Dimensions: 13.6 x 13.6
Bedroom 4
- Level: Third
- Dimensions: 13.6 x 11.5
Dining room
- Level: First
- Dimensions: 11.2 x 11
Kitchen
- Level: First
- Dimensions: 16 x 15
Laundry
- Level: Second
- Dimensions: 12 x 10.7
Living room
- Level: First
- Dimensions: 13.7 x 11.8
Office
- Level: First
- Dimensions: 15 x 13.3
Other
- Description: Entry Foyer
- Level: First
- Dimensions: 7 x 4.3
Other
- Description: Garage Storage
- Level: Second
- Dimensions: 20 x 7
Other
- Description: Detached Garage
- Level: First
- Dimensions: 20 x 16
Heating
- Heat Pump, Fireplace(s), Electric, Natural Gas
Cooling
- Central Air, Ceiling Fan(s), Heat Pump
Appliances
- Included: Vented Exhaust Fan, Mini Refrigerator, Electric Cooktop, Built-In Electric Oven, Washer, Dryer, Disposal, Dishwasher, Other
- Laundry: Dryer Hookup, Washer Hookup, Laundry Room
Features
- Walk-in Closet(s), Entrance Foyer, Mud Room, Kitchen Island, Ceiling Fan(s), Hot Tub, Pantry, Built-in Features, Eat-in Kitchen, Walk-In Closet(s), Other, See Remarks
- Flooring: LVT/LVP, Carpet, Laminate, Tile, Wood, Hardwood
- Doors: Storm Door(s)
- Basement: Crawl Space
- Attic: None,See Remarks
- Has fireplace: Yes
Interior area
- Total structure area: 2,467
- Total interior livable area: 2,467 sqft
Video & virtual tour
Property
Parking
- Total spaces: 5
- Parking features: Garage Faces Front, Detached, Concrete, Off Street, On Site, Paved, Garage, Parking Pad
- Garage spaces: 1
Features
- Levels: Three Or More
- Patio & porch: Open, Covered, Deck, Patio, Porch, Side Porch
- Exterior features: Irrigation System, Storm Doors, See Remarks
- Pool features: Pool/Spa Combo
- Fencing: Chain Link,Back Yard,Vinyl,Fenced
- Has view: Yes
- View description: See Remarks
- Waterfront features: None
- Frontage type: See Remarks
Lot
- Size: 0.26 Acres
- Dimensions: See Plat Map61.74 x 143.57 x 95 x 154.32
- Features: Open Lot, Interior Lot, Level, Wooded, Cleared, Landscaped, Shopping Nearby
Details
- Additional structures: See Remarks
- Parcel number: 3703905689.000
- Zoning: Residential
- Special conditions: Standard
Construction
Type & style
- Home type: SingleFamily
- Property subtype: Single Family Residence
Materials
- Brick Veneer, Vinyl Siding, Wood Frame
- Foundation: Brick/Mortar, Crawl Space
- Roof: Shingle
Condition
- New construction: No
- Year built: 1989
Utilities & green energy
- Sewer: Public Sewer
- Water: Public
- Utilities for property: Natural Gas Connected, Sewer Connected, Water Connected
Community & HOA
Community
- Subdivision: Woodridge
HOA
- Has HOA: No
- Amenities included: Street Lights, None
Location
- Region: Wilson
Financial & listing details
- Price per square foot: $150/sqft
- Tax assessed value: $304,474
- Annual tax amount: $3,410
- Date on market: 8/19/2026
- Cumulative days on market: 23 days
- Listing agreement: Exclusive Right To Sell
- Listing terms: Cash,Conventional,FHA,VA Loan
Estimated market value
Not available
Estimated sales range
Not available
Not available
Price history
| Date | Event | Price |
|---|---|---|
| 8/19/2026 | Listed for sale | $369,900+5.7%$150/sqft |
Source:  Doorify MLS #10187279 Report a problem Doorify MLS #10187279 Report a problem | ||
| 2/27/2026 | Listing removed | $350,000$142/sqft |
Source: Doorify MLS #10121362 Report a problem | ||
| 1/27/2026 | Price change | $350,000-2.2%$142/sqft |
Source:  Hive MLS #100530135 Report a problem Hive MLS #100530135 Report a problem | ||
| 10/8/2025 | Price change | $358,000-2.7%$145/sqft |
Source: Hive MLS #100530135 Report a problem | ||
| 9/11/2025 | Listed for sale | $368,000+94.7%$149/sqft |
Source: Hive MLS #100530135 Report a problem | ||
| 6/29/2007 | Sold | $189,000$77/sqft |
Source: Public Record Report a problem | ||
Public tax history
| Year | Property taxes | Tax assessment |
|---|---|---|
| 2025 | $3,410 | $304,474 |
| 2024 | $3,410 +37.8% | $304,474 +60.6% |
| 2023 | $2,475 | $189,628 |
| 2022 | $2,475 | $189,628 |
| 2021 | $2,475 | $189,628 |
| 2020 | $2,475 | $189,628 |
| 2019 | $2,475 | $189,628 |
| 2018 | $2,475 +1.6% | $189,628 |
| 2017 | $2,437 +3.2% | $189,628 |
| 2016 | $2,361 -0.4% | $189,628 -0.4% |
| 2015 | $2,371 | $190,407 |
| 2014 | $2,371 | $190,407 |
| 2011 | $2,371 | $190,407 |
| 2010 | $2,371 | $190,407 |
Find assessor info on the county website
Monthly payment
Est. payment
Payment breakdown
Explore the cost of this home by adjusting the details. Changes won't be saved.Climate risks
Neighborhood: 27896
Nearby schools
Schools provided by the listing agent
- Elementary: Jones
- Middle: Forest Hills
- High: Hunt High
Source: Hive MLS. This data may not be complete. We recommend contacting the local school district to confirm school assignments for this home.
Similar homes

- $409,9004 bd3 ba2.7k sqft4924 Country Club Drive N, Wilson, NC 27896For Sale
 MLS ID #100599424, Nick Ellison, Our Town Properties Inc.. Hive MLS
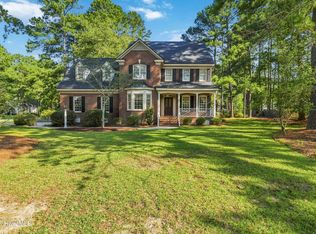
 - $375,0004 bd4 ba3.1k sqft1100 Kensington Avenue NW, Wilson, NC 27896For Sale
 MLS ID #100577889, Cole Dudley, Right Realty Group. Hive MLS
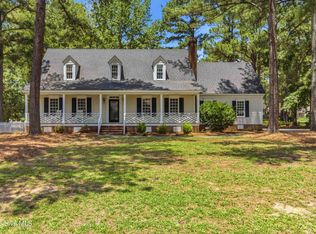
 - $409,9004 bd3 ba2.4k sqft4926 Country Club Drive N, Wilson, NC 27896For Sale
 MLS ID #100587949, Nick Ellison, Our Town Properties Inc.. Hive MLS
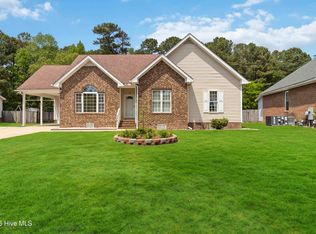
 - $290,0003 bd2 ba1.6k sqft3612 Columbia Avenue NW, Wilson, NC 27896For Sale
 MLS ID #100571498, Anjali Mekchand, Whitfield Agency, LLC. Hive MLS
 - $428,0003 bd3 ba2.6k sqft5007 Country Club Drive N, Wilson, NC 27896For SaleMLS ID #100564916, Angela Becker, WPI Realty LLC. Hive MLS
- $315,0005 bd4 ba2.4k sqft3711 Creekside Cir N, Wilson, NC 27896For Sale
 MLS ID #10172240, Naomi Richardson. Doorify MLS
 - $279,9003 bd2 ba1.3k sqft3413 Eaglechase Drive NW, Wilson, NC 27896For SaleMLS ID #100600063, Jordan Lamm, Our Town Properties Inc.. Hive MLS
- $395,0004 bd4 ba2.3k sqft4034 Townes Court N, Wilson, NC 27896For SaleMLS ID #100592321, Chuck Williamson, Chesson Agency, eXp Realty. Hive MLS
- $465,0005 bd3 ba3k sqft4808 Wimbledon Court N, Wilson, NC 27896For SaleMLS ID #100588093, Debbie Reason, Our Town Properties Inc.. Hive MLS
- $397,5004 bd4 ba2.6k sqft2417 Bel Air Avenue SE, Wilson, NC 27893For SaleMLS ID #100546822, Christopher Wesley Thomas, True Local Realty. Hive MLS
- $275,0002 bd2 ba1.8k sqft1311 Forest Hills Rd NW, Wilson, NC 27896For SaleMLS ID #10184943, Chuck Williamson. Doorify MLS
- $319,9003 bd3 ba1.7k sqft4313 Maple Leaf Lane SW, Wilson, NC 27893For SaleMLS ID #100595803, Chuck Williamson, Chesson Agency, eXp Realty. Hive MLS
- $237,0003 bd2 ba1.2k sqft2608 Stedman Dr NW, Wilson, NC 27896For SaleMLS ID #10157530, Fabiola Lopez Vazquez. Doorify MLS
- $274,9003 bd2 ba1.5k sqft3838 Longleaf Drive NE, Elm City, NC 27822For SaleMLS ID #100602003, Grace Faithful, WPI Realty LLC. Hive MLS
- $374,9004 bd3 ba2.1k sqft870 Live Oak Lane, Nashville, NC 27856For SaleMLS ID #100600505, Dylan Stroud, United Real Estate Tri-County. Hive MLS
- $489,9003 bd3 ba3k sqft4217 Merck Rd W, Wilson, NC 27893For SaleMLS ID #10177239, Daniel Baucom. Doorify MLS
- $257,0003 bd2 ba1.4k sqft3913 Gloucester Dr W, Wilson, NC 27893For SaleMLS ID #10183578, Beau Beaudry. Doorify MLS
- $330,0003 bd3 ba2.5k sqft8557 Nc 58 S, Elm City, NC 27822For SaleMLS ID #100596375, Lineberger Team, EXP Realty LLC - C. Hive MLS
- $399,0003 bd3 ba2.6k sqft2016 Joelene Drive, Rocky Mount, NC 27803For SaleMLS ID #100598858, Trevor Foote, Foote Real Estate Group. Hive MLS
- $259,9003 bd3 ba1.7k sqft2509 Ward Boulevard, Wilson, NC 27893For SaleMLS ID #100557176, Chris Lewis, Chesson Realty. Hive MLS
