This is a beautifully renovated two story home in the Woodridge subdivision. This home offers large living spaces both upstairs and downstairs and is convenient to shopping, schools, and more.
The downstairs features a renovated kitchen with new flooring, fixtures, appliances, and more. The den is spacious yet cozy with a large brick fireplace and new doors that lead to the back deck. Upstairs features the spacious bedrooms with carpet less than 3 years old and a walk in closet in the master. Don't miss the HUGE upstairs attic with plenty of storage space.
The backyard has a nice sized deck along with plenty of yard space and a shed.
Recent updates include- Roof, flooring, fixtures, countertops, appliances, windows, all new paint, downstairs hvac,
For sale
$309,000
2108 Burnside Drive NW, Wilson, NC 27896
3beds
1,907sqft
Single Family Residence
Built in 1986
0.35 Acres Lot
$-- Zestimate®
$162/sqft
$-- HOA
What's special
Back deckPlenty of yard spaceLarge brick fireplaceNew flooringRenovated kitchen
- 39 days
- 726
- 68
Zillow last checked:
Listing updated:
Listed by:
Michael Ellis 919-922-0991,
Coldwell Banker Howard Perry & Walston
Source: Hive MLS,MLS#: 100606609 Originating MLS: MLS of Goldsboro
Facts & features
Interior
Bedrooms & bathrooms
- Bedrooms: 3
- Bathrooms: 3
- Full bathrooms: 2
- 1/2 bathrooms: 1
Rooms
- Room types: Master Bedroom, Living Room, Dining Room, Bedroom 2, Bedroom 3, Laundry
Primary bedroom
- Level: Second
Bedroom 2
- Level: Second
Bedroom 3
- Level: Second
Dining room
- Level: First
Kitchen
- Level: First
Laundry
- Level: First
Living room
- Level: First
Heating
- Propane, Heat Pump, Fireplace(s), Electric, Forced Air
Cooling
- Central Air, Ceiling Fan(s), Heat Pump
Appliances
- Included: Range, Dishwasher
- Laundry: Dryer Hookup, Washer Hookup, Laundry Closet, Laundry Room
Features
- Walk-in Closet(s), Mud Room, Ceiling Fan(s), Gas Log, Walk-In Closet(s)
- Flooring: Carpet, Laminate, Vinyl, Wood
- Basement: None
- Attic: Floored,Permanent Stairs
- Has fireplace: Yes
- Fireplace features: Gas Log
Interior area
- Total structure area: 1,907
- Total interior livable area: 1,907 sqft
Property
Parking
- Parking features: Concrete
Accessibility
- Accessibility features: None
Features
- Levels: Two
- Patio & porch: Deck
- Pool features: None
- Fencing: None
- View description: None
- Frontage type: See Remarks
Lot
- Size: 0.35 Acres
- Dimensions: 65 x 187 x 20 x 95 x 159
- Features: Level
Details
- Additional structures: Shed(s)
- Parcel number: 3703906598.000
- Zoning: Residential
- Special conditions: Standard
Construction
Type & style
- Home type: SingleFamily
- Property subtype: Single Family Residence
Materials
- Brick, Brick Veneer, Wood Frame
- Foundation: Crawl Space
- Roof: Shingle
Condition
- New construction: No
- Year built: 1986
Utilities & green energy
- Sewer: Public Sewer
- Water: Public
- Utilities for property: Sewer Connected, Water Connected
Community & HOA
Community
- Subdivision: Woodridge
HOA
- Has HOA: No
- Amenities included: None
Location
- Region: Wilson
Financial & listing details
- Price per square foot: $162/sqft
- Tax assessed value: $263,754
- Annual tax amount: $2,954
- Date on market: 10/30/2026
- Cumulative days on market: 39 days
- Listing agreement: Exclusive Right To Sell
- Listing terms: Cash,Conventional,FHA,VA Loan
Estimated market value
Not available
Estimated sales range
Not available
Not available
Price history
| Date | Event | Price |
|---|---|---|
| 10/30/2026 | Listed for sale | $309,000$162/sqft |
Source:  Hive MLS #100606609 Report a problem | ||
| 10/29/2026 | Contingent | $309,000$162/sqft |
Source: Hive MLS #100606609 Report a problem | ||
| 9/28/2026 | Listed for sale | $309,000+18.8%$162/sqft |
Source: Hive MLS #100606609 Report a problem | ||
| 12/19/2023 | Sold | $260,000-7.1%$136/sqft |
Source: Hive MLS #100410616 Report a problem | ||
| 12/3/2023 | Pending sale | $279,900$147/sqft |
Source:  Doorify MLS #2538109 Report a problem | ||
| 11/10/2023 | Contingent | $279,900$147/sqft |
Source: Doorify MLS #2538109 Report a problem | ||
| 11/10/2023 | Pending sale | $279,900$147/sqft |
Source: Hive MLS #100410616 Report a problem | ||
| 10/19/2023 | Listed for sale | $279,900$147/sqft |
Source: Doorify MLS #2538109 Report a problem | ||
| 10/5/2023 | Listing removed | -- |
Source: Hive MLS #100385361 Report a problem | ||
| 7/26/2023 | Pending sale | $279,900$147/sqft |
Source: Hive MLS #100385361 Report a problem | ||
| 6/27/2023 | Price change | $279,900-3.4%$147/sqft |
Source: Hive MLS #100385361 Report a problem | ||
| 5/19/2023 | Listed for sale | $289,900$152/sqft |
Source: Hive MLS #100385361 Report a problem | ||
Public tax history
| Year | Property taxes | Tax assessment |
|---|---|---|
| 2025 | $2,954 0% | $263,754 |
| 2024 | $2,954 +33.7% | $263,754 +55.8% |
| 2023 | $2,210 | $169,316 |
| 2022 | $2,210 | $169,316 |
| 2021 | $2,210 | $169,316 |
| 2020 | $2,210 | $169,316 |
| 2019 | $2,210 | $169,316 |
| 2018 | $2,210 +1.6% | $169,316 |
| 2017 | $2,176 +3.2% | $169,316 |
| 2016 | $2,108 +4.2% | $169,316 +4.2% |
| 2015 | $2,024 | $162,559 |
| 2014 | $2,024 | $162,559 |
| 2011 | $2,024 | $162,559 |
| 2010 | $2,024 | $162,559 |
Find assessor info on the county website
Monthly payment
Est. payment
Payment breakdown
Explore the cost of this home by adjusting the details. Changes won't be saved.Climate risks
Neighborhood: 27896
Nearby schools
Schools provided by the listing agent
- Elementary: Jones
- Middle: Forest Hills
- High: Hunt
Source: Hive MLS. This data may not be complete. We recommend contacting the local school district to confirm school assignments for this home.

Similar homes
- $319,9003 bd3 ba2.2k sqft3107 Quinn Drive NW, Wilson, NC 27896For Sale

 MLS ID #100587919, Nick Ellison, Our Town Properties Inc.. Hive MLS
- $349,9003 bd3 ba1.9k sqft2705 Ridge Road NW, Wilson, NC 27896For Sale
 MLS ID #100613767, Brenda Brady, Full Circle Property Management, Inc.. Hive MLS
- $285,0003 bd2 ba1.6k sqft3612 Columbia Avenue NW, Wilson, NC 27896For Sale
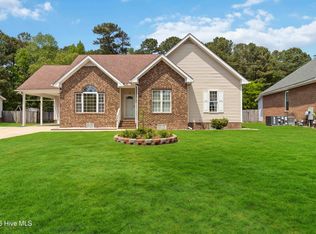 MLS ID #100571498, Anjali Mekchand, Whitfield Agency, LLC. Hive MLS
- $319,9005 bd3 ba2.5k sqft3314 Berkshire Drive NW, Wilson, NC 27896For Sale
 MLS ID #100600337, Allen Harper, Chesson Realty. Hive MLS
- $324,9003 bd3 ba1.9k sqft2501 Chelsea Drive NW, Wilson, NC 27896For SaleMLS ID #100602044, Cole Dudley, Right Realty Group. Hive MLS
- $340,0004 bd3 ba2.4k sqft2404 Canal Drive NW, Wilson, NC 27896For SaleMLS ID #100610863, Adam Bennett, Right Realty Group. Hive MLS
- $349,9004 bd3 ba2.4k sqft2112 Burnside Drive NW, Wilson, NC 27896For SaleMLS ID #100597391, Tammy Register, EXP Realty LLC - C. Hive MLS
- $259,0003 bd2 ba1.7k sqft1303 Colonial Avenue NW, Wilson, NC 27896For SaleMLS ID #100613447, Adam Bennett, Right Realty Group. Hive MLS
- $350,0004 bd2 ba2.2k sqft1108 Peachtree Pl NW, Wilson, NC 27896For Sale
 MLS ID #10199618, Khiana Gray Wyatt Locus. Doorify MLS
- $300,0003 bd2 ba1.7k sqft1109 Treemont Road NW, Wilson, NC 27896For SaleMLS ID #100517028, Brittney Watson, Green Valley Realty. Hive MLS
- $259,9003 bd2 ba2.1k sqft218 Forest Hills Road NW, Wilson, NC 27896For SaleMLS ID #100600770, Joyner Silk Team, Market Leader Realty, LLC.. Hive MLS
- $340,0003 bd2 ba2.1k sqft301 Brentwood Dr N, Wilson, NC 27893For Sale
 MLS ID #1240367, Eden Combs. Triad MLS
- $359,2504 bd3 ba2.3k sqft2207 Foxcroft Road NW, Wilson, NC 27896For SaleMLS ID #100591679, Laura O Durham, Coldwell Banker Allied Real Es. Hive MLS
- $269,9003 bd2 ba1.8k sqft308 Forest Hills Road NW, Wilson, NC 27896For SaleMLS ID #100584115, Mike Eatmon, Our Town Properties Inc.. Hive MLS
- $249,5003 bd2 ba1.6k sqft1413 Knollwood Drive NW, Wilson, NC 27896For SaleMLS ID #100595115, Terri Stutts, First Wilson Properties. Hive MLS
- $239,9003 bd3 ba1.5k sqft2803 Hope Drive NW, Wilson, NC 27896For SaleMLS ID #100599691, Connie Sherrod, Chesson Realty. Hive MLS
- $339,9004 bd3 ba2k sqft2214 Somerset Drive N, Wilson, NC 27893For SaleMLS ID #100606804, Beatrice D Murray, 1st Class Real Estate Legacy Partners. Hive MLS
- $240,0003 bd2 ba1.3k sqft2611 Nottingham Road NW, Wilson, NC 27896For SaleMLS ID #100611453, Terry Eugene Robinson, Coldwell Banker Howard Perry and Walston N Raleigh. Hive MLS
- $239,9003 bd2 ba1.7k sqft1919 Canal Drive NW, Wilson, NC 27896For SaleMLS ID #100596323, Connor Bedgood, Chesson Realty. Hive MLS
- $275,0002 bd2 ba1.8k sqft1311 Forest Hills Rd NW, Wilson, NC 27896For SaleMLS ID #10184943, Chuck Williamson. Doorify MLS
