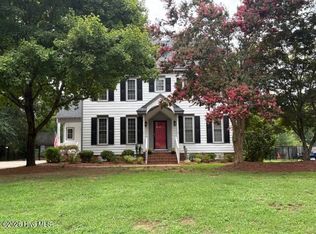
Welcome to this beautifully maintained 3-bedroom, 2.5-bath home offering the perfect blend of timeless character and modern updates! From the moment you step inside, you'll appreciate the spacious layout, fresh interior paint through most of the home, and original features that have been thoughtfully preserved to maintain the home's charm. The inviting living room features a wood-burning fireplace and opens to a lovely sunroom overlooking the backyard. The spacious primary bedroom offers a second functional wood-burning fireplace, creating a cozy retreat. Two beautifully remodeled Kohler bathrooms that add a touch of luxury to the home. Step outside and discover your very own BACKYARD OASIS! The impressive 18.5' x 38' inground saltwater pool has been refreshed with a new liner, pump, salt cell, ladder, railing, and refurbished steps. The completely remodeled pool house features new siding, windows, sliding glass door, updated electrical, lighting, and ceiling fan. Enjoy the privacy of the fenced backyard, complete with a 16' x 12' gazebo, deck with pergola, and additional storage shed. The improvements don't stop there! Additional upgrades include a newly encapsulated crawl space with dehumidifier, French drain, and sump pump; updated outlets, switches, fixtures, and hardware throughout; new storm doors; gutter leaf guards; new attic stairs; and a premium Samsung dishwasher. This home has been lovingly maintained and thoughtfully updated while preserving the character that makes it truly special. With so much to offer both inside and out, this is one you won't want to miss. Schedule your showing today!
For sale
$349,900
2705 Ridge Road NW, Wilson, NC 27896
3beds
1,908sqft
Single Family Residence
Built in 1980
0.35 Acres Lot
$339,900 Zestimate®
$183/sqft
$-- HOA
What's special
- 7 days
- 254
- 37
Likely to sell faster than
Zillow last checked:
Listing updated:
Listed by:
Brenda Brady 984-370-2733,
Full Circle Property Management, Inc.
Source: Hive MLS,MLS#: 100613767 Originating MLS: MLS of Goldsboro
Facts & features
Interior
Bedrooms & bathrooms
- Bedrooms: 3
- Bathrooms: 3
- Full bathrooms: 2
- 1/2 bathrooms: 1
Rooms
- Room types: Master Bedroom, Bedroom 1, Bedroom 2, Living Room, Sunroom
Primary bedroom
- Level: Second
Bedroom 1
- Level: Second
Bedroom 2
- Level: Second
Kitchen
- Level: First
Living room
- Level: First
Sunroom
- Level: First
Heating
- Fireplace(s), Heat Pump, Natural Gas
Cooling
- Central Air
Appliances
- Laundry: Laundry Closet
Features
- Ceiling Fan(s), Pantry, Blinds/Shades
- Basement: None
- Attic: Pull Down Stairs
- Has fireplace: Yes
Interior area
- Total structure area: 1,908
- Total interior livable area: 1,908 sqft
Property
Parking
- Parking features: Concrete
Features
- Levels: Two
- Patio & porch: Patio, Porch, Front Porch, Side Porch
- Pool features: In Ground
- Fencing: Fenced
- View description: None
- Frontage type: See Remarks
Lot
- Size: 0.35 Acres
- Dimensions: 90 x 170 x 90 x 170
Details
- Additional structures: Pool House, Shed(s), Gazebo
- Parcel number: 3713331456.000
- Zoning: Residential
- Special conditions: Standard
Construction
Type & style
- Home type: SingleFamily
- Property subtype: Single Family Residence
Materials
- Brick
- Foundation: Crawl Space
- Roof: Composition
Condition
- New construction: No
- Year built: 1980
Utilities & green energy
- Utilities for property: Natural Gas Available, Sewer Connected, Water Connected
Community & HOA
Community
- Subdivision: Stoneybrook Farm
HOA
- Has HOA: No
Location
- Region: Wilson
Financial & listing details
- Price per square foot: $183/sqft
- Tax assessed value: $233,225
- Annual tax amount: $2,612
- Date on market: 11/1/2026
- Cumulative days on market: 7 days
- Listing agreement: Exclusive Right To Sell
- Listing terms: Cash,Conventional,FHA,VA Loan
- Road surface type: Paved
Estimated market value
$339,900
$323,000 - $357,000
$2,006/mo
Price history
| Date | Event | Price |
|---|---|---|
| 11/1/2026 | Listed for sale | $349,900+141.3%$183/sqft |
Source:  Hive MLS #100613767 Report a problem | ||
| 7/27/2007 | Sold | $145,000+9.8%$76/sqft |
Source: Public Record Report a problem | ||
| 1/21/2005 | Sold | $132,000$69/sqft |
Source: Public Record Report a problem | ||
Public tax history
| Year | Property taxes | Tax assessment |
|---|---|---|
| 2025 | $2,612 | $233,225 |
| 2024 | $2,612 +54.3% | $233,225 +79.8% |
| 2023 | $1,693 | $129,713 |
| 2022 | $1,693 | $129,713 |
| 2021 | $1,693 | $129,713 |
| 2020 | $1,693 | $129,713 |
| 2019 | $1,693 | $129,713 |
| 2018 | $1,693 +1.6% | $129,713 |
| 2017 | $1,667 +3.2% | $129,713 |
| 2016 | $1,615 -11.1% | $129,713 -11.1% |
| 2015 | $1,817 | $145,953 |
| 2014 | $1,817 | $145,953 |
| 2011 | $1,817 | $145,953 |
| 2010 | $1,817 | $145,953 |
Find assessor info on the county website
Monthly payment
Est. payment
Payment breakdown
Explore the cost of this home by adjusting the details. Changes won't be saved.Climate risks
Neighborhood: 27896
Nearby schools
Schools provided by the listing agent
- Elementary: Vinson-Bynum
- Middle: Forest Hills
- High: Fike High
Source: Hive MLS. This data may not be complete. We recommend contacting the local school district to confirm school assignments for this home.
Similar homes
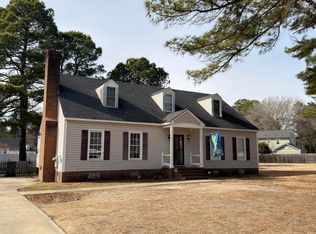
- $329,9003 bd3 ba1.8k sqft4209 Wingate Drive N, Wilson, NC 27896For Sale
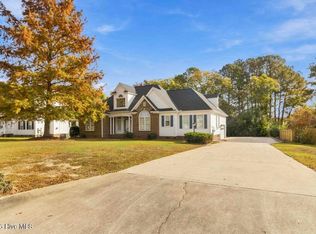
 MLS ID #100614315, Debbie Reason, Our Town Properties Inc.. Hive MLS
- $340,0004 bd3 ba2.4k sqft2404 Canal Drive NW, Wilson, NC 27896For Sale
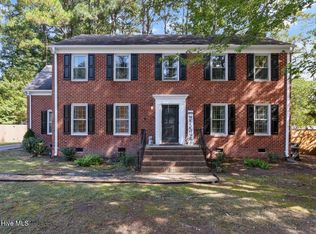 MLS ID #100610863, Adam Bennett, Right Realty Group. Hive MLS
- $350,0004 bd2 ba2.2k sqft1108 Peachtree Pl NW, Wilson, NC 27896For Sale
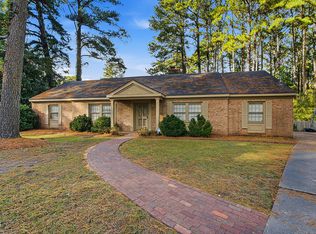
 MLS ID #10199618, Khiana Gray Wyatt Locus. Doorify MLS
- $359,2504 bd3 ba2.3k sqft2207 Foxcroft Road NW, Wilson, NC 27896For Sale
 MLS ID #100591679, Laura O Durham, Coldwell Banker Allied Real Es. Hive MLS
- $349,9004 bd3 ba2.4k sqft2112 Burnside Drive NW, Wilson, NC 27896For SaleMLS ID #100597391, Tammy Register, EXP Realty LLC - C. Hive MLS
- $336,0003 bd2 ba2.1k sqft301 Brentwood Dr N, Wilson, NC 27893For Sale
 MLS ID #1240367, Eden Combs. Triad MLS
- $395,0004 bd3 ba2.4k sqft2400 Surry Road NW, Wilson, NC 27896For SaleMLS ID #100601079, Courtney Andrews, Capital To Coast Realty Company. Hive MLS
- $325,0003 bd2 ba1.5k sqft1209 Gold St N, Wilson, NC 27893For SaleMLS ID #10201238, Becka Combs. Doorify MLS
- $309,0003 bd3 ba1.9k sqft2108 Burnside Drive NW, Wilson, NC 27896For SaleMLS ID #100606609, Michael Ellis, Coldwell Banker Howard Perry & Walston. Hive MLS
- $319,8003 bd3 ba2.2k sqft3107 Quinn Drive NW, Wilson, NC 27896For SaleMLS ID #100587919, Nick Ellison, Our Town Properties Inc.. Hive MLS
- $319,9005 bd3 ba2.5k sqft3314 Berkshire Drive NW, Wilson, NC 27896For SaleMLS ID #100600337, Allen Harper, Chesson Realty. Hive MLS
- $234,9003 bd3 ba1.5k sqft2803 Hope Drive NW, Wilson, NC 27896For SaleMLS ID #100599691, Connie Sherrod, Chesson Realty. Hive MLS
- $324,9003 bd3 ba1.9k sqft2501 Chelsea Drive NW, Wilson, NC 27896For SaleMLS ID #100602044, Cole Dudley, Right Realty Group. Hive MLS
- $339,9004 bd3 ba2k sqft2214 Somerset Drive N, Wilson, NC 27893For SaleMLS ID #100606804, Beatrice D Murray, 1st Class Real Estate Legacy Partners. Hive MLS
- $259,0003 bd2 ba1.7k sqft1303 Colonial Avenue NW, Wilson, NC 27896For SaleMLS ID #100613447, Adam Bennett, Right Realty Group. Hive MLS
- $240,0003 bd2 ba1.3k sqft2611 Nottingham Road NW, Wilson, NC 27896For SaleMLS ID #100611453, Terry Eugene Robinson, Coldwell Banker Howard Perry and Walston N Raleigh. Hive MLS
- $329,9003 bd3 ba2.2k sqft804 Raleigh Road Parkway W, Wilson, NC 27893For SaleMLS ID #100597850, Mike Eatmon, Our Town Properties Inc.. Hive MLS
- $399,9004 bd3 ba2.6k sqft4500 Saint Andrews Drive N, Wilson, NC 27896For SaleMLS ID #100530565, Cheryl Forbes, C & E Forbes Realty Group. Hive MLS
- $340,0003 bd3 ba2.3k sqft400 Clyde Avenue NW, Wilson, NC 27893For SaleMLS ID #100577671, Vaughn Berry-Daniel, Chesson Realty. Hive MLS
- $252,0003 bd2 ba1.3k sqft2902 Concord Drive N, Wilson, NC 27896For SaleMLS ID #100613888, Cec Hottovy, Chesson Realty. Hive MLS
