Welcome to this charming split-level home situated on the 18th fairway of Wilson Country Club.
Set on over half an acre, this spacious property offers an abundance of cozy living areas and room to grow.
Inside, you'll find a generous den with a warm, inviting fireplace, a formal dining room, and a well-appointed kitchen featuring ample cabinetry and extensive counter space. It's perfect for hosting gatherings of family and friends. The kitchen opens onto a beautiful deck overlooking the backyard and the golf course—an ideal spot to relax or entertain.
This home is filled with potential and ready for your personal touch. Don't miss your chance to enhance and enjoy all that this wonderful property has to offer!
For sale
$399,900
4500 Saint Andrews Drive N, Wilson, NC 27896
4beds
2,662sqft
:
Get pre-qualified$2,421/mo
Single Family Residence
Built in 1978
0.56 Acres Lot
$351,200 Zestimate®
$150/sqft
$-- HOA
What's special
- 323 days |
- 248 |
- 4 |
Zillow last checked:
Listing updated:
Listed by:
Cheryl Forbes 252-524-1536,
C & E Forbes Realty Group
Source: Hive MLS,MLS#: 100530565 Originating MLS: Wilson Board of Realtors
Originating MLS: Wilson Board of RealtorsFacts & features
Interior
Bedrooms & bathrooms
- Bedrooms: 4
- Bathrooms: 3
- Full bathrooms: 3
Rooms
- Room types: Dining Room, Living Room, Bedroom 3, Den, Master Bedroom, Bedroom 2, Bedroom 1, Laundry, Breakfast Nook
Primary bedroom
- Level: Upper
- Dimensions: 21.17 x 11.9
Bedroom 1
- Level: Upper
- Dimensions: 16.5 x 11.08
Bedroom 2
- Level: Upper
- Dimensions: 16.58 x 11.33
Bedroom 3
- Level: Main
- Dimensions: 11 x 11.9
Breakfast nook
- Level: Main
- Dimensions: 7.58 x 11.9
Den
- Level: Main
- Dimensions: 26.17 x 13.75
Dining room
- Level: Main
- Dimensions: 8.9 x 12
Kitchen
- Level: Main
- Dimensions: 23.25 x 11.9
Laundry
- Level: Main
- Dimensions: 7.9 x 10.83
Living room
- Level: Main
- Dimensions: 15.5 x 12
Heating
- Forced Air, Natural Gas
Cooling
- Central Air
Appliances
- Included: Built-In Gas Oven, Self Cleaning Oven, Refrigerator, Dishwasher
- Laundry: Dryer Hookup, Washer Hookup, Laundry Room
Features
- Walk-in Closet(s), High Ceilings, Entrance Foyer, Bookcases, Wet Bar, Blinds/Shades, Walk-In Closet(s)
- Flooring: Carpet, Tile, Wood
- Basement: None
- Attic: Access Only
Interior area
- Total structure area: 2,662
- Total interior livable area: 2,662 sqft
Property
Parking
- Total spaces: 2
- Parking features: Garage Faces Side, Concrete, Off Street
- Attached garage spaces: 2
Accessibility
- Accessibility features: None
Features
- Levels: Multi/Split
- Stories: 2
- Patio & porch: Deck, Screened
- Exterior features: None
- Pool features: None
- Fencing: None
- Has view: Yes
- View description: Golf Course
- Waterfront features: None
- Frontage type: Golf Course
Lot
- Size: 0.56 Acres
- Dimensions: 178 x 121 x 206 x 101 x 140
- Features: Interior Lot, On Golf Course
Details
- Parcel number: 3714308896.000
- Zoning: RES
- Special conditions: Standard
Construction
Type & style
- Home type: SingleFamily
- Property subtype: Single Family Residence
Materials
- Wood Siding, Wood Frame
- Foundation: Brick/Mortar
- Roof: Shake,Shingle,Wood
Condition
- New construction: No
- Year built: 1978
Utilities & green energy
- Sewer: Public Sewer
- Water: Public
- Utilities for property: Cable Available, Natural Gas Available, Underground Utilities
Green energy
- Green verification: None
Community & HOA
Community
- Security: Security System, Smoke Detector(s)
- Subdivision: Country Club Colony
HOA
- Has HOA: No
Location
- Region: Wilson
Financial & listing details
- Price per square foot: $150/sqft
- Tax assessed value: $305,988
- Annual tax amount: $3,427
- Date on market: 9/13/2025
- Cumulative days on market: 323 days
- Listing agreement: Exclusive Right To Sell
- Listing terms: Cash,Conventional
Estimated market value
$351,200
$320,000 - $383,000
$2,622/mo
Price history
| Date | Event | Price |
|---|---|---|
| 9/13/2025 | Listed for sale | $399,900$150/sqft |
Source:  Hive MLS #100530565 Report a problem Hive MLS #100530565 Report a problem | ||
Public tax history
| Year | Property taxes | Tax assessment |
|---|---|---|
| 2025 | $3,427 | $305,988 |
| 2024 | $3,427 +14.8% | $305,988 +33.7% |
| 2023 | $2,986 | $228,777 |
| 2022 | $2,986 | $228,777 |
| 2021 | $2,986 | $228,777 |
| 2020 | $2,986 | $228,777 |
| 2019 | $2,986 +1.6% | $228,777 |
| 2018 | $2,940 | $228,777 |
| 2017 | $2,940 +3.2% | $228,777 |
| 2016 | $2,848 -3.9% | $228,777 -3.9% |
| 2015 | $2,964 | $238,073 |
| 2014 | $2,964 | $238,073 |
| 2011 | $2,964 | $238,073 |
| 2010 | $2,964 | $238,073 |
Find assessor info on the county website
Monthly payment
Est. payment
Payment breakdown
Explore the cost of this home by adjusting the details. Changes won't be saved.Climate risks
Neighborhood: 27896
Nearby schools
GreatSchools rating
- 8/10New Hope ElementaryGrades: K-5Distance: 0.6 mi
- 6/10Elm City MiddleGrades: 6-8Distance: 5.1 mi
- 4/10Fike HighGrades: 9-12Distance: 2.3 mi
Schools provided by the listing agent
- Elementary: New Hope
- Middle: Forest Hills
- High: Fike High
Source: Hive MLS. This data may not be complete. We recommend contacting the local school district to confirm school assignments for this home.
- $338,6004 bd3 ba2.7k sqft4404 Saint Andrews Dr N, Wilson, NC 27896Off Market
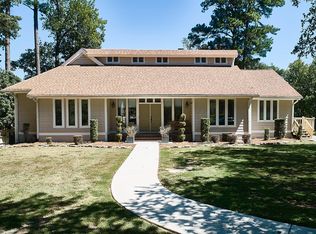
- $456,0004 bd5 ba3.1k sqft4502 Saint Andrews Dr N, Wilson, NC 27896For Sale
- $261,1003 bd3 ba1.8k sqft4713B Saint Andrews Dr N, Wilson, NC 27896Off Market
- $184,9003 bd3 ba1.4k sqft4715B Saint Andrews Dr N, Wilson, NC 27896Off Market
- $---- bd-- ba-- sqft4707C Saint Andrews Dr N, Wilson, NC 27896Off Market
- $217,5002 bd2 ba1.8k sqft4713-A Saint Andrews Dr N, Wilson, NC 27896Off Market
- $374,0003 bd3 ba2.7k sqft4501 Saint Andrews Dr N, Wilson, NC 27896Off Market
- $415,4003 bd3 ba2.7k sqft4501 Saint Andrews Cir N, Wilson, NC 27896Off Market
A local agent can set up tours, give advice and negotiate with sellers.
A local lender can help you make sure your offer is ready when you are.
Similar homes
- $449,9003 bd3 ba2.5k sqft4107 Brickstone Court N, Wilson, NC 27896For Sale

 MLS ID #100590665, Mike Eatmon, Our Town Properties Inc.. Hive MLS
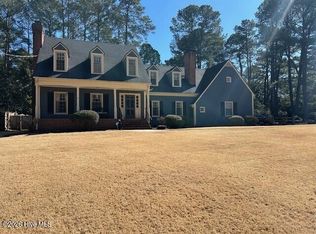
 - $425,0004 bd3 ba2.7k sqft1110 Lakeside Drive NW, Wilson, NC 27896For Sale
 MLS ID #100554799, Sandra Speziale, First Wilson Properties. Hive MLS
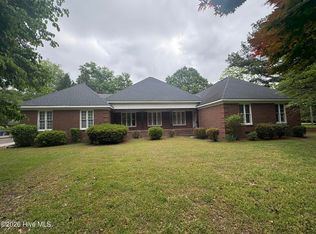
 - $449,0003 bd3 ba2.5k sqft1706 Nash Street N, Wilson, NC 27893For Sale
 MLS ID #100570270, Johnson Bissette, First Wilson Properties. Hive MLS
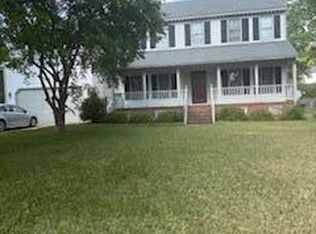
 - $315,0003 bd3 ba2.1k sqft2906 Brentwood Drive N, Wilson, NC 27896For Sale
 MLS ID #100569573, Cheryl Forbes, C & E Forbes Realty Group. Hive MLS
 - $289,9003 bd3 ba1.7k sqft5907 W Baker Road, Wilson, NC 27896For SaleMLS ID #100593033, Courtney Houston, Our Town Properties Inc.. Hive MLS
- $325,0003 bd2 ba1.6k sqft3206 Westshire Drive N, Wilson, NC 27896For SaleMLS ID #100585752, Terence Love, TK Love & Company. Hive MLS
- $399,0003 bd3 ba2.4k sqft114 Canterbury Road NW, Wilson, NC 27896For SaleMLS ID #100561251, Allen Harper, Chesson Realty. Hive MLS
- $225,0003 bd2 ba1.3k sqft2611 Nottingham Rd NW, Wilson, NC 27896For Sale
 MLS ID #10182453, Brittany Brathwaite. Doorify MLS
 - $295,9993 bd2 ba1.6k sqft3612 Columbia Avenue NW, Wilson, NC 27896For SaleMLS ID #100571498, Anjali Mekchand, Whitfield Agency, LLC. Hive MLS
- $269,9003 bd2 ba1.6k sqft1910 Sierra Drive NW, Wilson, NC 27896For SaleMLS ID #100585358, Chris Lewis, Chesson Realty. Hive MLS
- $389,0003 bd2 ba1.8k sqft4741 Joyner Road, Elm City, NC 27822For SaleMLS ID #100569912, Sherri B. Alligood, Coldwell Banker Allied Real Es. Hive MLS
- $399,5003 bd3 ba2.5k sqft9445 Shallow Creek Trl, Bailey, NC 27807New ConstructionMLS ID #10182740, Stephanie Samir Soliman. Doorify MLS
- $354,9003 bd3 ba2.1k sqft5010 Rachel Drive, Nashville, NC 27856For SaleMLS ID #100591783, Adam Chesson, Chesson Realty. Hive MLS
- $499,9003 bd3 ba3k sqft4217 Merck Rd W, Wilson, NC 27893For SaleMLS ID #10177239, Daniel Baucom. Doorify MLS
- $584,0005 bd4 ba3.7k sqft4701 Bayview Drive, Wilson, NC 27896For SaleMLS ID #100578513, Debbie Reason, Our Town Properties Inc.. Hive MLS
- $399,9994 bd3 ba2.4k sqft322 Piedmont Ave, Rocky Mount, NC 27803For Sale By Owner
- $289,9004 bd2 ba1.8k sqft2704 Millhaven Court W, Wilson, NC 27893For SaleMLS ID #100581674, Mamie White, United Real Estate East Carolina. Hive MLS
- $394,0004 bd3 ba2.5k sqft3560 Buster Ct, Bailey, NC 27807New ConstructionMLS ID #10182425, Stephanie Samir Soliman. Doorify MLS
- $275,0003 bd2 ba1.5k sqft3923 Sabre Lane, Wilson, NC 27896For SaleMLS ID #100553587, Rose Cannon, Statewide Realty. Hive MLS
- $409,9004 bd4 ba3.2k sqft808 E Beechtree Drive, Nashville, NC 27856For SaleMLS ID #100562868, Paul Netchaeff, Berkshire Hathaway Home Services McMillen & Associates Realty. Hive MLS
