Welcome to this STUNNING 4 Bed, 4 FULL Bath home in the desirable Birchwood subdivision. Offering a perfect blend of elegance, comfort, and thoughtful updates, this home is designed for both everyday living and entertaining.
Step inside to a beautifully updated kitchen (2023) featuring Hardwood floors, Quartz countertops, Glass Tile backsplash, Stainless steel appliances including a Double oven, a large island, recessed lighting, and a cozy Brick Gas log Fireplace. The adjoining Kitchen nook provides the perfect space for casual dining.
The main level also includes a Formal Dining room with engineered Hardwoods, a spacious Family room with Fireplace, and a large living room showcasing Parquet flooring and custom built-in Cabinets and Shelving.
A convenient downstairs Bedroom with hardwoods, walk-in closet, and direct access to a Full Bath with Granite vanity offers flexibility for guests or multi-generational living.
Upstairs, the expansive Primary Suite features engineered Hardwood floor, recessed lighting, built-in drawers, multiple closets, and a versatile Sitting area ideal for a home office, large WIC (current use), or Baby nursery area. The luxurious Ensuite Bath includes Dual Vanities, Programmable Heated floors, a walk-in shower, and two closets.
Two additional generously sized Bedrooms, both with Hardwood floors (one with a WIC), each have access to their own Full Bathrooms. Ample storage is available with a large storage closet and walk-in attic space.
Enjoy outdoor living with a screened-in front/side Porch--perfect for morning coffee or relaxing evenings. Additional features include two outdoor storage rooms, a spacious two-bay carport, and a private well connected to exterior hose bibs. Fenced-in Backyard area for your pets or kids to play.
Recent updates include a renovated Kitchen (2023), new carport Roof (2025), new appliances (2023).
Close to shopping, dining, and local amenities, this exceptional home truly has it all.
For sale
Price cut: $10K (6/24)
$409,900
808 E Beechtree Drive, Nashville, NC 27856
4beds
3,236sqft
:
Get pre-qualified$2,489/mo
Single Family Residence
Built in 1969
0.46 Acres Lot
$405,400 Zestimate®
$127/sqft
$-- HOA
What's special
- 131 days |
- 279 |
- 17 |
Zillow last checked:
Listing updated:
Listed by:
Paul Netchaeff 478-213-6083,
Berkshire Hathaway Home Services McMillen & Associates Realty
Source: Hive MLS,MLS#: 100562868 Originating MLS: MLS of Goldsboro
Originating MLS: MLS of GoldsboroFacts & features
Interior
Bedrooms & bathrooms
- Bedrooms: 4
- Bathrooms: 4
- Full bathrooms: 4
Rooms
- Room types: Master Bedroom, Bedroom 2, Bedroom 3, Dining Room, Family Room, Bathroom 1
Heating
- Electric, Heat Pump
Cooling
- Central Air
Features
- Kitchen Island, Ceiling Fan(s), Walk-in Shower, Blinds/Shades, Built-in Features, Gas Log
- Has fireplace: Yes
- Fireplace features: Gas Log
Interior area
- Total structure area: 3,236
- Total interior livable area: 3,236 sqft
Property
Parking
- Total spaces: 2
- Parking features: Concrete
- Carport spaces: 2
Features
- Levels: Two
- Patio & porch: Screened, Front Porch
- Fencing: Back Yard
- Has view: Yes
- View description: See Remarks
- Frontage type: See Remarks
Lot
- Size: 0.46 Acres
- Dimensions: 155 x 130 x 155 x 130
Details
- Parcel number: 380008972975
- Zoning: Res
- Special conditions: Standard
Construction
Type & style
- Home type: SingleFamily
- Property subtype: Single Family Residence
Materials
- Brick Veneer, Wood Frame, See Remarks
- Foundation: Crawl Space
- Roof: Shingle,Composition
Condition
- New construction: No
- Year built: 1969
Utilities & green energy
- Utilities for property: Sewer Connected, Water Connected
Community & HOA
Community
- Subdivision: Birchwood
HOA
- Has HOA: No
Location
- Region: Nashville
Financial & listing details
- Price per square foot: $127/sqft
- Tax assessed value: $287,180
- Annual tax amount: $3,503
- Date on market: 3/26/2026
- Cumulative days on market: 132 days
- Listing agreement: Exclusive Right To Sell
- Listing terms: Cash,Conventional,FHA,USDA Loan,VA Loan
- Road surface type: Paved
Estimated market value
$405,400
$385,000 - $426,000
$2,276/mo
Price history
| Date | Event | Price |
|---|---|---|
| 6/24/2026 | Price change | $409,900-2.4%$127/sqft |
Source:  Hive MLS #100562868 Report a problem Hive MLS #100562868 Report a problem | ||
| 4/14/2026 | Price change | $419,900-2.3%$130/sqft |
Source:  Doorify MLS #10155533 Report a problem Doorify MLS #10155533 Report a problem | ||
| 3/26/2026 | Listed for sale | $429,900+155.6%$133/sqft |
Source: Hive MLS #100562868 Report a problem | ||
| 7/26/2002 | Sold | $168,200$52/sqft |
Source: Agent Provided Report a problem | ||
Public tax history
| Year | Property taxes | Tax assessment |
|---|---|---|
| 2024 | $1,826 +40.8% | $287,180 +50.5% |
| 2023 | $1,297 +1.5% | $190,760 |
| 2022 | $1,278 | $190,760 |
| 2021 | $1,278 | $190,760 |
| 2020 | $1,278 | $190,760 |
| 2019 | $1,278 | $190,760 |
| 2018 | $1,278 | $190,760 |
| 2017 | $1,278 +6% | $190,760 +6% |
| 2015 | $1,206 | $179,930 |
| 2014 | $1,206 | $179,930 |
| 2012 | $1,206 | $179,930 |
| 2011 | $1,206 | $179,930 |
| 2010 | -- | $179,930 +9.6% |
| 2008 | $1,149 | $164,141 |
| 2007 | $1,149 | $164,141 |
| 2006 | -- | $164,141 |
| 2005 | -- | $164,141 |
| 2004 | -- | $164,141 |
| 2003 | -- | $164,141 |
| 2002 | -- | $164,141 |
| 2001 | -- | $164,141 +30.1% |
| 2000 | -- | $126,185 |
Find assessor info on the county website
Monthly payment
Est. payment
Payment breakdown
Explore the cost of this home by adjusting the details. Changes won't be saved.Climate risks
Neighborhood: 27856
Nearby schools
GreatSchools rating
- 6/10Nashville ElementaryGrades: K-5Distance: 0.7 mi
- 7/10Nash Central MiddleGrades: 6-8Distance: 0.7 mi
- 6/10Nash Central HighGrades: PK,9-12Distance: 3.2 mi
Schools provided by the listing agent
- Elementary: Nashville
- Middle: Nash Central
- High: Nash Central
Source: Hive MLS. This data may not be complete. We recommend contacting the local school district to confirm school assignments for this home.
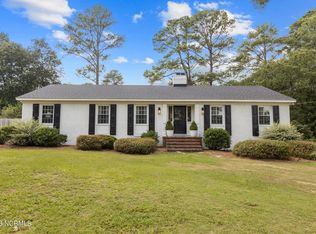
- $355,0003 bd3 ba2.3k sqft806 Beechtree Dr, Nashville, NC 27856Sold
- $308,5004 bd2 ba2.5k sqft811 Birchwood Dr, Nashville, NC 27856Off Market
- $277,5003 bd2 ba1.7k sqft807 Birchwood Dr, Nashville, NC 27856Off Market
- $283,2003 bd3 ba1.7k sqft807 E Birchwood Dr, Nashville, NC 27856Off Market

- $341,2003 bd3 ba2.5k sqft810 Beechtree Dr, Nashville, NC 27856Off Market
- $396,7003 bd2 ba1.3k sqft813 Birchwood Dr, Nashville, NC 27856Off Market
- $282,0004 bd3 ba2k sqft804 Beechtree Dr, Nashville, NC 27856Off Market
- $263,2003 bd2 ba1.7k sqft803 Birchwood Dr, Nashville, NC 27856Off Market
A local agent can set up tours, give advice and negotiate with sellers.
A local lender can help you make sure your offer is ready when you are.
Similar homes
- $440,0004 bd4 ba3.8k sqft803 E Beechtree Drive, Nashville, NC 27856For Sale
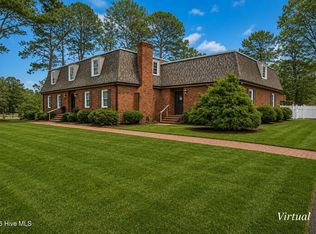
 MLS ID #100558247, Jason Walters Real Estate Team, EXP Realty LLC - C. Hive MLS
 - $399,9003 bd2 ba2k sqft405 Hearthstone Dr, Nashville, NC 27856For Sale
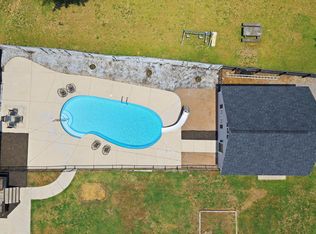
 MLS ID #10175990, Michele Saar. Doorify MLS
 - $329,5005 bd3 ba2.6k sqft222 Woodfield Drive, Nashville, NC 27856For Sale
 MLS ID #100591042, Jason Walters Real Estate Team, EXP Realty LLC - C. Hive MLS
 - $300,0004 bd3 ba2.6k sqft507 Center St, Nashville, NC 27856For Sale
 MLS ID #10175194, Michele Henderson. Doorify MLS
 - $475,0004 bd5 ba4.6k sqft(Undisclosed Address), Nashville, NC 27856For SaleMLS ID #100576737, Joyner Silk Team, Market Leader Realty, LLC.. Hive MLS
- $479,0004 bd4 ba2.7k sqft1665 Blue Heron Drive, Nashville, NC 27856For SaleMLS ID #100576886, Michelle Bowers, ENC Pirate Realty Greenville-Howard Hanna Allen Tate. Hive MLS
- $350,0003 bd4 ba2.5k sqft304 Woodfield Drive, Nashville, NC 27856For SaleMLS ID #100543642, Sterling Grimes, Foote Real Estate Group. Hive MLS
- $349,9003 bd2 ba1.9k sqft2041 Callies Court, Nashville, NC 27856For SaleMLS ID #100590003, Shannon Bass, Brent Bass & Associates. Hive MLS
- $354,9003 bd3 ba2.1k sqft5010 Rachel Drive, Nashville, NC 27856For SaleMLS ID #100591783, Adam Chesson, Chesson Realty. Hive MLS
- $479,9003 bd3 ba3k sqft1453 Blue Heron Drive, Nashville, NC 27856For SaleMLS ID #100553793, Wendy Ricks, Keystone Realty, LLC. Hive MLS
- $399,5004 bd3 ba2.7k sqft3012 Coleberry Trail, Rocky Mount, NC 27804For SaleMLS ID #100578995, Trevor Foote, Foote Real Estate Group. Hive MLS
- $375,9004 bd3 ba2.4k sqft1477 New Castle Court, Rocky Mount, NC 27803For SaleMLS ID #100561774, Mary B Fryar, Century 21 Sterling Combs. Hive MLS
- $399,5004 bd3 ba2.5k sqft3641 Litchfield Drive, Rocky Mount, NC 27803For SaleMLS ID #100581420, Trevor Foote, Foote Real Estate Group. Hive MLS
- $305,0003 bd2 ba1.6k sqft625 Western Avenue, Nashville, NC 27856For SaleMLS ID #100582676, Marti A Hampton, eXp Realty. Hive MLS
- $474,9003 bd3 ba3k sqft1030 Red Oak Hills Road, Nashville, NC 27856For SaleMLS ID #100550168, Joyner Silk Team, Market Leader Realty, LLC.. Hive MLS
- $424,9004 bd4 ba3.3k sqft2708 Coleberry Trail, Rocky Mount, NC 27804For SaleMLS ID #100513259, Michael L Allen, Boone, Hill, Allen & Ricks. Hive MLS
- $435,0005 bd2 ba3.1k sqft236 Westview Park Drive, Rocky Mount, NC 27804For SaleMLS ID #100579579, Audrey Sears, Champion Real Estate. Hive MLS
- $239,9003 bd2 ba1.6k sqft500 E Church Street, Nashville, NC 27856For SaleMLS ID #100591851, Joyner Silk Team, Market Leader Realty, LLC.. Hive MLS
- $399,9994 bd3 ba2.4k sqft322 Piedmont Ave, Rocky Mount, NC 27803For Sale By Owner
- $399,0003 bd3 ba2.6k sqft3738 Red Oak Battleboro Road, Battleboro, NC 27809For SaleMLS ID #100567777, Carlene Nace, Anchored Realty Services. Hive MLS
