A ONE OF a KIND home with a double attached garage and an attached service garage for lawn equipment. With over 3000 sq. ft, this home offers a rear screened porch and a large patio for entertaining. The yard is almost .75 acres. County location with County Taxes ONLY. County water is in the neighborhood if you would like to hook up. Currently there is a well and septic tank.
This amazing home has 10 foot ceilings and tall doors. Hardwoods in most areas of downstairs. Large Primary Suite down with on suite bathroom with LARGE WALK IN CLOSET with built ins. Shower and Tub.
Eat in Kitchen has granite, tile backsplash, and stainless appliances. A SERVING BAR is between the kitchen and Formal Dining Room with a beautiful Coffered Ceiling. A HUGE laundry room is off of the kitchen with folding table and room for a second fridge or freezer.
Septic for the house is for a three bedroom. But there are three additional bedrooms up and an ENORMOUS BONUS ROOM with an entertainment bar. LARGE walk in attic for storage.
Red Oak Schools
For sale
Price cut: $15K (7/16)
$474,900
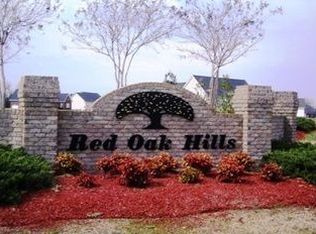
1030 Red Oak Hills Road, Nashville, NC 27856
3beds
3,040sqft
Single Family Residence
Built in 2007
0.73 Acres Lot
$465,300 Zestimate®
$156/sqft
$17/mo HOA
What's special
Double attached garageTall doorsShower and tubLarge patio for entertainingRear screened porchStainless appliancesTile backsplash
- 152 days |
- 623 |
- 27 |
Zillow last checked:
Listing updated:
Listed by:
Joyner Silk Team erl2609@gmail.com,
Market Leader Realty, LLC.
Source: Hive MLS,MLS#: 100550168 Originating MLS: Rocky Mount Area Association of Realtors
Originating MLS: Rocky Mount Area Association of RealtorsFacts & features
Interior
Bedrooms & bathrooms
- Bedrooms: 3
- Bathrooms: 3
- Full bathrooms: 2
- 1/2 bathrooms: 1
Rooms
- Room types: Dining Room, Den, Master Bedroom, Bedroom 2, Bedroom 3, Bonus Room, Laundry
Primary bedroom
- Level: First
Bedroom 2
- Level: Second
Bedroom 3
- Level: Second
Bonus room
- Level: Second
Den
- Level: First
Dining room
- Level: First
Kitchen
- Level: First
Laundry
- Level: First
Heating
- Heat Pump, Electric, Forced Air
Cooling
- Central Air, Heat Pump
Appliances
- Included: Electric Oven, Electric Cooktop, Built-In Microwave, Dishwasher
- Laundry: Dryer Hookup, Washer Hookup, Laundry Room
Features
- Master Downstairs, Walk-in Closet(s), High Ceilings, Mud Room, Whirlpool, Bookcases, Ceiling Fan(s), Walk-in Shower, Blinds/Shades, Gas Log, Walk-In Closet(s)
- Flooring: Carpet, Tile, Wood
- Basement: None
- Attic: Partially Floored,Walk-In
- Number of fireplaces: 1
- Fireplace features: Gas Log
Interior area
- Total structure area: 3,040
- Total interior livable area: 3,040 sqft
Video & virtual tour
Property
Parking
- Total spaces: 2
- Parking features: Concrete, On Site, Paved
- Attached garage spaces: 2
- Details: Attached Lawn Garage
Accessibility
- Accessibility features: None
Features
- Levels: One and One Half
- Patio & porch: Patio, Screened
- Pool features: None
- Fencing: None
- Has view: Yes
- View description: None
- Waterfront features: None
- Frontage type: See Remarks
Lot
- Size: 0.73 Acres
- Dimensions: .73
- Features: Open Lot, Level, Corner Lot
Details
- Parcel number: 381200590774
- Zoning: R30
- Special conditions: Standard
Construction
Type & style
- Home type: SingleFamily
- Property subtype: Single Family Residence
Materials
- Shake Siding, Stone, Vinyl Siding, Wood Frame
- Foundation: Crawl Space
- Roof: Architectural Shingle
Condition
- New construction: No
- Year built: 2007
Utilities & green energy
- Sewer: Septic Tank
- Water: County Water, Well
- Utilities for property: Underground Utilities, Water Tap Available
Green energy
- Green verification: None
Community & HOA
Community
- Subdivision: Red Oak Hills
HOA
- Has HOA: Yes
- Amenities included: Maintenance Common Areas, Master Insure
- HOA fee: $200 annually
- HOA name: Red Oak Hills HOA
- HOA phone: 252-462-5627
Location
- Region: Nashville
Financial & listing details
- Price per square foot: $156/sqft
- Tax assessed value: $423,300
- Annual tax amount: $3,118
- Date on market: 7/16/2026
- Cumulative days on market: 152 days
- Listing agreement: Exclusive Right To Sell
- Listing terms: Cash,Conventional,FHA,USDA Loan,VA Loan
Estimated market value
$465,300
$442,000 - $489,000
$2,719/mo
Price history
| Date | Event | Price |
|---|---|---|
| 7/16/2026 | Listed for sale | $474,900-3.1%$156/sqft |
Source:  Hive MLS #100550168 Report a problem Hive MLS #100550168 Report a problem | ||
| 6/9/2026 | Contingent | $489,900$161/sqft |
Source: Hive MLS #100550168 Report a problem | ||
| 5/14/2026 | Listed for sale | $489,900-1.1%$161/sqft |
Source: Hive MLS #100550168 Report a problem | ||
| 4/16/2026 | Contingent | $495,400$163/sqft |
Source: Hive MLS #100550168 Report a problem | ||
| 3/31/2026 | Price change | $495,400-0.1%$163/sqft |
Source: Hive MLS #100550168 Report a problem | ||
| 3/6/2026 | Price change | $495,900-2.7%$163/sqft |
Source: Hive MLS #100550168 Report a problem | ||
| 2/13/2026 | Price change | $509,900-1%$168/sqft |
Source: Hive MLS #100550168 Report a problem | ||
| 1/27/2026 | Price change | $514,9000%$169/sqft |
Source: Hive MLS #100550168 Report a problem | ||
| 1/20/2026 | Listed for sale | $515,000+47.1%$169/sqft |
Source: Hive MLS #100550168 Report a problem | ||
| 11/20/2025 | Sold | $350,000+0%$115/sqft |
Source: Public Record Report a problem | ||
| 3/7/2012 | Listing removed | $349,900$115/sqft |
Source: Homes.com #86999 Report a problem | ||
| 3/6/2012 | Listed for sale | $349,900+6.8%$115/sqft |
Source: Homes.com #86999 Report a problem | ||
| 7/8/2010 | Sold | $327,500+991.7%$108/sqft |
Source: Hive MLS #60041380 Report a problem | ||
| 6/15/2007 | Sold | $30,000$10/sqft |
Source: Public Record Report a problem | ||
Public tax history
| Year | Property taxes | Tax assessment |
|---|---|---|
| 2024 | $3,088 +30.7% | $423,300 +40% |
| 2023 | $2,363 | $302,440 |
| 2022 | $2,363 | $302,440 |
| 2021 | $2,363 | $302,440 |
| 2020 | $2,363 | $302,440 |
| 2019 | $2,363 | $302,440 |
| 2018 | $2,363 | $302,440 |
| 2017 | $2,363 +4.6% | $302,440 +4.9% |
| 2015 | $2,259 +1.3% | $288,400 |
| 2014 | $2,230 | $288,400 |
| 2012 | $2,230 | $288,400 |
| 2011 | $2,230 | $288,400 |
| 2010 | -- | $288,400 +29.4% |
| 2008 | $1,812 | $222,835 |
Find assessor info on the county website
Monthly payment
Est. payment
Payment breakdown
Explore the cost of this home by adjusting the details. Changes won't be saved.Climate risks
Neighborhood: 27856
Nearby schools
GreatSchools rating
- 8/10Red Oak ElementaryGrades: PK-5Distance: 1.9 mi
- 6/10Red Oak MiddleGrades: 6-8Distance: 2.1 mi
- 6/10Northern Nash HighGrades: PK,9-12Distance: 3 mi
Schools provided by the listing agent
- Elementary: Red Oak
- Middle: Red Oak
- High: Northern Nash
Source: Hive MLS. This data may not be complete. We recommend contacting the local school district to confirm school assignments for this home.
- $442,9004 bd2 ba2.6k sqft923 Swan Rd, Nashville, NC 27856Off Market
- $374,8003 bd3 ba2.3k sqft984 Red Oak Hills Rd, Nashville, NC 27856Off Market
- $408,4003 bd2 ba2.2k sqft1031 Red Oak Hills Rd, Nashville, NC 27856Off Market
- $395,3004 bd1 ba2.2k sqft997 Red Oak Hills Rd, Nashville, NC 27856Off Market
- $360,1003 bd2 ba2.1k sqft929 Swan Rd, Nashville, NC 27856Off Market
- $425,0003 bd3 ba3k sqft909 Swan Rd, Nashville, NC 27856Sold
- $140,9003 bd1 ba874 sqft3718 Loop Rd, Nashville, NC 27856Off Market
- $111,2003 bd1 ba1.1k sqft3709 Loop Rd, Nashville, NC 27856Off Market
A local agent can set up tours, give advice and negotiate with sellers.
A local lender can help you make sure your offer is ready when you are.
Similar homes
- $479,0004 bd4 ba2.7k sqft1665 Blue Heron Drive, Nashville, NC 27856For Sale

 MLS ID #100576886, Michelle Bowers, ENC Pirate Realty Greenville-Howard Hanna Allen Tate. Hive MLS
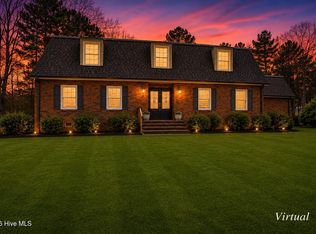
 - $440,0004 bd4 ba3.8k sqft803 E Beechtree Drive, Nashville, NC 27856For Sale
 MLS ID #100558247, Jason Walters Real Estate Team, EXP Realty LLC - C. Hive MLS
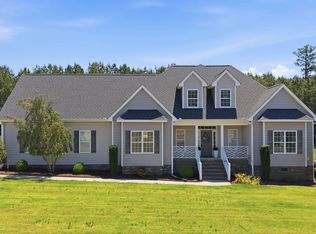
 - $467,0004 bd4 ba2.5k sqft2553 Sweet Bay Road, Rocky Mount, NC 27804For Sale
 MLS ID #100576584, Candice Belk, Keystone Realty, LLC. Hive MLS
 - $349,9003 bd2 ba1.9k sqft2041 Callies Court, Nashville, NC 27856For Sale
 MLS ID #100590003, Shannon Bass, Brent Bass & Associates. Hive MLS
 - $399,0004 bd3 ba2.2k sqft3918 Caitlin Drive, Battleboro, NC 27809For SaleMLS ID #100580232, Joyner Silk Team, Market Leader Realty, LLC.. Hive MLS
- $399,9003 bd2 ba2k sqft405 Hearthstone Dr, Nashville, NC 27856For Sale
 MLS ID #10175990, Michele Saar. Doorify MLS
 - $624,5004 bd4 ba3k sqft1701 Kingfisher Court, Nashville, NC 27856For SaleMLS ID #100585926, Kenny Bullard, Moorefield Real Estate LLC. Hive MLS
- $399,0003 bd3 ba2.6k sqft3738 Red Oak Battleboro Road, Battleboro, NC 27809For SaleMLS ID #100567777, Carlene Nace, Anchored Realty Services. Hive MLS
- $399,9005 bd3 ba2.2k sqft850 Live Oak Lane, Nashville, NC 27856For SaleMLS ID #100558998, Grace Faithful, WPI Realty LLC. Hive MLS
- $500,0003 bd3 ba2.2k sqft102 Bartholomew Rd, Louisburg, NC 27549For SaleMLS ID #10186748, Brian Madden. Doorify MLS
- $418,5004 bd3 ba2.2k sqft4421 N Browntown Road, Battleboro, NC 27809For SaleMLS ID #100578230, Jay Hooks, Champion Real Estate. Hive MLS
- $329,5005 bd3 ba2.6k sqft222 Woodfield Drive, Nashville, NC 27856For SaleMLS ID #100591042, Jason Walters Real Estate Team, EXP Realty LLC - C. Hive MLS
- $554,0004 bd3 ba2.6k sqft3806 Green Cove Lane, Rocky Mount, NC 27804For SaleMLS ID #100571691, Zachary Bass, Keystone Realty, LLC. Hive MLS
- $499,9004 bd3 ba2.7k sqft325 Old Coach Road, Rocky Mount, NC 27804For SaleMLS ID #100534269, Mary B Fryar, Century 21 Sterling Combs. Hive MLS
- $499,9004 bd3 ba3.6k sqft6269 Windchase Drive, Rocky Mount, NC 27803For SaleMLS ID #100582937, Morgan Langley, Our Town Properties Inc.. Hive MLS
- $429,0003 bd3 ba2.6k sqft7591 Preacher Joyner Road, Rocky Mount, NC 27803For SaleMLS ID #100595495, Michael L Allen, Boone, Hill, Allen & Ricks. Hive MLS
- $490,0004 bd3 ba2.8k sqft209 Ashmore Ln, Rocky Mount, NC 27804For SaleMLS ID #10166291, Becky Loreen Thorsen. Doorify MLS
- $525,0004 bd4 ba3.7k sqft2024 Joelene Drive, Rocky Mount, NC 27803For SaleMLS ID #100572723, Christy Wallace, eXp Realty. Hive MLS
- $420,0004 bd4 ba3.1k sqft613 Chimney Hill Way, Rocky Mount, NC 27804For SaleMLS ID #100590807, Kenny Bullard, Moorefield Real Estate LLC. Hive MLS
- $525,0004 bd4 ba3.7k sqft2028 Joelene Drive, Rocky Mount, NC 27803For SaleMLS ID #100577822, Sterling Grimes, Foote Real Estate Group. Hive MLS
