
New Construction Home in Red Oak, NC | 3 Bedroom, 2 Bath | 2,094 +/- Sq Ft | 6140 Cultivator Rd Looking for a new construction home in Nash County with an easy commute to Raleigh? This brand-new 3-bedroom, 2-bathroom home in Red Oak, NC is move-in ready and offers quick access to I-95 and 64, placing it less than an hour from downtown Raleigh—small-town living with quick access to the city. This open-concept floor plan features vaulted ceilings with exposed wood beams, real hardwood floors, and a spacious kitchen with a large walk-in pantry, open shelving, and soft-close cabinetry throughout. The layout keeps secondary bedrooms private and separated from the main living space, a popular new construction home feature for families or guests who want their own space. The primary suite includes a spacious bedroom, a zero-entry (curbless) walk-in shower, and a large walk-in closet — ideal for buyers searching for single-story new homes with accessible, no-step showers. Additional features include: Screened-in back porch Private, fenced-in-ready backyard Tiled laundry room Unfinished bonus space — ready to finish for extra bedrooms, a home office, or media room Great Schools New construction What more do you want—quality new construction near I-95 with commuter access to Raleigh, and small-town charm — Schedule a showing today.
New construction
$489,900
6140 Cultivator Dr, Battleboro, NC 27809
3beds
2,094sqft
Single Family Residence, Residential
Built in 2026
1.22 Acres Lot
$-- Zestimate®
$234/sqft
$38/mo HOA
What's special
Real hardwood floorsPrivate fenced-in-ready backyardSpacious kitchenTiled laundry roomScreened-in back porchOpen shelvingLarge walk-in pantry
- 542 days |
- 12 |
- 1 |
Zillow last checked:
Listing updated:
Listed by:
Tammy Eickhoff 919-610-2366,
Carolina Homeland Partners LLC
Source: Doorify MLS,MLS#: 10078028
Facts & features
Interior
Bedrooms & bathrooms
- Bedrooms: 3
- Bathrooms: 2
- Full bathrooms: 2
Heating
- Electric, Heat Pump
Cooling
- Central Air
Appliances
- Included: Dishwasher, Electric Cooktop, Electric Water Heater, Microwave
- Laundry: Main Level
Features
- Bathtub/Shower Combination, Ceiling Fan(s), Double Vanity, Entrance Foyer, Granite Counters, High Ceilings, Kitchen Island, Pantry, Master Downstairs, Quartz Counters, Smooth Ceilings, Walk-In Closet(s), Walk-In Shower
- Flooring: Carpet, Tile, Wood
- Number of fireplaces: 1
- Fireplace features: Family Room, Gas Log
Interior area
- Total structure area: 2,094
- Total interior livable area: 2,094 sqft
- Finished area above ground: 2,094
- Finished area below ground: 0
Property
Parking
- Total spaces: 2
- Parking features: Attached, Concrete, Driveway
- Attached garage spaces: 2
Features
- Levels: One
- Stories: 1
- Patio & porch: Covered, Porch
- Has view: Yes
Lot
- Size: 1.22 Acres
- Dimensions: 12 x 300 x 220 x 250
Details
- Parcel number: 351327
- Special conditions: Standard
Construction
Type & style
- Home type: SingleFamily
- Architectural style: Farmhouse
- Property subtype: Single Family Residence, Residential
Materials
- Vinyl Siding
- Foundation: Raised
- Roof: Shingle
Condition
- New construction: Yes
- Year built: 2026
- Major remodel year: 2026
Details
- Builder name: To Be Added
Utilities & green energy
- Sewer: Septic Tank
- Water: Public
Community & HOA
Community
- Features: Street Lights
- Subdivision: The Farm at Red Oak
HOA
- Has HOA: Yes
- Services included: Storm Water Maintenance
- HOA fee: $450 annually
Location
- Region: Battleboro
Financial & listing details
- Price per square foot: $234/sqft
- Date on market: 2/22/2025
Estimated market value
Not available
Estimated sales range
Not available
Not available
Price history
| Date | Event | Price |
|---|---|---|
| 10/9/2025 | Price change | $489,900+2.1%$234/sqft |
Source:  Doorify MLS #10078028 Report a problem Doorify MLS #10078028 Report a problem | ||
| 2/22/2025 | Listed for sale | $479,900$229/sqft |
Source: Doorify MLS #10078028 Report a problem | ||
Public tax history
Tax history is unavailable.
Monthly payment
Est. payment
Payment breakdown
Explore the cost of this home by adjusting the details. Changes won't be saved.Climate risks
Neighborhood: 27809
Nearby schools
GreatSchools rating
- 8/10Red Oak ElementaryGrades: PK-5Distance: 0.9 mi
- 6/10Red Oak MiddleGrades: 6-8Distance: 1 mi
- 6/10Northern Nash HighGrades: PK,9-12Distance: 3.7 mi
Schools provided by the listing agent
- Elementary: Nash - Red Oak Elementary
- Middle: Nash - Red Oak Middle
- High: Nash - Northern Nash High
Source: Doorify MLS. This data may not be complete. We recommend contacting the local school district to confirm school assignments for this home.
- $489,9003 bd2 ba2.1k sqft6140 Cultivator Dr, Battleboro, NC 27809New Construction

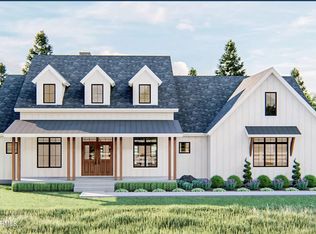
- $514,8003 bd3 ba2.4k sqft2236 Heartland Rd, Battleboro, NC 27809Sold
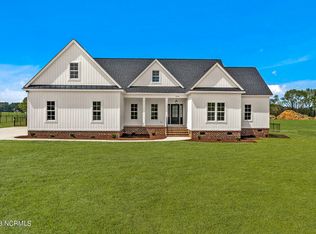
- $611,8663 bd4 ba3.1k sqft2212 Heartland Rd, Battleboro, NC 27809Sold
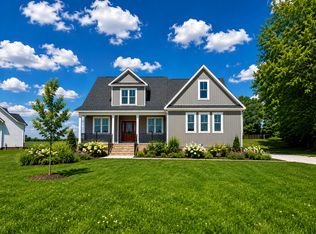
- $519,9004 bd3 ba2.8k sqft2316 Heartland Rd, Battleboro, NC 27809New Construction
- $510,9043 bd3 ba2.5k sqft6178 Cultivator Dr, Battleboro, NC 27809Sold
- $516,3004 bd4 ba2.6k sqft2420 Heartland Rd, Battleboro, NC 27809Sold
- $452,1353 bd2 ba1.8k sqft2258 Heartland Rd, Battleboro, NC 27809Sold
- $485,0003 bd3 ba2.3k sqft2169 Heartland Rd, Battleboro, NC 27809Sold
A local agent can set up tours, give advice and negotiate with sellers.
Similar homes
- $489,9003 bd2 ba2.1k sqft6140 Cultivator Drive, Battleboro, NC 27809New Construction
 MLS ID #100490341, Tammy Eickhoff, Carolina Homeland Partners LLC. Hive MLS
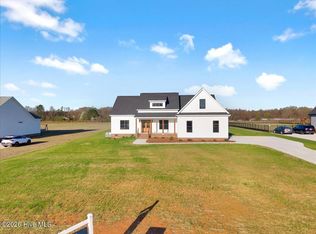
 - $464,9003 bd3 ba2.1k sqft2237 Heartland Road, Battleboro, NC 27809New Construction
 MLS ID #100582482, Tammy Eickhoff, Carolina Homeland Partners LLC. Hive MLS
 - $449,9003 bd2 ba1.9k sqft5749 Harvest Ridge Road, Battleboro, NC 27809For Sale
 MLS ID #100561475, Tammy Eickhoff, Carolina Homeland Partners LLC. Hive MLS
 - $519,9004 bd3 ba2.6k sqft2316 Heartland Road, Red Oak, NC 27868New Construction
 MLS ID #100567200, Tara Fuller Thomas, Coldwell Banker Allied Real Es. Hive MLS
 - $474,9003 bd3 ba3k sqft1030 Red Oak Hills Road, Nashville, NC 27856For SaleMLS ID #100550168, Joyner Silk Team, Market Leader Realty, LLC.. Hive MLS
- $467,0004 bd4 ba2.5k sqft2553 Sweet Bay Road, Rocky Mount, NC 27804For SaleMLS ID #100576584, Candice Belk, Keystone Realty, LLC. Hive MLS
- $479,0004 bd4 ba2.7k sqft1665 Blue Heron Drive, Nashville, NC 27856For SaleMLS ID #100576886, Michelle Bowers, ENC Pirate Realty Greenville-Howard Hanna Allen Tate. Hive MLS
- $385,0004 bd3 ba2.2k sqft4787 Golden Willow Drive, Battleboro, NC 27809For SaleMLS ID #100592216, James Baker, United Real Estate Tri-County. Hive MLS
- $289,9004 bd3 ba2k sqft864 Cori Court, Nashville, NC 27856For SaleMLS ID #100594925, Delisha Richardson, United Real Estate Triangle. Hive MLS
- $499,9004 bd3 ba2.7k sqft325 Old Coach Road, Rocky Mount, NC 27804For SaleMLS ID #100534269, Mary B Fryar, Century 21 Sterling Combs. Hive MLS
- $420,0004 bd4 ba3.1k sqft613 Chimney Hill Way, Rocky Mount, NC 27804For SaleMLS ID #100590807, Kenny Bullard, Moorefield Real Estate LLC. Hive MLS
- $449,0003 bd3 ba2.2k sqft7401 Hill Road, Spring Hope, NC 27882New ConstructionMLS ID #100593038, Jackie Robertson, Jackie Robertson Team, Inc.. Hive MLS
- $349,9003 bd2 ba1.9k sqft2041 Callies Court, Nashville, NC 27856For SaleMLS ID #100590003, Shannon Bass, Brent Bass & Associates. Hive MLS
- $629,5004 bd4 ba3k sqft1701 Kingfisher Court, Nashville, NC 27856For SaleMLS ID #100585926, Kenny Bullard, Moorefield Real Estate LLC. Hive MLS
- $365,0003 bd3 ba2.5k sqft616 Chad St, Rocky Mount, NC 27803For Sale
 MLS ID #10184216, Katrina Higgins. Doorify MLS
 - $325,0004 bd3 ba2.3k sqft1513 Western Ave, Rocky Mount, NC 27804For SaleMLS ID #10185022, Jodi Ray. Doorify MLS
- $379,9003 bd2 ba1.7k sqft7361 Hill Road, Spring Hope, NC 27882New ConstructionMLS ID #100595770, Jackie Robertson, Jackie Robertson Team, Inc.. Hive MLS
- $499,9003 bd3 ba2.4k sqft1174 Sagamore Dr, Louisburg, NC 27549New ConstructionMLS ID #10147069, Eva Padilla. Doorify MLS
- $369,9003 bd3 ba2.3k sqft621 Sand Trap Drive, Rocky Mount, NC 27804For SaleMLS ID #100588214, Jennifer Dwyer, WPI Realty LLC. Hive MLS
- $449,0003 bd3 ba2.1k sqft1530 S Big Woods Road, Spring Hope, NC 27882New ConstructionMLS ID #100592741, Jackie Robertson, Jackie Robertson Team, Inc.. Hive MLS
