Classic, charming farmhouse in a premier farmhouse community. Desirable, open split floor plan w/3 beds and 2.5 baths. Grand kitchen with substantial island, nice pantry and custom range hood. Find walk-in closets in every bedroom and flexible space for either a home office or dining area. Built by third generation builder, Dean Holland. You will be hard pressed to find a better built home with easy access to the highway and within an hour commute to Raleigh. Photos are of same model, not actual home. Home is under construction.
Sold for $510,904
$510,904
6178 Cultivator Dr, Battleboro, NC 27809
3beds
2,501sqft
Single Family Residence
Built in 2024
0.69 Acres Lot
$517,400 Zestimate®
$204/sqft
$2,696 Estimated rent
Home value
$517,400
$492,000 - $543,000
$2,696/mo
Zestimate® history
Owner options
List your home for rent
$2,696/mo
Rent Zestimate®
Find your next renter with Zillow Rental Manager. Plus, with online applications, you can quickly screen prospective tenants – for free.
$2,696/mo
Rent Zestimate®
Refinance and save
$3,099/mo
Est. payment
Refinancing to a lower rate could help reduce your monthly payments and save thousands over the life of the loan.
$3,099/mo
Est. payment
Explore your selling options
Work with a Zillow partner agent
Leverage their expertise and Zillow's premium Showcase listings to get your home seen by more buyers.
Get startedList with your own agent
Get your home in front of millions of buyers by listing it on Zillow.
Learn how to do itSell it yourself
Take full control of how buyers see your home on Zillow by listing For Sale by Owner (FSBO).
List your homeWhat's special
Walk-in closetsNice pantryFlexible spaceSubstantial islandGrand kitchenOpen split floor plan
Zillow last checked:
Listing updated:
Listed by:
Tammy Eickhoff 919-610-2366,
EXP Realty LLC - C
Bought with:
Rebecca Werner, 330484
EXP Realty LLC - C
Source: Hive MLS,MLS#: 100406159 Originating MLS: Rocky Mount Area Association of Realtors
Originating MLS: Rocky Mount Area Association of RealtorsFacts & features
Interior
Bedrooms & bathrooms
- Bedrooms: 3
- Bathrooms: 3
- Full bathrooms: 2
- 1/2 bathrooms: 1
Rooms
- Room types: Master Bedroom, Bedroom 2, Bedroom 3, Family Room, Kitchen, Laundry, Breakfast Nook, Bathroom 1, Bathroom 2, Bathroom 3
Primary bedroom
- Level: Main
Bedroom 2
- Level: Main
Bedroom 3
- Level: Main
Bathroom 1
- Level: Main
Bathroom 2
- Level: Main
Bathroom 3
- Level: Main
Breakfast nook
- Level: Main
Family room
- Level: Main
Kitchen
- Level: Main
Laundry
- Level: Main
Heating
- Forced Air, Electric
Cooling
- Central Air
Appliances
- Included: Vented Exhaust Fan, Electric Cooktop, Built-In Microwave, Dishwasher
Features
- Master Downstairs, Walk-in Closet(s), High Ceilings, Entrance Foyer, Bookcases, Kitchen Island, Ceiling Fan(s), Pantry, Walk-in Shower, Gas Log, Walk-In Closet(s)
- Flooring: Carpet, Wood
- Has fireplace: Yes
- Fireplace features: Gas Log
Interior area
- Total structure area: 2,501
- Total interior livable area: 2,501 sqft
Property
Parking
- Total spaces: 2
- Parking features: Garage Faces Side, Attached, Concrete
- Has attached garage: Yes
Features
- Levels: One
- Stories: 1
- Patio & porch: Porch, Screened
- Fencing: None
Lot
- Size: 0.69 Acres
- Dimensions: 120 x 251
Details
- Parcel number: 382300594094
- Zoning: Res
- Special conditions: Standard
Construction
Type & style
- Home type: SingleFamily
- Property subtype: Single Family Residence
Materials
- Wood Siding
- Foundation: Slab
- Roof: Architectural Shingle
Condition
- New construction: Yes
- Year built: 2024
Utilities & green energy
- Sewer: Septic Tank
- Water: Public
- Utilities for property: Water Available
Community & HOA
Community
- Subdivision: The Farm at Red Oak
HOA
- Has HOA: Yes
- Amenities included: Maintenance Common Areas, None
- HOA fee: $450 monthly
- HOA name: The Farm at Red Oak HOA
- HOA phone: 555-555-5555
Location
- Region: Battleboro
Financial & listing details
- Price per square foot: $204/sqft
- Tax assessed value: $414,760
- Annual tax amount: $2,903
- Date on market: 7/8/2025
- Cumulative days on market: 101 days
- Listing agreement: Exclusive Right To Sell
- Listing terms: Cash,Conventional,VA Loan
Price history
| Date | Event | Price |
|---|---|---|
| 4/1/2024 | Sold | $510,904+13.6%$204/sqft |
Source:  Hive MLS #100406159 Report a problem Hive MLS #100406159 Report a problem | ||
| 12/30/2023 | Pending sale | $449,900$180/sqft |
Source: Hive MLS #100406159 Report a problem | ||
| 9/22/2023 | Listed for sale | $449,900$180/sqft |
Source: Hive MLS #100406159 Report a problem | ||
Public tax history
| Year | Property taxes | Tax assessment |
|---|---|---|
| 2024 | $2,903 | $414,760 |
Find assessor info on the county website
Neighborhood: 27809
Nearby homes
- $611,8663 bd4 ba3.1k sqft2212 Heartland Rd, Battleboro, NC 27809Sold
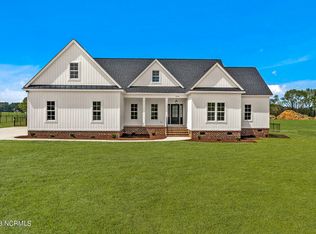
- $519,9004 bd3 ba2.8k sqft2316 Heartland Rd, Battleboro, NC 27809New Construction

- $489,9003 bd2 ba2.1k sqft6140 Cultivator Dr, Battleboro, NC 27809New Construction

- $516,3004 bd4 ba2.6k sqft2420 Heartland Rd, Battleboro, NC 27809Sold

- $452,1353 bd2 ba1.8k sqft2258 Heartland Rd, Battleboro, NC 27809Sold
- $485,0003 bd3 ba2.3k sqft2169 Heartland Rd, Battleboro, NC 27809Sold
- $482,9003 bd3 ba2k sqft2213 Heartland Rd, Battleboro, NC 27809Sold
- $489,9003 bd2 ba2k sqft6140 Cultivator Dr, Battleboro, NC 27809New Construction
Nearby schools
GreatSchools rating
- 8/10Red Oak ElementaryGrades: PK-5Distance: 0.9 mi
- 6/10Red Oak MiddleGrades: 6-8Distance: 1 mi
- 6/10Northern Nash HighGrades: PK,9-12Distance: 3.7 mi


Get pre-qualified for a loan
At Zillow Home Loans, we can pre-qualify you in as little as 5 minutes with no impact to your credit score.An equal housing lender. NMLS #10287.
- North Carolina
- Nash County
- Red Oak
- 27809
- 6178 Cultivator Dr
Nearby cities
Nearby zip codes
Other Red Oak Topics
