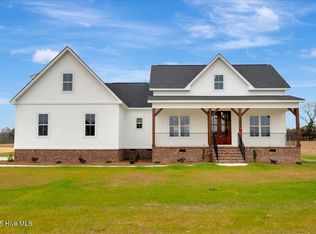
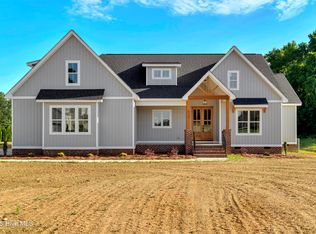
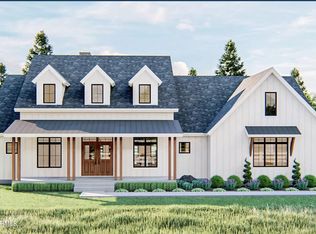
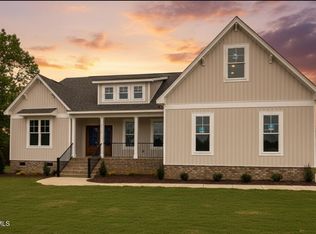
Just REDUCED! the most square footage at The Farm at Red Oak!! The Wilson, the newest Fortner Homes construction at The Farm at Red Oak, presents Modern Farm House Elegance. The Farm is situated in the picturesque Nash County, bordering Wake, Franklin, and Johnston Counties to the west, offering a desirable rural locale with convenient access to city amenities.
This spacious modern farmhouse design features four bedrooms, two full bathrooms, a half bathroom, an office, and a bonus room. The lower level includes an entry foyer and a dramatic two-story living room with an electric fireplace, embodying an open-concept living space. The kitchen features numerous upgrades, including Cafe Appliances, a substantial island, a vent hood, a built-in oven, and a microwave, complemented by beautiful cabinetry.
The residence is distinguished by gorgeous wood flooring throughout, creating a warm and inviting atmosphere. Bathrooms are finished with beautifully tiled surfaces and high-end fixtures. The primary bathroom features dual vanities and a tiled walk-in shower with a separate soaking tub. Abundant natural throughout with large windows, enhanced by upgraded lighting, premium finishes, and high ceilings. A screened porch overlooks the generous backyard. This property is move-in ready for immediate occupancy.
New construction
Price cut: $20K (9/4)
$499,900
2316 Heartland Road, Battleboro, NC 27809
4beds
2,606sqft
Single Family Residence
Built in 2026
0.86 Acres Lot
$498,800 Zestimate®
$192/sqft
$38/mo HOA
What's special
Electric fireplaceHigh ceilingsPremium finishesBonus roomHigh-end fixturesSubstantial islandUpgraded lighting
- 197 days
- 218
- 16
Zillow last checked:
Listing updated:
Listed by:
Tara Fuller Thomas 252-325-0323,
Coldwell Banker Allied Real Es
Source: Hive MLS,MLS#: 100567200 Originating MLS: Rocky Mount Area Association of Realtors
Facts & features
Interior
Bedrooms & bathrooms
- Bedrooms: 4
- Bathrooms: 3
- Full bathrooms: 2
- 1/2 bathrooms: 1
Rooms
- Room types: Master Bedroom, Bedroom 2, Bedroom 3, Bedroom 4, Laundry, Office, Great Room, Bonus Room
Heating
- Electric, Forced Air, Heat Pump
Cooling
- Central Air, Ceiling Fan(s)
Appliances
- Included: Vented Exhaust Fan, Electric Cooktop, Built-In Microwave, Built-In Electric Oven, Dishwasher
- Laundry: Dryer Hookup, Washer Hookup, Laundry Room
Features
- Master Downstairs, Walk-in Closet(s), Tray Ceiling(s), High Ceilings, Entrance Foyer, Solid Surface, Kitchen Island, Ceiling Fan(s), Walk-in Shower, Walk-In Closet(s)
- Flooring: Carpet, Tile, Wood
- Windows: Thermal Windows
- Basement: None
- Number of fireplaces: 1
Interior area
- Total structure area: 2,606
- Total interior livable area: 2,606 sqft
Property
Parking
- Total spaces: 2
- Parking features: Concrete, Garage
- Attached garage spaces: 2
Features
- Levels: Two
- Patio & porch: Patio, Screened, Front Porch, Rear Porch
- Fencing: None
- View description: None
- Frontage type: See Remarks
Lot
- Size: 0.86 Acres
- Dimensions: 157.81 x 316.06 x 49.93 x 347
- Features: Cleared
Details
- Parcel number: 382300590612
- Zoning: Res
- Special conditions: Standard
Construction
Type & style
- Home type: SingleFamily
- Property subtype: Single Family Residence
Materials
- Vinyl Siding, Wood Frame
- Foundation: Crawl Space
- Roof: Architectural Shingle
Condition
- New construction: Yes
- Year built: 2026
Utilities & green energy
- Sewer: Private Sewer
- Water: County Water
- Utilities for property: Cable Available, Water Connected
Community & HOA
Community
- Security: Smoke Detector(s)
- Subdivision: The Farm at Red Oak
HOA
- Has HOA: Yes
- Amenities included: Management
- HOA fee: $450 annually
- HOA name: The Farm at Red Oak HOA;
- HOA phone: 919-610-2366
Location
- Region: Battleboro
Financial & listing details
- Price per square foot: $192/sqft
- Tax assessed value: $467,270
- Annual tax amount: $280
- Date on market: 4/15/2026
- Cumulative days on market: 198 days
- Listing agreement: Exclusive Right To Sell
- Listing terms: Cash,Conventional,FHA,VA Loan
- Road surface type: Paved
Estimated market value
$498,800
$474,000 - $524,000
$2,618/mo
Price history
| Date | Event | Price |
|---|---|---|
| 9/4/2026 | Price change | $499,900-3.8%$192/sqft |
Source:  Hive MLS #100567200 Report a problem | ||
| 7/9/2026 | Price change | $519,900-1.9%$200/sqft |
Source: Hive MLS #100567200 Report a problem | ||
| 6/1/2026 | Price change | $529,900-1.7%$203/sqft |
Source: Hive MLS #100567200 Report a problem | ||
| 4/15/2026 | Listed for sale | $539,000$207/sqft |
Source: Hive MLS #100567200 Report a problem | ||
Public tax history
| Year | Property taxes | Tax assessment |
|---|---|---|
| 2024 | $280 | $40,000 |
Find assessor info on the county website
Monthly payment
Est. payment
Payment breakdown
Explore the cost of this home by adjusting the details. Changes won't be saved.Climate risks
Neighborhood: 27809
Nearby schools
Schools provided by the listing agent
- Elementary: Red Oak
- Middle: Red Oak
- High: Northern Nash
Source: Hive MLS. This data may not be complete. We recommend contacting the local school district to confirm school assignments for this home.
Similar homes
- $499,9003 bd3 ba2.6k sqft5855 Harvest Ridge Road, Battleboro, NC 27809New Construction
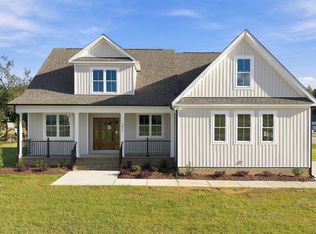
 MLS ID #100605684, Tara Fuller Thomas, Coldwell Banker Allied Real Es. Hive MLS
- $489,9003 bd2 ba2.1k sqft6140 Cultivator Drive, Battleboro, NC 27809New Construction
 MLS ID #100490341, Tammy Eickhoff, Carolina Homeland Partners LLC. Hive MLS
- $489,9003 bd2 ba2k sqft6140 Cultivator Dr, Battleboro, NC 27809New Construction

 MLS ID #10078028, Tammy Eickhoff. Doorify MLS
- $449,9003 bd3 ba2.1k sqft2237 Heartland Road, Battleboro, NC 27809New Construction
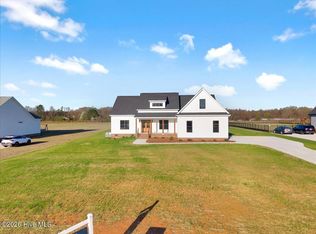 MLS ID #100582482, Tammy Eickhoff, Carolina Homeland Partners LLC. Hive MLS
- $399,9003 bd3 ba2.5k sqft3832 Green Pastures W, Battleboro, NC 27809For SaleMLS ID #100586719, Anita Eatmon, United Real Estate Tri-County. Hive MLS
- $385,0004 bd3 ba2.2k sqft4787 Golden Willow Drive, Battleboro, NC 27809For SaleMLS ID #100592216, James Baker, United Real Estate Tri-County. Hive MLS
- $434,9004 bd4 ba2.3k sqft7637 Sweetwater Drive, Nashville, NC 27856New ConstructionHive MLS
- $449,5004 bd3 ba2.7k sqft4121 State Highway 56, Louisburg, NC 27549For SaleMLS ID #10199228, Ed Shearin. Doorify MLS
- $481,1504 bd4 ba3.2k sqft400 Sweet Potato Ln, Nashville, NC 27856New ConstructionMLS ID #10151545, Shay White. Doorify MLS
- $481,1504 bd4 ba3.2k sqft400 Sweet Potato Lane Lot 17, Nashville, NC 27856New ConstructionMLS ID #100557777, Shakeia Danay White, Adams Homes Realty NC, Inc.. Hive MLS
- $395,0003 bd3 ba3k sqft1045 Oak Grove Rd, Rocky Mount, NC 27804For SaleMLS ID #10192362, Jennifer Lange. Doorify MLS
- $499,9003 bd3 ba2.2k sqft4701 W Old Spring Hope Rd, Spring Hope, NC 27882New ConstructionMLS ID #10189380, Gretchen Coley. Doorify MLS
- $369,9004 bd3 ba2.1k sqft870 Live Oak Lane, Nashville, NC 27856For SaleMLS ID #100600505, Dylan Stroud, United Real Estate Tri-County. Hive MLS
- $489,0003 bd3 ba2.4k sqft5401 River Buck Road, Spring Hope, NC 27882New ConstructionMLS ID #100596319, Sharon Baldwin, Sunflower Realty, LLC. Hive MLS
- $549,8003 bd3 ba2.4k sqft142 Mohawk Dr, Louisburg, NC 27549For SaleMLS ID #10171359, Julie Joyner. Doorify MLS
- $360,0005 bd4 ba3.1k sqft813 Bell Dr, Rocky Mount, NC 27803For SaleMLS ID #10196658, Shaylan Good. Doorify MLS
- $325,0003 bd3 ba2.1k sqft1231 Evergreen Dr, Nashville, NC 27856For SaleMLS ID #10196847, Ginger Dutmers. Doorify MLS
- $449,9003 bd3 ba2k sqft1600 S Big Woods Road, Spring Hope, NC 27882New ConstructionMLS ID #100573809, Jackie Robertson, Jackie Robertson Team, Inc.. Hive MLS
