Motivated Seller • USDA Eligible • Seller Relocating!

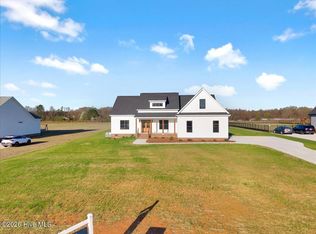
Welcome to 3832 Green Pastures! This maintained home features a desirable split-bedroom floor plan with a main-level primary suite tucked privately behind the attached two-car garage. Two additional bedrooms and a full bath are located on the opposite side of the home, separated by the spacious great room and kitchen.
The home offers a formal dining room, a spacious great room, and a well-appointed kitchen with a breakfast area, creating a comfortable space for everyday living and entertaining. Upstairs features a bonus room, flex room, and an additional full bath, providing endless possibilities for a home office, media room, guest suite, or recreation space.
Enjoy the covered back porch overlooking the spacious backyard and detached storage building. The seller is relocating and motivated to sell.
Qualified buyers may take advantage of USDA financing eligibility. Don't miss this opportunity--schedule your showing today!
For sale
$415,000
3832 Green Pastures W, Battleboro, NC 27809
3beds
2,553sqft
Single Family Residence
Built in 2000
0.69 Acres Lot
$405,000 Zestimate®
$163/sqft
$15/mo HOA
What's special
- 15 days |
- 255 |
- 10 |
Zillow last checked:
Listing updated:
Listed by:
Anita Eatmon 252-674-3610,
United Real Estate Tri-County
Source: Hive MLS,MLS#: 100586719 Originating MLS: Wilson Board of Realtors
Originating MLS: Wilson Board of RealtorsFacts & features
Interior
Bedrooms & bathrooms
- Bedrooms: 3
- Bathrooms: 3
- Full bathrooms: 3
Rooms
- Room types: Great Room, Dining Room, Master Bedroom, Bedroom 1, Bedroom 2, Breakfast Nook, Bonus Room, Media Room
Primary bedroom
- Level: Main
- Dimensions: 13 x 17
Bedroom 1
- Level: Main
- Dimensions: 11 x 10
Bedroom 2
- Level: Main
- Dimensions: 10 x 11
Bonus room
- Level: Second
- Dimensions: 21 x 14
Breakfast nook
- Level: Main
- Dimensions: 11 x 9
Dining room
- Level: Main
- Dimensions: 11 x 11
Great room
- Level: Main
- Dimensions: 15 x 18
Kitchen
- Level: Main
- Dimensions: 11 x 13
Media room
- Level: Second
- Dimensions: 20 x 14
Heating
- Heat Pump, Fireplace(s), Electric
Cooling
- Central Air, Heat Pump
Appliances
- Included: Electric Oven, Built-In Microwave, Refrigerator, Dishwasher
- Laundry: Dryer Hookup, Washer Hookup, Laundry Closet
Features
- Walk-in Closet(s), Vaulted Ceiling(s), High Ceilings, Ceiling Fan(s), Walk-in Shower, Blinds/Shades, Gas Log, Walk-In Closet(s)
- Flooring: LVT/LVP, Carpet, Wood
- Doors: Storm Door(s)
- Windows: Thermal Windows
- Basement: None
- Attic: Storage,Floored,Pull Down Stairs
- Has fireplace: Yes
- Fireplace features: Gas Log
Interior area
- Total structure area: 2,553
- Total interior livable area: 2,553 sqft
Property
Parking
- Total spaces: 2
- Parking features: Garage Faces Front, Concrete
- Attached garage spaces: 2
Features
- Levels: One and One Half
- Patio & porch: Covered, Deck, Porch, Screened
- Exterior features: Storm Doors
- Pool features: None
- Fencing: Chain Link,Back Yard,Wood
- Has view: Yes
- View description: See Remarks
- Waterfront features: None
- Frontage type: See Remarks
Lot
- Size: 0.69 Acres
- Dimensions: 109' x 281.26' x 109.61' x 274.87'
- Features: Cul-De-Sac, Level
Details
- Additional structures: Workshop
- Parcel number: 382300749390
- Zoning: Residential
- Special conditions: Standard
Construction
Type & style
- Home type: SingleFamily
- Property subtype: Single Family Residence
Materials
- Vinyl Siding, Wood Frame
- Foundation: Brick/Mortar, See Remarks, Crawl Space
- Roof: Architectural Shingle,See Remarks,Composition
Condition
- New construction: No
- Year built: 2000
Utilities & green energy
- Sewer: Septic Tank
- Water: Public
- Utilities for property: Water Available, Water Connected
Community & HOA
Community
- Subdivision: Shepherds Way
HOA
- Has HOA: Yes
- Amenities included: Maintenance Common Areas, Street Lights
- HOA fee: $175 annually
- HOA name: Shepherds Way
- HOA phone: 544-3603
Location
- Region: Battleboro
Financial & listing details
- Price per square foot: $163/sqft
- Tax assessed value: $317,520
- Annual tax amount: $2,377
- Date on market: 7/8/2026
- Cumulative days on market: 15 days
- Listing agreement: Exclusive Right To Sell
- Listing terms: Cash,Conventional,FHA,USDA Loan,VA Loan
- Road surface type: Paved
Estimated market value
$405,000
$385,000 - $425,000
$2,423/mo
Price history
| Date | Event | Price |
|---|---|---|
| 7/14/2026 | Listing removed | $2,550$1/sqft |
Source: Zillow Rentals Report a problem | ||
| 7/8/2026 | Listed for sale | $415,000+8.2%$163/sqft |
Source:  Hive MLS #100586719 Report a problem Hive MLS #100586719 Report a problem | ||
| 6/27/2026 | Listed for rent | $2,550-8.9%$1/sqft |
Source: Zillow Rentals Report a problem | ||
| 6/3/2026 | Listing removed | $2,800$1/sqft |
Source: Zillow Rentals Report a problem | ||
| 5/29/2026 | Listed for rent | $2,800$1/sqft |
Source: Zillow Rentals Report a problem | ||
| 3/25/2025 | Sold | $383,500-0.8%$150/sqft |
Source: Hive MLS #100455267 Report a problem | ||
| 2/13/2025 | Contingent | $386,500$151/sqft |
Source: Hive MLS #100455267 Report a problem | ||
| 2/4/2025 | Listed for sale | $386,500+1.7%$151/sqft |
Source: Hive MLS #100455267 Report a problem | ||
| 11/4/2024 | Listing removed | $380,000$149/sqft |
Source: Hive MLS #100455267 Report a problem | ||
| 10/22/2024 | Price change | $380,000-2.6%$149/sqft |
Source: Hive MLS #100455267 Report a problem | ||
| 10/11/2024 | Price change | $390,000-2.4%$153/sqft |
Source: Hive MLS #100455267 Report a problem | ||
| 9/2/2024 | Price change | $399,500-2.6%$156/sqft |
Source: Hive MLS #100455267 Report a problem | ||
| 7/23/2024 | Price change | $410,000-2.4%$161/sqft |
Source: Hive MLS #100455267 Report a problem | ||
| 7/11/2024 | Listed for sale | $420,000+57.9%$165/sqft |
Source: Hive MLS #100455267 Report a problem | ||
| 7/28/2020 | Sold | $266,000-5%$104/sqft |
Source: Hive MLS #100221479 Report a problem | ||
| 6/15/2020 | Pending sale | $279,888$110/sqft |
Source: MOOREFIELD REAL ESTATE LLC #100221479 Report a problem | ||
| 6/9/2020 | Listed for sale | $279,888+515.1%$110/sqft |
Source: MOOREFIELD REAL ESTATE LLC #100221479 Report a problem | ||
| 2/8/2016 | Sold | $45,500-77.5%$18/sqft |
Source: Public Record Report a problem | ||
| 4/17/2012 | Sold | $202,000-15.5%$79/sqft |
Source: Public Record Report a problem | ||
| 3/6/2012 | Price change | $239,000+4.6%$94/sqft |
Source: Homes.com #87544 Report a problem | ||
| 7/18/2010 | Price change | $228,500-2.7%$90/sqft |
Source: Systems Engineering, Inc. #89100 Report a problem | ||
| 5/12/2010 | Price change | $234,800-1.8%$92/sqft |
Source: Systems Engineering, Inc. #89100 Report a problem | ||
| 8/8/2009 | Listed for sale | $239,000$94/sqft |
Source: Systems Engineering, Inc. #87544 Report a problem | ||
Public tax history
| Year | Property taxes | Tax assessment |
|---|---|---|
| 2024 | $2,348 +19.3% | $317,520 +27.5% |
| 2023 | $1,967 | $248,960 |
| 2022 | $1,967 | $248,960 |
| 2021 | $1,967 | $248,960 |
| 2020 | $1,967 | $248,960 |
| 2019 | $1,967 | $248,960 |
| 2018 | $1,967 | $248,960 |
| 2017 | $1,967 +19.3% | $248,960 +20.9% |
| 2015 | $1,649 +1.8% | $206,005 |
| 2014 | $1,620 | $206,005 |
| 2012 | $1,620 +1.1% | $206,005 |
| 2011 | $1,602 | $206,005 |
| 2010 | -- | $206,005 +2.6% |
| 2008 | $1,588 | $200,795 |
| 2007 | $1,588 | $200,795 |
| 2006 | -- | $200,795 |
| 2005 | -- | $200,795 |
| 2004 | -- | $200,795 -8.3% |
| 2003 | -- | $218,859 +22.7% |
| 2002 | -- | $178,369 +1.4% |
| 2001 | -- | $175,863 |
Find assessor info on the county website
Monthly payment
Est. payment
Payment breakdown
Explore the cost of this home by adjusting the details. Changes won't be saved.Climate risks
Neighborhood: 27809
Nearby schools
GreatSchools rating
- 8/10Red Oak ElementaryGrades: PK-5Distance: 0.7 mi
- 6/10Red Oak MiddleGrades: 6-8Distance: 0.5 mi
- 6/10Northern Nash HighGrades: PK,9-12Distance: 2.7 mi
Schools provided by the listing agent
- Elementary: Red Oak
- Middle: Red Oak
- High: Northern Nash
Source: Hive MLS. This data may not be complete. We recommend contacting the local school district to confirm school assignments for this home.
- $415,8004 bd3 ba2.6k sqft4861 Ashley Dr, Battleboro, NC 27809Off Market
- $416,1003 bd2 ba2.3k sqft3810 Green Pastures W, Battleboro, NC 27809Off Market
- $428,5003 bd3 ba2.6k sqft4860 Ashley Dr, Battleboro, NC 27809Off Market
- $370,2003 bd2 ba1.8k sqft4840 Shepherds Way Dr, Battleboro, NC 27809Off Market
- $339,3003 bd3 ba2k sqft3801 Green Pastures W, Battleboro, NC 27809Off Market
- $488,5004 bd3 ba3.2k sqft3796 Red Oak Battleboro Rd, Battleboro, NC 27809Off Market
- $383,9004 bd3 ba2.7k sqft4823 Ashley Dr, Battleboro, NC 27809Off Market
- $335,9003 bd2 ba1.8k sqft4836 Ashley Dr, Battleboro, NC 27809Off Market
A local agent can set up tours, give advice and negotiate with sellers.
Similar homes
- $418,5004 bd3 ba2.2k sqft4421 N Browntown Road, Battleboro, NC 27809For Sale

 MLS ID #100578230, Jay Hooks, Champion Real Estate. Hive MLS
 - $449,9003 bd2 ba1.9k sqft5749 Harvest Ridge Road, Battleboro, NC 27809For Sale
 MLS ID #100561475, Tammy Eickhoff, Carolina Homeland Partners LLC. Hive MLS
 - $464,9003 bd3 ba2.1k sqft2237 Heartland Road, Battleboro, NC 27809New Construction
 MLS ID #100582482, Tammy Eickhoff, Carolina Homeland Partners LLC. Hive MLS
 - $349,9003 bd3 ba2k sqft4083 N Old Carriage Road, Rocky Mount, NC 27804For Sale
 MLS ID #100562926, Stephanie Allen Webb, Boone, Hill, Allen & Ricks. Hive MLS
 - $494,9003 bd3 ba2.5k sqft5771 Harvest Ridge Road, Battleboro, NC 27809For SaleMLS ID #100537705, Dawn Wallen, Boone, Hill, Allen & Ricks. Hive MLS
- $389,5003 bd3 ba2.5k sqft5137 Blackthorne Road, Rocky Mount, NC 27803For SaleMLS ID #100587310, Jennifer Dwyer, WPI Realty LLC. Hive MLS
- $379,9003 bd3 ba2.3k sqft621 Sand Trap Drive, Rocky Mount, NC 27804For SaleMLS ID #100588214, Jennifer Dwyer, WPI Realty LLC. Hive MLS
- $389,9994 bd3 ba2.4k sqft1477 New Castle Court, Rocky Mount, NC 27803For SaleMLS ID #100561774, Mary B Fryar, Century 21 Sterling Combs. Hive MLS
- $399,5004 bd3 ba2.5k sqft3641 Litchfield Drive, Rocky Mount, NC 27803For SaleMLS ID #100581420, Trevor Foote, Foote Real Estate Group. Hive MLS
- $410,0003 bd3 ba2.4k sqft425 Oriole Road, Nashville, NC 27856For SaleMLS ID #100559619, Tyler Carter, Carter & CO. Realty LLC. Hive MLS
- $474,9003 bd3 ba3k sqft1030 Red Oak Hills Road, Nashville, NC 27856For SaleMLS ID #100550168, Joyner Silk Team, Market Leader Realty, LLC.. Hive MLS
- $339,9003 bd2 ba1.5k sqft5056 Green Hills Road, Rocky Mount, NC 27804For SaleMLS ID #100576319, Kathryn Heck Homan, Boone, Hill, Allen & Ricks. Hive MLS
- $375,0003 bd3 ba2.2k sqft5009 Brassfield Drive, Rocky Mount, NC 27803For SaleMLS ID #100577055, Mary B Fryar, Century 21 Sterling Combs. Hive MLS
- $399,9994 bd3 ba2.4k sqft322 Piedmont Ave, Rocky Mount, NC 27803For Sale By Owner
- $479,9004 bd3 ba3k sqft3213 Abbey Road, Rocky Mount, NC 27804For SaleMLS ID #100555184, David W Combs, Century 21 Sterling Combs. Hive MLS
- $424,9004 bd4 ba3.3k sqft2708 Coleberry Trail, Rocky Mount, NC 27804For SaleMLS ID #100513259, Michael L Allen, Boone, Hill, Allen & Ricks. Hive MLS
- $360,0004 bd3 ba2.2k sqft117 Tam O Shanter Drive, Rocky Mount, NC 27804For SaleMLS ID #100571450, Michael L Allen, Boone, Hill, Allen & Ricks. Hive MLS
- $435,0005 bd2 ba3.1k sqft236 Westview Park Drive, Rocky Mount, NC 27804For SaleMLS ID #100579579, Audrey Sears, Champion Real Estate. Hive MLS
- $425,0006 bd4 ba2.7k sqft127 Ascot, Rocky Mount, NC 27804For SaleMLS ID #100569236, Amanda C. Williams, Big Realty. Hive MLS
- $398,0003 bd2 ba1.8k sqft4741 Joyner Road, Elm City, NC 27822For SaleMLS ID #100569912, Sherri B. Alligood, Coldwell Banker Allied Real Es. Hive MLS
