Welcome to 3555 N Old Carriage Road! Enjoy country living with no city taxes in this beautifully maintained home, custom built by Dean Holland. It offers 4 bedrooms, 3.5 bathrooms. Hardwood floors and crown molding. The plantation shutters add warmth and character throughout the main living area. The family room features a fireplace, while the formal dining room and breakfast nook offer inviting spaces for meals and gatherings. The kitchen includes Corian countertops, under-cabinet lighting and a huge walk-in pantry. A separate laundry room adds everyday convenience. Upstairs also provides a bonus room and a walk-in attic for even MORE storage! The home offers a two-car garage along with a detached one-car garage that offers flexible space for an extra vehicle, a workshop, hobbies or storage for outdoor gear. Relax on the screened porch or enjoy the patio and deck with pergola. A tankless water heater completes this thoughtfully designed home and provides unlimited hot water! A ONE owner home is just the BEST! Quick and easy access to major highways, businesses, medical facilities, shopping and restaurants!
For sale
$439,900
3555 N Old Carriage Road, Rocky Mount, NC 27804
4beds
3,094sqft
Single Family Residence
Built in 2012
0.88 Acres Lot
$427,100 Zestimate®
$142/sqft
$-- HOA
What's special
Crown moldingHardwood floorsKitchen includes corian countertopsTwo-car garageScreened porchHuge walk-in pantryUnder-cabinet lighting
- 4 days
- 102
- 9
Zillow last checked:
Listing updated:
Listed by:
Stephanie Allen Webb 252-813-3109,
Boone, Hill, Allen & Ricks
Source: Hive MLS,MLS#: 100613448 Originating MLS: Rocky Mount Area Association of Realtors
Facts & features
Interior
Bedrooms & bathrooms
- Bedrooms: 4
- Bathrooms: 4
- Full bathrooms: 3
- 1/2 bathrooms: 1
Rooms
- Room types: Master Bedroom, Bedroom 2, Bedroom 3, Bedroom 4, Bonus Room, Dining Room, Laundry, Family Room, Sunroom
Primary bedroom
- Level: Main
Bedroom 2
- Level: Main
Bedroom 3
- Level: Main
Bedroom 4
- Level: Second
Bonus room
- Level: Second
Dining room
- Level: Main
Family room
- Level: Main
Kitchen
- Level: Main
Laundry
- Level: Main
Sunroom
- Level: Main
Heating
- Propane, Gas Pack, Fireplace(s), Electric, Heat Pump
Cooling
- Central Air, Zoned, Ceiling Fan(s)
Appliances
- Included: Built-In Microwave, Refrigerator, Dishwasher, Electric Range
- Laundry: Laundry Room
Features
- Master Downstairs, Walk-in Closet(s), High Ceilings, Solid Surface, Ceiling Fan(s), Pantry, Walk-in Shower, Blinds/Shades, Eat-in Kitchen, Gas Log, Walk-In Closet(s)
- Flooring: Carpet, Tile, Vinyl, Wood
- Doors: Storm Door(s)
- Basement: Crawl Space
- Attic: Floored,Walk-In
- Has fireplace: Yes
- Fireplace features: Gas Log
Interior area
- Total structure area: 3,094
- Total interior livable area: 3,094 sqft
Property
Parking
- Total spaces: 3
- Parking features: Garage Faces Side, Additional Parking, Concrete, Garage Door Opener, Garage
- Attached garage spaces: 3
Accessibility
- Accessibility features: None
Features
- Levels: One and One Half
- Patio & porch: Deck, Patio, Screened, Front Porch, Rear Porch
- Exterior features: Storm Doors
- Pool features: None
- Fencing: None
- View description: None
- Waterfront features: None
- Frontage type: See Remarks
Lot
- Size: 0.88 Acres
- Features: Landscaped
Details
- Additional structures: Pergola, Second Garage
- Parcel number: 382200379647
- Zoning: Residential
- Special conditions: Standard
Construction
Type & style
- Home type: SingleFamily
- Property subtype: Single Family Residence
Materials
- Vinyl Siding, Wood Frame
- Foundation: Brick/Mortar, Crawl Space
- Roof: Shingle
Condition
- New construction: No
- Year built: 2012
Utilities & green energy
- Sewer: Septic Tank
- Water: Public
- Utilities for property: Water Connected
Green energy
- Green verification: None
Community & HOA
Community
- Subdivision: Not In Subdivision
HOA
- Has HOA: No
- Amenities included: None
Location
- Region: Rocky Mount
Financial & listing details
- Price per square foot: $142/sqft
- Tax assessed value: $432,900
- Annual tax amount: $3,281
- Date on market: 10/30/2026
- Cumulative days on market: 4 days
- Listing agreement: Exclusive Right To Sell
- Listing terms: Cash,Conventional,FHA,USDA Loan,VA Loan
Estimated market value
$427,100
$406,000 - $448,000
$2,006/mo
Price history
| Date | Event | Price |
|---|---|---|
| 10/30/2026 | Listed for sale | $439,900+1156.9%$142/sqft |
Source:  Hive MLS #100613448 Report a problem | ||
| 3/8/2012 | Sold | $35,000$11/sqft |
Source: Public Record Report a problem | ||
Public tax history
| Year | Property taxes | Tax assessment |
|---|---|---|
| 2024 | $3,155 +41.4% | $432,900 +52.1% |
| 2023 | $2,231 | $284,650 |
| 2022 | $2,231 | $284,650 |
| 2021 | $2,231 | $284,650 |
| 2020 | $2,231 | $284,650 |
| 2019 | $2,231 | $284,650 |
| 2018 | $2,231 | $284,650 |
| 2017 | $2,231 -0.7% | $284,650 -0.8% |
| 2015 | $2,248 +1.3% | $286,890 |
| 2014 | $2,219 | $286,890 |
Find assessor info on the county website
Monthly payment
Est. payment
Payment breakdown
Explore the cost of this home by adjusting the details. Changes won't be saved.Climate risks
Neighborhood: 27804
Nearby schools
Schools provided by the listing agent
- Elementary: Red Oak
- Middle: Red Oak
- High: Northern Nash
Source: Hive MLS. This data may not be complete. We recommend contacting the local school district to confirm school assignments for this home.
- $487,3004 bd3 ba2.9k sqft3531 N Old Carriage Rd, Rocky Mount, NC 27804Off Market
- $359,9003 bd2 ba1.9k sqft3589 N Old Carriage Rd, Rocky Mount, NC 27804Sold

- $192,3603 bd2 ba1.9k sqft3589 N Old Carriage Rd, Rocky Mount, NC 27804Off Market
- $14,8800.8 acres2675 Saint James Pointe Rd, Rocky Mount, NC 27804Off Market
Similar homes
- $450,0004 bd4 ba3.8k sqft2708 Coleberry Trail, Rocky Mount, NC 27804For Sale

 MLS ID #100609609, Kyle Rank, Mark Spain Real Estate. Hive MLS
- $389,8003 bd3 ba2.4k sqft2239 Creekridge Drive, Rocky Mount, NC 27804For Sale
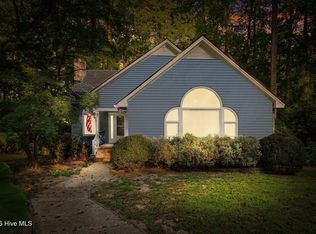 MLS ID #100602136, Kellie Roy Jolley, Foote Real Estate Group. Hive MLS
- $394,9004 bd3 ba2.2k sqft3918 Caitlin Drive, Battleboro, NC 27809For Sale
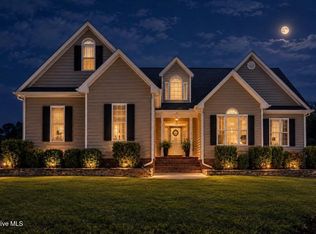 MLS ID #100580232, Joyner Silk Team, Market Leader Realty, LLC.. Hive MLS
- $395,0003 bd3 ba3k sqft1045 Oak Grove Rd, Rocky Mount, NC 27804For Sale
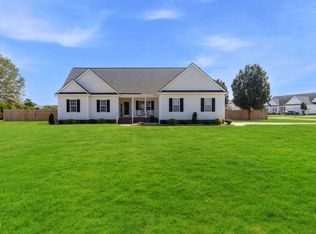
 MLS ID #10192362, Jennifer Lange. Doorify MLS
- $399,9003 bd3 ba2.5k sqft3832 Green Pastures W, Battleboro, NC 27809For SaleMLS ID #100586719, Anita Eatmon, United Real Estate Tri-County. Hive MLS
- $409,9003 bd3 ba2.2k sqft3578 Spring Mill Trail Road, Rocky Mount, NC 27804For SaleMLS ID #100601211, Trevor Foote, Foote Real Estate Group. Hive MLS
- $525,0003 bd3 ba2.8k sqft2427 Creekridge Drive, Rocky Mount, NC 27804For SaleMLS ID #100583211, Laura O Durham, Coldwell Banker Allied Real Es. Hive MLS
- $469,0004 bd4 ba2.7k sqft1665 Blue Heron Drive, Nashville, NC 27856For SaleMLS ID #100576886, Michelle Bowers, ENC Pirate Realty Greenville-Howard Hanna Allen Tate. Hive MLS
- $399,5004 bd3 ba2.7k sqft3012 Coleberry Trail, Rocky Mount, NC 27804For SaleMLS ID #100578995, Trevor Foote, Foote Real Estate Group. Hive MLS
- $399,9003 bd3 ba2.3k sqft2470 Meadowlark Rd, Nashville, NC 27856For SaleMLS ID #10196180, Amber Lynn. Doorify MLS
- $360,0004 bd3 ba2.2k sqft117 Tam O Shanter Drive, Rocky Mount, NC 27804For SaleMLS ID #100571450, Michael L Allen, Boone, Hill, Allen & Ricks. Hive MLS
- $362,5005 bd4 ba2.6k sqft805 Short Spoon Cir, Rocky Mount, NC 27804For SaleMLS ID #10161447, Ronnie Bell. Doorify MLS
- $489,9005 bd3 ba2.9k sqft2605 Fisher Court N, Wilson, NC 27896For SaleMLS ID #100613186, Adam Chesson, Chesson Realty. Hive MLS
- $399,9004 bd4 ba3.2k sqft808 E Beechtree Drive, Nashville, NC 27856For SaleMLS ID #100609197, Joni Elizabeth Robbins, New Property Group, Inc.. Hive MLS
- $499,9004 bd3 ba2.6k sqft2316 Heartland Road, Battleboro, NC 27809New ConstructionMLS ID #100567200, Tara Fuller Thomas, Coldwell Banker Allied Real Es. Hive MLS
- $449,5004 bd3 ba2.7k sqft4121 State Highway 56, Louisburg, NC 27549For SaleMLS ID #10199228, Ed Shearin. Doorify MLS
- $344,9003 bd3 ba2.5k sqft188 Lothian, Rocky Mount, NC 27804For SaleMLS ID #100610035, Kristi Tanner, Moorefield Real Estate LLC. Hive MLS
- $324,5004 bd3 ba2.4k sqft3313 Amherst Road, Rocky Mount, NC 27804For SaleMLS ID #100603008, Trevor Foote, Foote Real Estate Group. Hive MLS
- $434,9004 bd4 ba2.3k sqft7637 Sweetwater Drive, Nashville, NC 27856New ConstructionHive MLS
