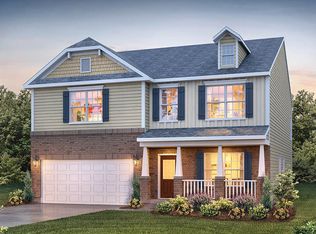
Welcome home to Belmont Subdivision! This beautifully maintained 2021-built, 3-bedroom, 3-bath home offers modern comfort, stylish finishes, and convenient access to the amenities of Belmont Lake Golf Club.
Inside, you'll find LVP flooring throughout the main living areas, Carpeted bedrooms beautiful granite countertops, and an inviting open-concept layout perfect for everyday living and entertaining. The spacious bedrooms and three full baths provide plenty of room for family and guests.
Step outside and enjoy the beautiful backyard, offering a wonderful space for relaxing, entertaining, or enjoying your morning coffee. Located in a desirable community with golf-course amenities nearby, this home combines convenience, comfort, and a great lifestyle.
Motivated sellers are ready to make a move--don't miss your opportunity! Why wait? Make this beautiful home yours and be moved in just in time for the holidays!
For sale
$349,900
188 Lothian, Rocky Mount, NC 27804
3beds
2,548sqft
Single Family Residence
Built in 2021
0.29 Acres Lot
$345,200 Zestimate®
$137/sqft
$124/mo HOA
What's special
Stylish finishesModern comfortSpacious bedroomsBeautiful backyardCarpeted bedroomsBeautiful granite countertopsInviting open-concept layout
- 12 days
- 173
- 5
Zillow last checked:
Listing updated:
Listed by:
Kristi Tanner 252-907-5661,
Moorefield Real Estate LLC
Source: Hive MLS,MLS#: 100610035 Originating MLS: Rocky Mount Area Association of Realtors
Originating MLS: Rocky Mount Area Association of RealtorsFacts & features
Interior
Bedrooms & bathrooms
- Bedrooms: 3
- Bathrooms: 3
- Full bathrooms: 3
Rooms
- Room types: Master Bedroom, Bedroom 1, Bedroom 3, Living Room, Dining Room, Loft
Heating
- Fireplace(s), Heat Pump, Natural Gas
Cooling
- Central Air
Appliances
- Included: Gas Oven, Built-In Microwave, Dishwasher, Gas Range
- Laundry: Laundry Room
Features
- Kitchen Island, Gas Log
- Flooring: LVT/LVP
- Has fireplace: Yes
- Fireplace features: Gas Log
Interior area
- Total structure area: 2,548
- Total interior livable area: 2,548 sqft
Property
Parking
- Total spaces: 2
- Parking features: Garage Door Opener, Garage
- Attached garage spaces: 2
Features
- Levels: One and One Half
- Patio & porch: Covered, Patio
- Fencing: None
- View description: None
- Frontage type: See Remarks
Lot
- Size: 0.29 Acres
- Dimensions: 88.21 x 150 x 85 x 150
Details
- Parcel number: 385212778278
- Zoning: R
Construction
Type & style
- Home type: SingleFamily
- Property subtype: Single Family Residence
Materials
- Vinyl Siding, Wood Frame
- Foundation: Slab
- Roof: Architectural Shingle
Condition
- New construction: No
- Year built: 2021
Utilities & green energy
- Sewer: Public Sewer
- Water: Public
- Utilities for property: Natural Gas Connected
Community & HOA
Community
- Subdivision: Belmont Lake Preserve
HOA
- Has HOA: Yes
- Amenities included: Clubhouse, Pool, Fitness Center, Golf Course, Indoor Pool
- HOA fee: $1,488 annually
- HOA name: Professional Properties Management
- HOA phone: 919-848-4911
Location
- Region: Rocky Mount
Financial & listing details
- Price per square foot: $137/sqft
- Tax assessed value: $364,190
- Annual tax amount: $4,807
- Date on market: 10/13/2026
- Cumulative days on market: 12 days
- Listing agreement: Exclusive Right To Sell
- Listing terms: Cash,Conventional,FHA,VA Loan
- Road surface type: Paved
Estimated market value
$345,200
$328,000 - $362,000
$2,082/mo
Price history
| Date | Event | Price |
|---|---|---|
| 10/13/2026 | Listed for sale | $349,900+11.1%$137/sqft |
Source:  Hive MLS #100610035 Report a problem Hive MLS #100610035 Report a problem | ||
| 7/27/2026 | Listing removed | $315,000$124/sqft |
Source:  Doorify MLS #10167894 Report a problem Doorify MLS #10167894 Report a problem | ||
| 7/14/2026 | Price change | $315,000+5%$124/sqft |
Source: Doorify MLS #10167894 Report a problem | ||
| 6/26/2026 | Price change | $300,000-7.7%$118/sqft |
Source: Doorify MLS #10167894 Report a problem | ||
| 5/16/2026 | Listed for sale | $325,000-6.9%$128/sqft |
Source: Doorify MLS #10167894 Report a problem | ||
| 4/25/2026 | Listing removed | $349,000$137/sqft |
Source: Doorify MLS #10149114 Report a problem | ||
| 3/19/2026 | Price change | $349,000-1.7%$137/sqft |
Source: Doorify MLS #10149114 Report a problem | ||
| 2/27/2026 | Listed for sale | $355,000-7.9%$139/sqft |
Source: Doorify MLS #10149114 Report a problem | ||
| 7/16/2025 | Listing removed | $385,500$151/sqft |
Source: Hive MLS #100503201 Report a problem | ||
| 4/24/2025 | Listed for sale | $385,500-7.1%$151/sqft |
Source: Hive MLS #100503201 Report a problem | ||
| 3/18/2025 | Listing removed | $415,000$163/sqft |
Source: Hive MLS #100466473 Report a problem | ||
| 1/1/2025 | Price change | $415,000+3.8%$163/sqft |
Source: Hive MLS #100466473 Report a problem | ||
| 9/30/2024 | Price change | $399,777-5.9%$157/sqft |
Source: Hive MLS #100466473 Report a problem | ||
| 9/16/2024 | Listed for sale | $425,000+27.1%$167/sqft |
Source: Hive MLS #100466473 Report a problem | ||
| 11/30/2021 | Sold | $334,390+1.3%$131/sqft |
Source: Hive MLS #100282859 Report a problem | ||
| 8/21/2021 | Pending sale | $329,990$130/sqft |
Source: Hive MLS #100282859 Report a problem | ||
| 8/3/2021 | Price change | $329,990+0.9%$130/sqft |
Source:  DR Horton #100282859 Report a problem DR Horton #100282859 Report a problem | ||
| 7/28/2021 | Listed for sale | $326,990$128/sqft |
Source: DR Horton #100282859 Report a problem | ||
| 7/26/2021 | Pending sale | $326,990$128/sqft |
Source: Doorify MLS #2397420 Report a problem | ||
| 7/22/2021 | Listed for sale | $326,990+669.4%$128/sqft |
Source: DR Horton Report a problem | ||
| 5/6/2021 | Sold | $42,500$17/sqft |
Source: Hive MLS #100249618 Report a problem | ||
Public tax history
| Year | Property taxes | Tax assessment |
|---|---|---|
| 2024 | $2,294 +37.6% | $364,190 +46.3% |
| 2023 | $1,668 | $248,890 |
| 2022 | $1,668 +1559.3% | $248,890 +1559.3% |
| 2021 | $101 | $15,000 |
| 2020 | $101 | $15,000 |
| 2019 | $101 | $15,000 |
| 2018 | $101 | $15,000 |
| 2017 | $101 -71.5% | $15,000 -71.5% |
| 2015 | $353 | $52,700 |
Find assessor info on the county website
Monthly payment
Est. payment
Payment breakdown
Explore the cost of this home by adjusting the details. Changes won't be saved.Climate risks
Neighborhood: 27804
Nearby schools
Schools provided by the listing agent
- Elementary: Hubbard
- Middle: Red Oak
- High: Northern Nash
Source: Hive MLS. This data may not be complete. We recommend contacting the local school district to confirm school assignments for this home.
Similar homes
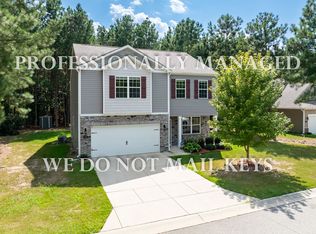
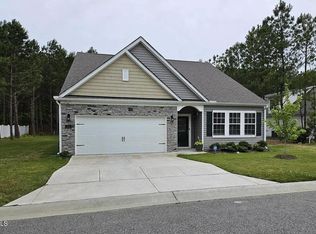
- $418,5004 bd4 ba3.1k sqft613 Chimney Hill Way, Rocky Mount, NC 27804For Sale
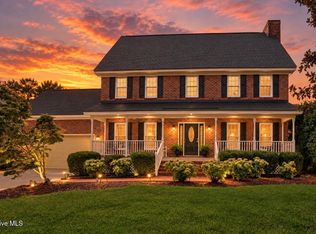
 MLS ID #100590807, Kenny Bullard, Moorefield Real Estate LLC. Hive MLS
 - $314,0004 bd2 ba2.3k sqft1209 Waterloo Drive, Rocky Mount, NC 27804For Sale
 MLS ID #100600480, Cord Goodson, Tyre Realty Group Inc.. Hive MLS
 - $329,9004 bd3 ba1.8k sqft56 Ladybank, Rocky Mount, NC 27804New Construction
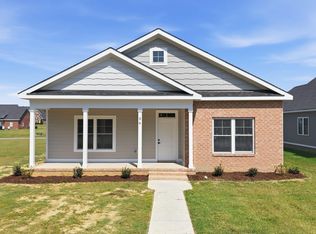 MLS ID #100602135, Felisa Bullock, Bullock Realty LLC. Hive MLS
 - $345,0003 bd2 ba2.6k sqft3425 Weatherstone Drive, Rocky Mount, NC 27804For Sale
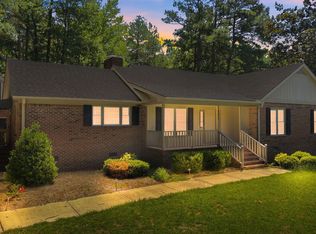 MLS ID #100589366, Katherine A Akers, Fathom Realty NC LLC. Hive MLS
 - $302,0004 bd3 ba2.2k sqft559 Golden Villas Dr, Rocky Mount, NC 27804For Sale
 MLS ID #10170525, Christine Buff. Doorify MLS
 - $324,5004 bd3 ba2.4k sqft3313 Amherst Road, Rocky Mount, NC 27804For SaleMLS ID #100603008, Trevor Foote, Foote Real Estate Group. Hive MLS
- $286,5003 bd2 ba1.6k sqft494 Golden Villas Drive, Rocky Mount, NC 27804For SaleMLS ID #100595479, Trevor Foote, Foote Real Estate Group. Hive MLS
- $310,0003 bd3 ba2k sqft105 Green Bank Court, Rocky Mount, NC 27804For SaleMLS ID #100601990, Sterling Grimes, Foote Real Estate Group. Hive MLS
- $355,9005 bd3 ba2.5k sqft1018 Saddlebrook Drive, Rocky Mount, NC 27804For SaleMLS ID #100602632, Danny Ellis, Moorefield Real Estate LLC. Hive MLS
- $389,8003 bd3 ba2.4k sqft2239 Creekridge Drive, Rocky Mount, NC 27804For SaleMLS ID #100602136, Kellie Roy Jolley, Foote Real Estate Group. Hive MLS
- $395,0003 bd3 ba3k sqft1045 Oak Grove Rd, Rocky Mount, NC 27804For SaleMLS ID #10192362, Jennifer Lange. Doorify MLS
- $309,5004 bd3 ba2.4k sqft108 Castlebury Court, Rocky Mount, NC 27804For SaleMLS ID #100595488, Adam Bartholomew, Moorefield Real Estate LLC. Hive MLS
- $399,5004 bd3 ba2.7k sqft3012 Coleberry Trail, Rocky Mount, NC 27804For SaleMLS ID #100578995, Trevor Foote, Foote Real Estate Group. Hive MLS
- $339,9004 bd3 ba2.5k sqft3708 Gloucester Road, Rocky Mount, NC 27803For SaleMLS ID #100604264, Brenda Ochoa, United Real Estate East Carolina. Hive MLS
- $279,5003 bd2 ba1.7k sqft1609 Country Club Road, Rocky Mount, NC 27804For SaleMLS ID #100592371, Adam Bartholomew, Moorefield Real Estate LLC. Hive MLS
- $347,5004 bd3 ba2.8k sqft1154 Saddlebrook Drive, Rocky Mount, NC 27804For SaleMLS ID #100549946, Falene Little, Keller Williams Realty Points East. Hive MLS
- $360,0005 bd4 ba3.1k sqft813 Bell Dr, Rocky Mount, NC 27803For SaleMLS ID #10196658, Shaylan Good. Doorify MLS
- $385,0004 bd3 ba2.2k sqft4787 Golden Willow Drive, Battleboro, NC 27809For SaleMLS ID #100592216, James Baker, United Real Estate Tri-County. Hive MLS
- $409,9003 bd3 ba2.2k sqft3578 Spring Mill Trail Road, Rocky Mount, NC 27804For SaleMLS ID #100601211, Trevor Foote, Foote Real Estate Group. Hive MLS
