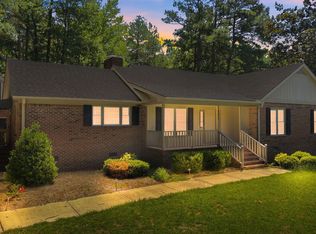
Seller is offering $5000 concession for buyers to use towards closing costs or rate buydown. This beautifully updated one-story home offers four bedrooms and two full baths with extensive improvements throughout. Highlights include newly renovated bathrooms with a tiled showers, new doors and fixtures, fresh paint, and new LVP flooring throughout. The updated kitchen features new cabinetry, quartz countertops, tile backsplash, and new stainless steel appliances, including a stove, dishwasher, and built-in microwave.Additional features include gas logs, a formal dining room, formal living room, double-car garage, new hot water heater, and new roof. Enjoy the new sunroom and backyard deck overlooking a PVC-fenced yard with a storage building--offering plenty of space for relaxing, entertaining, and storage. Golf course community. Convenient to all area shopping and the hospital, this home is just minutes from Hwy 64 and I-95 for a short commute to Raleigh. The country club also hosts planned functions each year to encourage community social involvement. *Some pictures have been AI enhanced.
With use of Grant Barker at Atlantic Bay - your buyer can choose between a 1.5% lender credit or a 1 year temporary rate buy down. See flyer in documents.
For sale
Price cut: $5K (9/22)
$314,000
1209 Waterloo Drive, Rocky Mount, NC 27804
4beds
2,356sqft
Single Family Residence
Built in 1978
0.42 Acres Lot
$309,300 Zestimate®
$133/sqft
$-- HOA
What's special
Pvc-fenced yardBeautifully updated one-story homeNew sunroomGas logsFresh paintNew lvp flooring throughoutBackyard deck
- 49 days
- 501
- 83
Zillow last checked:
Listing updated:
Listed by:
Cord Goodson 252-413-8999,
Tyre Realty Group Inc.
Source: Hive MLS,MLS#: 100600480 Originating MLS: Coastal Plains Association of Realtors
Originating MLS: Coastal Plains Association of RealtorsFacts & features
Interior
Bedrooms & bathrooms
- Bedrooms: 4
- Bathrooms: 2
- Full bathrooms: 2
Rooms
- Room types: Living Room, Dining Room, Master Bedroom, Bedroom 2, Bedroom 3, Bedroom 4, Laundry
Heating
- Gas Pack, Electric, Heat Pump, Natural Gas
Cooling
- Central Air
Appliances
- Included: Electric Oven, Built-In Microwave, Dishwasher
- Laundry: Laundry Room
Features
- Master Downstairs, High Ceilings, Walk-in Shower, Gas Log
- Flooring: LVT/LVP, Tile
- Basement: None
- Has fireplace: Yes
- Fireplace features: Gas Log
Interior area
- Total structure area: 2,356
- Total interior livable area: 2,356 sqft
Property
Parking
- Total spaces: 2
- Parking features: On Site
- Attached garage spaces: 2
Features
- Levels: One
- Patio & porch: Deck, Porch
- Exterior features: None
- Fencing: Vinyl
- View description: None
- Frontage type: See Remarks
Lot
- Size: 0.42 Acres
- Dimensions: 0.42 Acre
Details
- Parcel number: 385106489301
- Zoning: RES
- Special conditions: Standard
Construction
Type & style
- Home type: SingleFamily
- Property subtype: Single Family Residence
Materials
- Wood Siding, Wood Frame
- Foundation: Crawl Space
- Roof: Composition
Condition
- New construction: No
- Year built: 1978
Utilities & green energy
- Sewer: Public Sewer
- Water: Public
- Utilities for property: Other
Community & HOA
Community
- Subdivision: Northgreen Village
HOA
- Has HOA: No
Location
- Region: Rocky Mount
Financial & listing details
- Price per square foot: $133/sqft
- Tax assessed value: $229,100
- Annual tax amount: $1,443
- Date on market: 9/1/2026
- Cumulative days on market: 49 days
- Listing agreement: Exclusive Right To Sell
- Listing terms: Cash,Conventional,FHA,VA Loan
Estimated market value
$309,300
$294,000 - $325,000
$1,780/mo
Price history
| Date | Event | Price |
|---|---|---|
| 9/22/2026 | Price change | $314,000-1.6%$133/sqft |
Source:  Hive MLS #100600480 Report a problem Hive MLS #100600480 Report a problem | ||
| 9/1/2026 | Listed for sale | $319,000+279.8%$135/sqft |
Source: Hive MLS #100600480 Report a problem | ||
| 12/18/2025 | Sold | $84,000$36/sqft |
Source: Public Record Report a problem | ||
Public tax history
| Year | Property taxes | Tax assessment |
|---|---|---|
| 2024 | $1,443 +48.7% | $229,100 +58.2% |
| 2023 | $970 | $144,830 |
| 2022 | $970 | $144,830 |
| 2021 | $970 | $144,830 |
| 2020 | $970 | $144,830 |
| 2019 | $970 | $144,830 |
| 2018 | $970 | $144,830 |
| 2017 | $970 -9.4% | $144,830 -9.4% |
| 2015 | $1,071 | $159,790 |
| 2014 | $1,071 | $159,790 |
| 2012 | $1,071 | $159,790 |
| 2011 | $1,071 | $159,790 |
| 2010 | -- | $159,790 +14.1% |
| 2008 | $981 | $140,072 |
| 2007 | $981 | $140,072 |
| 2006 | -- | $140,072 |
| 2005 | -- | $140,072 |
| 2004 | -- | $140,072 |
| 2003 | -- | $140,072 |
| 2002 | -- | $140,072 |
| 2001 | -- | $140,072 +19.2% |
| 2000 | -- | $117,510 |
Find assessor info on the county website
Monthly payment
Est. payment
Payment breakdown
Explore the cost of this home by adjusting the details. Changes won't be saved.Climate risks
Neighborhood: 27804
Nearby schools
Schools provided by the listing agent
- Elementary: Hubbard
- Middle: Red Oak
- High: Northern Nash
Source: Hive MLS. This data may not be complete. We recommend contacting the local school district to confirm school assignments for this home.
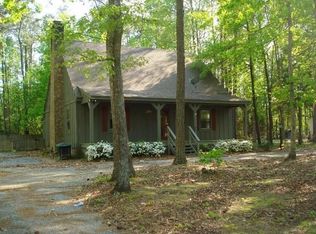
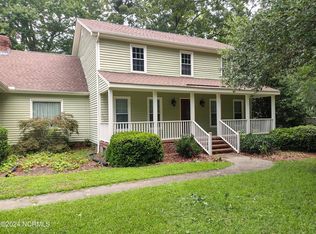
Similar homes
- $324,5004 bd3 ba2.4k sqft3313 Amherst Road, Rocky Mount, NC 27804For Sale
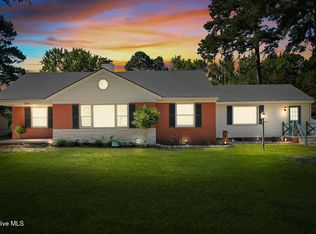
 MLS ID #100603008, Trevor Foote, Foote Real Estate Group. Hive MLS
 - $310,0003 bd3 ba2k sqft105 Green Bank Court, Rocky Mount, NC 27804For Sale
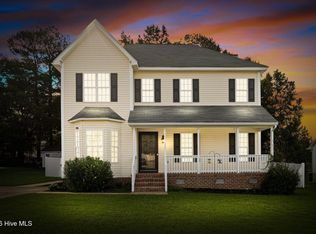 MLS ID #100601990, Sterling Grimes, Foote Real Estate Group. Hive MLS
 - $279,5003 bd2 ba1.7k sqft1609 Country Club Road, Rocky Mount, NC 27804For Sale
 MLS ID #100592371, Adam Bartholomew, Moorefield Real Estate LLC. Hive MLS
 - $345,0003 bd2 ba2.6k sqft3425 Weatherstone Drive, Rocky Mount, NC 27804For Sale
 MLS ID #100589366, Katherine A Akers, Fathom Realty NC LLC. Hive MLS
 - $349,9003 bd3 ba2.5k sqft188 Lothian, Rocky Mount, NC 27804For SaleMLS ID #100610035, Kristi Tanner, Moorefield Real Estate LLC. Hive MLS
- $299,0004 bd3 ba2.2k sqft113 Edinborough Court, Rocky Mount, NC 27803For SaleMLS ID #100599459, Trevor Foote, Foote Real Estate Group. Hive MLS
- $339,9004 bd3 ba2.5k sqft3708 Gloucester Road, Rocky Mount, NC 27803For SaleMLS ID #100604264, Brenda Ochoa, United Real Estate East Carolina. Hive MLS
- $265,0003 bd3 ba2k sqft1690 Bessie Ln, Rocky Mount, NC 27804For Sale
 MLS ID #10166606, Stirling West. Doorify MLS
 - $302,0004 bd3 ba2.2k sqft559 Golden Villas Dr, Rocky Mount, NC 27804For SaleMLS ID #10170525, Christine Buff. Doorify MLS
- $289,8003 bd3 ba1.9k sqft3625 Litchfield Drive, Rocky Mount, NC 27803For SaleMLS ID #100583138, Kellie Roy Jolley, Foote Real Estate Group. Hive MLS
- $399,5004 bd3 ba2.7k sqft3012 Coleberry Trail, Rocky Mount, NC 27804For SaleMLS ID #100578995, Trevor Foote, Foote Real Estate Group. Hive MLS
- $359,9004 bd4 ba3k sqft108 Buckingham Court, Rocky Mount, NC 27803For SaleMLS ID #100601317, Petra Thomas, eXp Realty LLC. Hive MLS
- $350,0003 bd3 ba2.5k sqft616 Chad St, Rocky Mount, NC 27803For SaleMLS ID #10184216, Katrina Higgins. Doorify MLS
- $329,9004 bd3 ba1.8k sqft56 Ladybank, Rocky Mount, NC 27804New ConstructionMLS ID #100602135, Felisa Bullock, Bullock Realty LLC. Hive MLS
- $389,8003 bd3 ba2.4k sqft2239 Creekridge Drive, Rocky Mount, NC 27804For SaleMLS ID #100602136, Kellie Roy Jolley, Foote Real Estate Group. Hive MLS
- $418,5004 bd4 ba3.1k sqft613 Chimney Hill Way, Rocky Mount, NC 27804For SaleMLS ID #100590807, Kenny Bullard, Moorefield Real Estate LLC. Hive MLS
- $360,0005 bd4 ba3.1k sqft813 Bell Dr, Rocky Mount, NC 27803For SaleMLS ID #10196658, Shaylan Good. Doorify MLS
- $219,9003 bd2 ba1.3k sqft1040 Southbriar Drive, Rocky Mount, NC 27804For SaleMLS ID #100587625, Zachary Bass, Keystone Realty, LLC. Hive MLS
