SELLER IS OFFERING $5000 TOWARD CONCESSIONS OR UPDATES WITH ACCEPTABLE OFFER! Welcome home to this beautifully maintained brick residence offering timeless appeal, flexible living spaces, and exceptional outdoor amenities. From the moment you arrive, you'll appreciate the classic curb appeal, the rocking chair front porch and thoughtful features throughout.
Inside, you'll find warm hardwood floors and a spacious floor plan designed for comfortable everyday living and entertaining. The inviting living room features a cozy fireplace, while the formal dining room provides the perfect setting for family gatherings and special occasions. The kitchen is equipped with solid surface countertops, ample cabinetry, and a sunny eat-in breakfast area. An additional flex/family room offers endless possibilities as a home office, playroom, media room, or second living space.
The home includes three generously sized bedrooms and two full bathrooms, providing comfort and convenience for family and guests alike.
Step outside to enjoy the private, fenced backyard featuring low-maintenance Trex decking--ideal for relaxing, grilling, or entertaining. A standout feature of this property is the detached two-car garage, complete with a finished room offering its own full bathroom and separate HVAC system. This versatile space is perfect for a home office, guest suite, hobby room, fitness studio, or additional recreation area.
Offering quality construction, versatile living spaces, and unique features, 3425 Weatherstone Drive is a wonderful place to call home. Schedule your private showing today!
For sale
$355,000
3425 Weatherstone Drive, Rocky Mount, NC 27804
3beds
2,605sqft
Single Family Residence
Built in 1982
0.35 Acres Lot
$345,500 Zestimate®
$136/sqft
$-- HOA
What's special
Beautifully maintained brick residenceCozy fireplaceDetached two-car garageRocking chair front porchWarm hardwood floorsClassic curb appealPrivate fenced backyard
- 58 days
- 315
- 22
Zillow last checked:
Listing updated:
Listed by:
Katherine A Akers 252-266-4038,
Fathom Realty NC LLC,
Brandon Keener 252-458-7869,
Fathom Realty NC LLC
Source: Hive MLS,MLS#: 100589366 Originating MLS: Rocky Mount Area Association of Realtors
Originating MLS: Rocky Mount Area Association of RealtorsFacts & features
Interior
Bedrooms & bathrooms
- Bedrooms: 3
- Bathrooms: 2
- Full bathrooms: 2
Rooms
- Room types: Living Room, Dining Room, Family Room, Bedroom 1, Bedroom 2, Bedroom 3, Fnshd Room over Garage
Bedroom 1
- Level: First
Bedroom 2
- Level: First
Bedroom 3
- Level: First
Dining room
- Level: First
Family room
- Level: First
Other
- Level: Second
Kitchen
- Level: First
Living room
- Level: First
Heating
- Forced Air, Natural Gas
Cooling
- Central Air
Appliances
- Included: Built-In Microwave, Washer, Refrigerator, Dryer, Dishwasher, Gas Range
- Laundry: Dryer Hookup, Washer Hookup, Laundry Room
Features
- Master Downstairs, Entrance Foyer, Mud Room, Solid Surface, Bookcases, Ceiling Fan(s), Pantry, Blinds/Shades, Eat-in Kitchen, Gas Log
- Flooring: Carpet, Tile, Wood
- Doors: Storm Door(s)
- Basement: None
- Attic: Partially Floored,Pull Down Stairs
- Number of fireplaces: 1
- Fireplace features: Gas Log
Interior area
- Total structure area: 2,283
- Total interior livable area: 2,605 sqft
Video & virtual tour
Property
Parking
- Total spaces: 2
- Parking features: Garage Faces Front, Detached, Paved
- Garage spaces: 2
Accessibility
- Accessibility features: None
Features
- Levels: One
- Patio & porch: Deck, Front Porch, Side Porch
- Exterior features: Irrigation System, Storm Doors
- Fencing: Back Yard
- Has view: Yes
- View description: See Remarks
- Waterfront features: None
- Frontage type: See Remarks
Lot
- Size: 0.35 Acres
- Dimensions: 106 x 106 x 150
Details
- Additional structures: Shed(s)
- Parcel number: 383007697302
- Zoning: Residential
- Special conditions: Standard
Construction
Type & style
- Home type: SingleFamily
- Property subtype: Single Family Residence
Materials
- Brick, Wood Siding, Wood Frame
- Foundation: Crawl Space
- Roof: Architectural Shingle,Shake
Condition
- New construction: No
- Year built: 1982
Utilities & green energy
- Sewer: Public Sewer
- Water: Public
- Utilities for property: Natural Gas Connected, Sewer Available, Water Available
Community & HOA
Community
- Security: Security System
- Subdivision: Weatherstone
HOA
- Has HOA: No
- Amenities included: None
Location
- Region: Rocky Mount
Financial & listing details
- Price per square foot: $136/sqft
- Tax assessed value: $251,520
- Annual tax amount: $3,144
- Date on market: 7/16/2026
- Cumulative days on market: 58 days
- Listing agreement: Exclusive Right To Sell
- Listing terms: Cash,Conventional,FHA,VA Loan
Estimated market value
$345,500
$328,000 - $363,000
$1,772/mo
Price history
| Date | Event | Price |
|---|---|---|
| 7/16/2026 | Listed for sale | $355,000+6%$136/sqft |
Source:  Hive MLS #100589366 Report a problem Hive MLS #100589366 Report a problem | ||
| 6/27/2024 | Sold | $335,000-4%$129/sqft |
Source: Hive MLS #100440324 Report a problem | ||
| 5/21/2024 | Pending sale | $348,800$134/sqft |
Source: Hive MLS #100440324 Report a problem | ||
| 4/23/2024 | Listed for sale | $348,800+51.7%$134/sqft |
Source: Hive MLS #100440324 Report a problem | ||
| 9/10/2020 | Sold | $230,000+0%$88/sqft |
Source: Public Record Report a problem | ||
| 7/29/2020 | Pending sale | $229,900$88/sqft |
Source: COLDWELL BANKER WATSON PROP. #100227632 Report a problem | ||
| 7/27/2020 | Listed for sale | $229,900$88/sqft |
Source: COLDWELL BANKER WATSON PROP. #100227632 Report a problem | ||
| 7/22/2020 | Pending sale | $229,900$88/sqft |
Source: COLDWELL BANKER WATSON PROP. #100227632 Report a problem | ||
| 7/20/2020 | Listed for sale | $229,900+35.2%$88/sqft |
Source: COLDWELL BANKER WATSON PROP. #100227632 Report a problem | ||
| 6/10/2005 | Sold | $170,000$65/sqft |
Source: Public Record Report a problem | ||
Public tax history
| Year | Property taxes | Tax assessment |
|---|---|---|
| 2024 | $1,585 +37.1% | $251,520 +45.8% |
| 2023 | $1,156 | $172,470 |
| 2022 | $1,156 | $172,470 |
| 2021 | $1,156 | $172,470 |
| 2020 | $1,156 | $172,470 |
| 2019 | $1,156 | $172,470 |
| 2018 | $1,156 | $172,470 |
| 2017 | $1,156 -0.1% | $172,470 -0.1% |
| 2015 | $1,157 | $172,706 |
| 2014 | $1,157 | $172,706 |
| 2012 | $1,157 | $172,706 |
| 2011 | $1,157 | $172,706 |
| 2010 | -- | $172,706 +13.7% |
| 2008 | $1,064 | $151,933 |
| 2007 | $1,064 | $151,933 |
| 2006 | -- | $151,933 |
| 2005 | -- | $151,933 |
| 2004 | -- | $151,933 |
| 2003 | -- | $151,933 |
| 2002 | -- | $151,933 |
| 2001 | -- | $151,933 +22.2% |
| 2000 | -- | $124,306 |
Find assessor info on the county website
Monthly payment
Est. payment
Payment breakdown
Explore the cost of this home by adjusting the details. Changes won't be saved.Climate risks
Neighborhood: 27804
Nearby schools
Schools provided by the listing agent
- Elementary: Englewood/Winstead
- Middle: Edwards
- High: Rocky Mount
Source: Hive MLS. This data may not be complete. We recommend contacting the local school district to confirm school assignments for this home.
- $295,3004 bd2 ba2.1k sqft3421 Weatherstone Dr, Rocky Mount, NC 27804Off Market
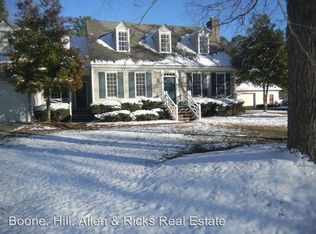
- $288,9003 bd2 ba2k sqft3429 Weatherstone Dr, Rocky Mount, NC 27804Off Market
- $276,0004 bd2 ba1.8k sqft3417 Weatherstone Dr, Rocky Mount, NC 27804Off Market
- $284,7003 bd2 ba1.9k sqft3420 Weatherstone Dr, Rocky Mount, NC 27804Off Market
Similar homes
- $399,5004 bd3 ba2.7k sqft3012 Coleberry Trail, Rocky Mount, NC 27804For Sale

 MLS ID #100578995, Trevor Foote, Foote Real Estate Group. Hive MLS
 - $360,0003 bd3 ba2.5k sqft616 Chad St, Rocky Mount, NC 27803For Sale

 MLS ID #10184216, Katrina Higgins. Doorify MLS
 - $335,0004 bd3 ba2.5k sqft753 Brassie Club Drive, Rocky Mount, NC 27804For Sale
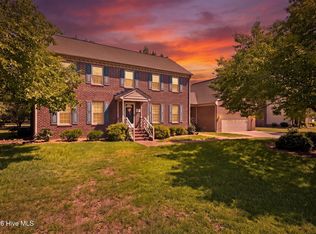 MLS ID #100598925, Belinda Faulkner, Moorefield Real Estate LLC. Hive MLS
 - $365,0005 bd4 ba2.6k sqft805 Short Spoon Cir, Rocky Mount, NC 27804For Sale
 MLS ID #10161447, Ronnie Bell. Doorify MLS
 - $317,5004 bd3 ba2.3k sqft1513 Western Ave, Rocky Mount, NC 27804For SaleMLS ID #10185022, Jodi Ray. Doorify MLS
- $389,5004 bd3 ba2.6k sqft3641 Litchfield Drive, Rocky Mount, NC 27803For SaleMLS ID #100581420, Trevor Foote, Foote Real Estate Group. Hive MLS
- $305,0004 bd3 ba2.2k sqft113 Edinborough Court, Rocky Mount, NC 27803For SaleMLS ID #100599459, Trevor Foote, Foote Real Estate Group. Hive MLS
- $310,0004 bd3 ba2.1k sqft300 S Englewood Drive, Rocky Mount, NC 27804For SaleMLS ID #100558492, Justice Ruffin, Generational Home Realty, LLC. Hive MLS
- $309,5004 bd3 ba2.4k sqft108 Castlebury Court, Rocky Mount, NC 27804For SaleMLS ID #100595488, Adam Bartholomew, Moorefield Real Estate LLC. Hive MLS
- $309,0004 bd3 ba2.3k sqft4508 Hansford Drive, Rocky Mount, NC 27803For SaleMLS ID #100569946, Christian Mears, Keller Williams Realty Points East. Hive MLS
- $280,0003 bd3 ba2k sqft1690 Bessie Ln, Rocky Mount, NC 27804For SaleMLS ID #10166606, Stirling West. Doorify MLS
- $434,5003 bd3 ba2.6k sqft2016 Joelene Drive, Rocky Mount, NC 27803For SaleMLS ID #100598858, Trevor Foote, Foote Real Estate Group. Hive MLS
- $289,8003 bd3 ba1.9k sqft3625 Litchfield Drive, Rocky Mount, NC 27803For SaleMLS ID #100583138, Kellie Roy Jolley, Foote Real Estate Group. Hive MLS
- $274,9004 bd3 ba2.7k sqft3416 Hawthorne Road, Rocky Mount, NC 27804For SaleMLS ID #100536008, Michelle Grant, KW Wilson (Keller Williams Realty). Hive MLS
- $279,9003 bd3 ba1.7k sqft128 S Applewood Court, Rocky Mount, NC 27803For SaleMLS ID #100595678, Chris L Bulluck, Moorefield Real Estate LLC. Hive MLS
- $269,9003 bd3 ba1.6k sqft1732 Acorn Ridge Road, Rocky Mount, NC 27804For SaleMLS ID #100571305, Reams Team, Reams Team Realty, LLC. Hive MLS
- $418,5004 bd4 ba3.1k sqft613 Chimney Hill Way, Rocky Mount, NC 27804For SaleMLS ID #100590807, Kenny Bullard, Moorefield Real Estate LLC. Hive MLS
- $235,0004 bd3 ba1.8k sqft242 Clifton Road, Rocky Mount, NC 27804For SaleMLS ID #100589877, Henry R Johnson, Long & Foster Real Estate. Hive MLS
- $415,0004 bd3 ba3.3k sqft1608 Lafayette Avenue, Rocky Mount, NC 27803For SaleMLS ID #100598219, Patricia Judith Roberson, Foote Real Estate Group. Hive MLS
- $489,9003 bd3 ba2.7k sqft6489 Waters Edge Drive, Rocky Mount, NC 27803For SaleMLS ID #100602101, Joyner Silk Team, Market Leader Realty, LLC.. Hive MLS
