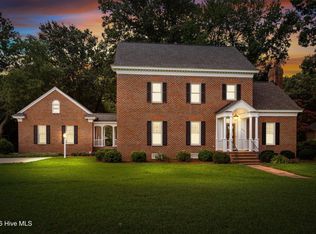
A TRUE SHOWSTOPPER!! Welcome to Lake Haven, one of our community's beautiful neighborhoods, conveniently located just off Bend of the River Road.
This exceptional home sits on a spacious .96 acre lot and offers a wonderful floor plan with 3 bedrooms, 2.5 Baths and numerous flexible spaces to fit your lifestyle.
Inside, you'll find FRESH PAINT THROUGHOUT, a dedicated office, a large breakfast room and a lovely SCREENED PORCH - perfect for enjoying the peaceful setting.
The large den features SOARING CATHEDRAL CEILINGS and a fireplace, creating an impressive yet inviting gathering space. The primary suite is conveniently located downstairs, while two large bedrooms are upstairs, offering plenty of room for family and guests.
Additional features include HARDIPLANK SIDING, a 2018 Roof and a DOUBLE CAR GARAGE.
With all these features, this is one you won't want to miss!!
For sale
$489,900
6489 Waters Edge Drive, Rocky Mount, NC 27803
3beds
2,764sqft
Single Family Residence
Built in 2005
0.96 Acres Lot
$484,900 Zestimate®
$177/sqft
$8/mo HOA
What's special
Soaring cathedral ceilingsDedicated officePeaceful settingHardiplank sidingFresh paint throughoutLarge breakfast roomNumerous flexible spaces
- 3 days
- 248
- 8
Zillow last checked:
Listing updated:
Listed by:
Joyner Silk Team erl2609@gmail.com,
Market Leader Realty, LLC.
Source: Hive MLS,MLS#: 100602101 Originating MLS: Rocky Mount Area Association of Realtors
Originating MLS: Rocky Mount Area Association of RealtorsFacts & features
Interior
Bedrooms & bathrooms
- Bedrooms: 3
- Bathrooms: 3
- Full bathrooms: 2
- 1/2 bathrooms: 1
Rooms
- Room types: Master Bedroom, Bedroom 2, Bedroom 3, Bonus Room, Living Room, Dining Room
Primary bedroom
- Level: First
Bedroom 2
- Level: Second
Bedroom 3
- Level: Second
Bonus room
- Level: Second
Dining room
- Level: First
Kitchen
- Level: First
Living room
- Level: First
Heating
- Gas Pack, Electric, Heat Pump, Natural Gas
Cooling
- Central Air
Appliances
- Included: Electric Oven, Built-In Microwave, Washer, Refrigerator, Dishwasher
- Laundry: Dryer Hookup, Washer Hookup, Laundry Room
Features
- Master Downstairs, High Ceilings, Walk-in Shower, Blinds/Shades
- Flooring: Carpet, Tile, Vinyl, Hardwood
- Basement: None
- Attic: Storage
- Has fireplace: Yes
Interior area
- Total structure area: 2,764
- Total interior livable area: 2,764 sqft
Property
Parking
- Total spaces: 2
- Parking features: Garage Faces Side, Attached, Paved
- Attached garage spaces: 2
Accessibility
- Accessibility features: None
Features
- Levels: Two
- Patio & porch: Porch
- Exterior features: Irrigation System
- Fencing: None
- Has view: Yes
- View description: See Remarks
- Frontage type: See Remarks
Lot
- Size: 0.96 Acres
- Dimensions: .96 acres per the ta x card
Details
- Parcel number: 372700999371
- Zoning: R-40
- Special conditions: Standard
Construction
Type & style
- Home type: SingleFamily
- Property subtype: Single Family Residence
Materials
- Fiber Cement, Wood Frame
- Foundation: Crawl Space
- Roof: Architectural Shingle
Condition
- New construction: No
- Year built: 2005
Utilities & green energy
- Sewer: Septic Tank
- Water: Public, Well
- Utilities for property: Natural Gas Connected
Green energy
- Green verification: None
Community & HOA
Community
- Subdivision: Lake Haven
HOA
- Has HOA: Yes
- Amenities included: Maintenance Common Areas, Master Insure, Street Lights
- HOA fee: $100 annually
- HOA name: Lake Haven HOA
- HOA phone: 252-904-0472
Location
- Region: Rocky Mount
Financial & listing details
- Price per square foot: $177/sqft
- Tax assessed value: $436,620
- Annual tax amount: $3,485
- Date on market: 9/8/2026
- Cumulative days on market: 4 days
- Listing agreement: Exclusive Right To Sell
- Listing terms: Cash,Conventional,FHA,VA Loan
Estimated market value
$484,900
$461,000 - $509,000
$2,432/mo
Price history
| Date | Event | Price |
|---|---|---|
| 9/8/2026 | Listed for sale | $489,900+5.4%$177/sqft |
Source:  Hive MLS #100602101 Report a problem Hive MLS #100602101 Report a problem | ||
| 9/19/2025 | Sold | $465,000-1%$168/sqft |
Source: Hive MLS #100489027 Report a problem | ||
| 8/4/2025 | Pending sale | $469,900$170/sqft |
Source: Hive MLS #100489027 Report a problem | ||
| 6/30/2025 | Price change | $469,900-1.1%$170/sqft |
Source: Hive MLS #100489027 Report a problem | ||
| 6/4/2025 | Price change | $474,900-1%$172/sqft |
Source: Hive MLS #100489027 Report a problem | ||
| 5/8/2025 | Price change | $479,900-1.2%$174/sqft |
Source: Hive MLS #100489027 Report a problem | ||
| 4/11/2025 | Price change | $485,500-0.9%$176/sqft |
Source: Hive MLS #100489027 Report a problem | ||
| 3/24/2025 | Price change | $489,900-2%$177/sqft |
Source: Hive MLS #100489027 Report a problem | ||
| 3/12/2025 | Price change | $499,800-2%$181/sqft |
Source: Hive MLS #100489027 Report a problem | ||
| 3/1/2025 | Price change | $510,000-1%$185/sqft |
Source: Hive MLS #100489027 Report a problem | ||
| 2/14/2025 | Listed for sale | $515,000+17%$186/sqft |
Source: Hive MLS #100489027 Report a problem | ||
| 8/31/2022 | Sold | $440,000+1.1%$159/sqft |
Source: Public Record Report a problem | ||
| 7/18/2022 | Pending sale | $435,000$157/sqft |
Source: Hive MLS #100338866 Report a problem | ||
| 7/14/2022 | Listed for sale | $435,000+411.8%$157/sqft |
Source: Hive MLS #100338866 Report a problem | ||
| 8/22/2017 | Sold | $85,000-68.5%$31/sqft |
Source: Public Record Report a problem | ||
| 7/26/2012 | Sold | $269,500-3.7%$98/sqft |
Source: Public Record Report a problem | ||
| 7/1/2012 | Pending sale | $279,900$101/sqft |
Source: Greenville Professional Group LLC dba Keller Williams Realty #91305 Report a problem | ||
| 5/31/2012 | Price change | $279,900-3.4%$101/sqft |
Source: Greenville Professional Group LLC dba Keller Williams Realty #91305 Report a problem | ||
| 11/10/2011 | Listed for sale | $289,900$105/sqft |
Source: Greenville Professional Group LLC dba Keller Williams Realty #91305 Report a problem | ||
Public tax history
| Year | Property taxes | Tax assessment |
|---|---|---|
| 2024 | $3,445 +61.1% | $436,620 +73.7% |
| 2023 | $2,138 -2.2% | $251,370 |
| 2022 | $2,186 +1.2% | $251,370 |
| 2021 | $2,160 +0.1% | $251,370 |
| 2020 | $2,159 0% | $251,370 |
| 2019 | $2,160 | $251,370 |
| 2018 | $2,160 +3.6% | $251,370 -1.2% |
| 2017 | $2,085 -9.1% | $254,380 -9.7% |
| 2015 | $2,295 +3.4% | $281,644 -1.1% |
| 2014 | $2,220 -1.2% | $284,844 -2.2% |
| 2011 | $2,247 | $291,124 +4.6% |
| 2010 | -- | $278,374 +14.7% |
| 2008 | $1,976 +9.1% | $242,638 +6.3% |
| 2007 | $1,811 | $228,228 |
| 2006 | -- | $228,228 |
Find assessor info on the county website
Monthly payment
Est. payment
Payment breakdown
Explore the cost of this home by adjusting the details. Changes won't be saved.Climate risks
Neighborhood: 27803
Nearby schools
Schools provided by the listing agent
- Elementary: Coopers
- Middle: Nash Central
- High: Nash Central
Source: Hive MLS. This data may not be complete. We recommend contacting the local school district to confirm school assignments for this home.
- $519,9003 bd4 ba3.6k sqft6457 Waters Edge Dr, Rocky Mount, NC 27803Sold

- $475,1003 bd3 ba2.2k sqft5471 Tar Island Dr, Rocky Mount, NC 27803Off Market
- $747,5004 bd4 ba4.2k sqft5495 Tar Island Dr, Rocky Mount, NC 27803Off Market
- $647,0003 bd3 ba3.1k sqft6468 Waters Edge Dr, Rocky Mount, NC 27803Off Market
Similar homes
- $429,0003 bd3 ba2.6k sqft7591 Preacher Joyner Road, Rocky Mount, NC 27803For Sale

 MLS ID #100595495, Michael L Allen, Boone, Hill, Allen & Ricks. Hive MLS
 - $499,9994 bd4 ba3.7k sqft2024 Joelene Drive, Rocky Mount, NC 27803For Sale
 MLS ID #100572723, Christy Wallace, eXp Realty. Hive MLS
 - $399,0003 bd3 ba2.6k sqft2016 Joelene Drive, Rocky Mount, NC 27803For Sale
 MLS ID #100598858, Trevor Foote, Foote Real Estate Group. Hive MLS
 - $525,0004 bd4 ba3.7k sqft2028 Joelene Drive, Rocky Mount, NC 27803For Sale
 MLS ID #100577822, Sterling Grimes, Foote Real Estate Group. Hive MLS
 - $499,0004 bd3 ba4k sqft4001 Lochinvar Lane, Rocky Mount, NC 27804For SaleMLS ID #100595091, Sterling Grimes, Foote Real Estate Group. Hive MLS
- $699,9004 bd4 ba3.2k sqft5951 Haywood Drive, Rocky Mount, NC 27803For SaleMLS ID #100581905, Audrey Sears, Champion Real Estate. Hive MLS
- $449,5003 bd3 ba2.7k sqft3188 Scarborough Lane, Rocky Mount, NC 27804For SaleMLS ID #100591524, Mary B Fryar, Century 21 Sterling Combs. Hive MLS
- $389,5004 bd3 ba2.6k sqft3641 Litchfield Drive, Rocky Mount, NC 27803For SaleMLS ID #100581420, Trevor Foote, Foote Real Estate Group. Hive MLS
- $360,0003 bd3 ba2.5k sqft616 Chad St, Rocky Mount, NC 27803For Sale
 MLS ID #10184216, Katrina Higgins. Doorify MLS
 - $499,9004 bd3 ba2.7k sqft325 Old Coach Road, Rocky Mount, NC 27804For SaleMLS ID #100534269, Mary B Fryar, Century 21 Sterling Combs. Hive MLS
- $467,0004 bd4 ba2.5k sqft2553 Sweet Bay Road, Rocky Mount, NC 27804For SaleMLS ID #100576584, Candice Belk, Keystone Realty, LLC. Hive MLS
- $475,0004 bd2 ba2.5k sqft110 Circle Dr, Spring Hope, NC 27882For SaleMLS ID #10190733, Alden Lawrence. Doorify MLS
- $525,0003 bd3 ba2.8k sqft2427 Creekridge Drive, Rocky Mount, NC 27804For SaleMLS ID #100583211, Laura O Durham, Coldwell Banker Allied Real Es. Hive MLS
- $305,0004 bd3 ba2.2k sqft113 Edinborough Court, Rocky Mount, NC 27803For SaleMLS ID #100599459, Trevor Foote, Foote Real Estate Group. Hive MLS
- $279,9003 bd3 ba1.7k sqft128 S Applewood Court, Rocky Mount, NC 27803For SaleMLS ID #100595678, Chris L Bulluck, Moorefield Real Estate LLC. Hive MLS
- $554,0004 bd3 ba2.6k sqft3806 Green Cove Lane, Rocky Mount, NC 27804For SaleMLS ID #100571691, Zachary Bass, Keystone Realty, LLC. Hive MLS
- $486,0004 bd3 ba2.8k sqft209 Ashmore Ln, Rocky Mount, NC 27804For SaleMLS ID #10166291, Becky Loreen Thorsen. Doorify MLS
- $480,0004 bd4 ba3.4k sqft642 Chimney Hill Way, Rocky Mount, NC 27804For SaleMLS ID #100564886, Sterling Grimes, Foote Real Estate Group. Hive MLS
- $369,0003 bd3 ba2.2k sqft5009 Brassfield Drive, Rocky Mount, NC 27803For SaleMLS ID #100577055, Mary B Fryar, Century 21 Sterling Combs. Hive MLS
- $342,5004 bd3 ba2.4k sqft805 Drexel Road, Rocky Mount, NC 27803For SaleMLS ID #100585072, Mary Grace Daughtridge, MGD REALTY GROUP, LLC. Hive MLS
