Located 1 block from the main Reservoir boat ramp, whether you like to boat, fish, or just enjoy a peaceful day, this beautiful home by the Tar River Reservoir will fit that description.
It offers a 2 car garage, sits on 1 acre of land, has a fully fenced in back yard, 4 bedrooms, 3 1/2 baths, a covered front porch, and 3,200 sq ft of living space. This is a unique property that has many upgrades including 3 newly renovated large bathrooms, a whole house generator, exterior covered carport, sealed crawlspace with a dehumidifier, a low maintenance all metal roof, and a Marathon lifetime warrantied, 80-gallon water heater.
This home has well water, but the tap fee has been paid if you would like to hook up to city water.
It's a must see! Don't wait!
For sale
$699,900
5951 Haywood Drive, Rocky Mount, NC 27803
4beds
3,213sqft
Single Family Residence
Built in 1987
1.02 Acres Lot
$661,500 Zestimate®
$218/sqft
$-- HOA
What's special
Covered front porchExterior covered carport
- 74 days |
- 380 |
- 8 |
Zillow last checked:
Listing updated:
Listed by:
Audrey Sears 252-955-4313,
Champion Real Estate,
J. Wayne Sears 252-904-0721,
Champion Real Estate
Source: Hive MLS,MLS#: 100581905 Originating MLS: Rocky Mount Area Association of Realtors
Originating MLS: Rocky Mount Area Association of RealtorsFacts & features
Interior
Bedrooms & bathrooms
- Bedrooms: 4
- Bathrooms: 4
- Full bathrooms: 3
- 1/2 bathrooms: 1
Rooms
- Room types: Dining Room, Living Room, Master Bedroom, Bedroom 1, Bedroom 2, Bedroom 3, Bedroom 4, Den
Heating
- Gas Pack, Electric, Heat Pump, Natural Gas
Cooling
- Central Air, Ceiling Fan(s)
Appliances
- Included: Electric Oven, Electric Cooktop, Refrigerator, Dishwasher
- Laundry: In Hall, Laundry Room
Features
- Master Downstairs, Walk-in Closet(s), Bookcases, Kitchen Island, Ceiling Fan(s), Walk-in Shower, Blinds/Shades, Eat-in Kitchen, Walk-In Closet(s)
- Flooring: Tile, Vinyl, Wood
- Number of fireplaces: 1
Interior area
- Total structure area: 3,213
- Total interior livable area: 3,213 sqft
Property
Parking
- Total spaces: 2
- Parking features: Garage Faces Front, Garage Door Opener, Paved, Garage
- Attached garage spaces: 2
Features
- Levels: Two
- Patio & porch: Covered, Deck, Wrap Around, Front Porch
- Fencing: Chain Link,Vinyl
- Has view: Yes
- View description: River
- Has water view: Yes
- Water view: River
- Waterfront features: None
- Frontage type: See Remarks
Lot
- Size: 1.02 Acres
Details
- Additional structures: Covered Area
- Parcel number: 372700672902
- Zoning: RA40
Construction
Type & style
- Home type: SingleFamily
- Property subtype: Single Family Residence
- Attached to another structure: Yes
Materials
- Vinyl Siding, Wood Frame
- Foundation: Crawl Space
- Roof: Metal
Condition
- New construction: No
- Year built: 1987
Utilities & green energy
- Sewer: Septic Tank
- Water: Well, Water Tap Paid
- Utilities for property: Cable Available
Community & HOA
Community
- Security: Smoke Detector(s)
- Subdivision: Not In Subdivision
HOA
- Has HOA: No
Location
- Region: Rocky Mount
Financial & listing details
- Price per square foot: $218/sqft
- Tax assessed value: $298,770
- Annual tax amount: $1,882
- Date on market: 6/15/2026
- Cumulative days on market: 74 days
- Listing agreement: Exclusive Right To Sell
- Listing terms: Cash,Conventional,FHA,USDA Loan,VA Loan
- Road surface type: Paved
Estimated market value
$661,500
$628,000 - $695,000
$2,893/mo
Price history
| Date | Event | Price |
|---|---|---|
| 6/15/2026 | Listed for sale | $699,900+319.1%$218/sqft |
Source:  Hive MLS #100581905 Report a problem Hive MLS #100581905 Report a problem | ||
| 8/25/2022 | Sold | $167,000+33300%$52/sqft |
Source: Public Record Report a problem | ||
| 2/13/2018 | Sold | $500 |
Source: Public Record Report a problem | ||
Public tax history
| Year | Property taxes | Tax assessment |
|---|---|---|
| 2024 | $2,407 +36.9% | $298,770 +53.6% |
| 2023 | $1,758 +4.6% | $194,550 |
| 2022 | $1,681 | $194,550 |
| 2021 | $1,681 | $194,550 |
| 2020 | $1,681 | $194,550 |
| 2019 | $1,681 | $194,550 |
| 2018 | $1,681 +3.6% | $194,550 |
| 2017 | $1,623 -0.3% | $194,550 -0.3% |
| 2015 | $1,628 +5% | $195,136 |
| 2014 | $1,550 -0.7% | $195,136 -0.7% |
| 2012 | $1,560 +1.2% | $196,546 |
| 2011 | $1,542 | $196,546 +0.7% |
| 2010 | -- | $195,136 +1.3% |
| 2008 | $1,589 +4.3% | $192,702 +0.8% |
| 2007 | $1,524 | $191,172 |
| 2006 | -- | $191,172 |
| 2005 | -- | $191,172 |
| 2004 | -- | $191,172 |
| 2003 | -- | $191,172 |
| 2002 | -- | $191,172 |
| 2001 | -- | $191,172 +18.2% |
| 2000 | -- | $161,780 |
Find assessor info on the county website
Monthly payment
Est. payment
Payment breakdown
Explore the cost of this home by adjusting the details. Changes won't be saved.Climate risks
Neighborhood: 27803
Nearby schools
GreatSchools rating
- 7/10Coopers ElementaryGrades: PK-5Distance: 2.8 mi
- 7/10Nash Central MiddleGrades: 6-8Distance: 6.1 mi
- 6/10Nash Central HighGrades: PK,9-12Distance: 5.1 mi
Schools provided by the listing agent
- Elementary: Coopers
- Middle: Nash Central
- High: Nash Central
Source: Hive MLS. This data may not be complete. We recommend contacting the local school district to confirm school assignments for this home.
- $493,4005 bd3 ba3.2k sqft5923 Haywood Dr, Rocky Mount, NC 27803Off Market
- $389,6003 bd2 ba2k sqft5977 Haywood Dr, Rocky Mount, NC 27803Off Market
- $318,5003 bd2 ba1.9k sqft6109 Haywood Dr, Rocky Mount, NC 27803Off Market
- $403,5003 bd3 ba2k sqft6035 Haywood Dr, Rocky Mount, NC 27803Off Market
- $358,8003 bd2 ba1.9k sqft6209 Haywood Dr, Rocky Mount, NC 27803Off Market
- $500,8004 bd3 ba3k sqft6251 Haywood Dr, Rocky Mount, NC 27803Off Market
- $716,7004 bd3 ba2.8k sqft5946 Haywood Dr, Rocky Mount, NC 27803Off Market
- $307,4003 bd2 ba1.9k sqft6169 Haywood Dr, Rocky Mount, NC 27803Off Market
A local agent can set up tours, give advice and negotiate with sellers.
A local lender can help you make sure your offer is ready when you are.
Similar homes
- $499,9004 bd3 ba3.6k sqft6269 Windchase Drive, Rocky Mount, NC 27803For Sale
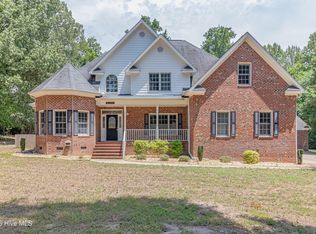
 MLS ID #100582937, Morgan Langley, Our Town Properties Inc.. Hive MLS
 - $735,0003 bd5 ba3.9k sqft7693 Briar Creek Road, Rocky Mount, NC 27803For Sale
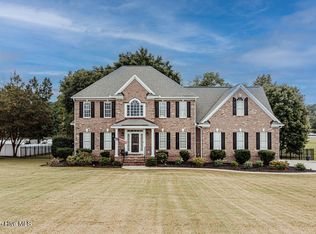 MLS ID #100582087, Nancy T Miles, Boone, Hill, Allen & Ricks. Hive MLS
 - $434,5003 bd3 ba2.6k sqft2016 Joelene Drive, Rocky Mount, NC 27803For Sale
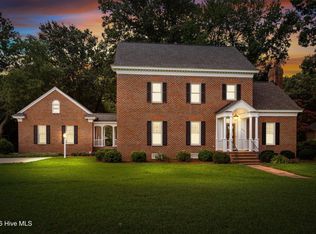 MLS ID #100598858, Trevor Foote, Foote Real Estate Group. Hive MLS
 - $525,0004 bd4 ba3.7k sqft2028 Joelene Drive, Rocky Mount, NC 27803For Sale
 MLS ID #100577822, Sterling Grimes, Foote Real Estate Group. Hive MLS
 - $525,0004 bd4 ba3.7k sqft2024 Joelene Drive, Rocky Mount, NC 27803For SaleMLS ID #100572723, Christy Wallace, eXp Realty. Hive MLS
- $599,9004 bd3 ba3k sqft6992 Riverpoint Road, Elm City, NC 27822For SaleMLS ID #100534857, Zachary Bass, Keystone Realty, LLC. Hive MLS
- $429,0003 bd3 ba2.6k sqft7591 Preacher Joyner Road, Rocky Mount, NC 27803For SaleMLS ID #100595495, Michael L Allen, Boone, Hill, Allen & Ricks. Hive MLS
- $375,9004 bd3 ba2.4k sqft1477 New Castle Court, Rocky Mount, NC 27803For SaleMLS ID #100561774, Mary B Fryar, Century 21 Sterling Combs. Hive MLS
- $599,0004 bd5 ba4.3k sqft206 Westview Park Drive, Rocky Mount, NC 27804For SaleMLS ID #100584938, Mary B Fryar, Century 21 Sterling Combs. Hive MLS
- $399,5004 bd3 ba2.5k sqft3641 Litchfield Drive, Rocky Mount, NC 27803For SaleMLS ID #100581420, Trevor Foote, Foote Real Estate Group. Hive MLS
- $629,9005 bd6 ba4.3k sqft133 Steeplechase Road, Rocky Mount, NC 27804For SaleMLS ID #100573732, Sterling Grimes, Foote Real Estate Group. Hive MLS
- $349,9994 bd4 ba2.9k sqft3420 Mansfield Drive, Rocky Mount, NC 27803For SaleMLS ID #100559379, Judith A. Mesko, Fathom Realty NC LLC. Hive MLS
- $639,0004 bd4 ba3.2k sqft3295 Nobles Mill Pond Road, Rocky Mount, NC 27801For SaleMLS ID #100574427, Sterling Grimes, Foote Real Estate Group. Hive MLS
- $415,0004 bd3 ba3.3k sqft1608 Lafayette Avenue, Rocky Mount, NC 27803For SaleMLS ID #100598219, Patricia Judith Roberson, Foote Real Estate Group. Hive MLS
- $519,0005 bd4 ba4.5k sqft709 Bell Drive, Rocky Mount, NC 27803For SaleMLS ID #100554028, Trevor Foote, Foote Real Estate Group. Hive MLS
- $499,9004 bd3 ba2.7k sqft325 Old Coach Road, Rocky Mount, NC 27804For SaleMLS ID #100534269, Mary B Fryar, Century 21 Sterling Combs. Hive MLS
- $624,5004 bd4 ba3k sqft1701 Kingfisher Court, Nashville, NC 27856For SaleMLS ID #100585926, Kenny Bullard, Moorefield Real Estate LLC. Hive MLS
- $360,0003 bd3 ba2.5k sqft616 Chad St, Rocky Mount, NC 27803For Sale
 MLS ID #10184216, Katrina Higgins. Doorify MLS
 - $899,9004 bd4 ba4.6k sqft6344 Golden Pond Road, Elm City, NC 27822For SaleMLS ID #100588418, Alarie Yelverton, Chesson Realty. Hive MLS
- $469,9004 bd3 ba3k sqft3213 Abbey Road, Rocky Mount, NC 27804For SaleMLS ID #100555184, David W Combs, Century 21 Sterling Combs. Hive MLS
