Welcome to 6269 Windchase Drive. A spacious 4-bedroom, 2.5-bath home situated on 1.44 acres in the desirable Windchase subdivision. Offering 3,071 square feet of living space, plus an additional 540-square-foot recreation room above the detached two-car garage, this property provides plenty of room for living and entertaining.
The living room features gas logs, while the primary suite offers a tiled walk-in shower, dual granite vanities and a jetted soaking tub. The kitchen offers stainless steel appliances, granite counter tops and opens seamlessly to the dining area.
Pending
$559,900
6269 Windchase Drive, Rocky Mount, NC 27803
4beds
3,611sqft
:
Get pre-qualified$3,398/mo
Single Family Residence
Built in 1999
1.44 Acres Lot
$547,700 Zestimate®
$155/sqft
$33/mo HOA
What's special
Detached two-car garageTiled walk-in showerGranite counter topsPrimary suiteJetted soaking tubDual granite vanities
- 44 days |
- 344 |
- 13 |
Likely to sell faster than
Zillow last checked:
Listing updated:
Listed by:
Morgan Langley 252-245-1440,
Our Town Properties Inc.
Source: Hive MLS,MLS#: 100582937 Originating MLS: Wilson Board of Realtors
Originating MLS: Wilson Board of RealtorsFacts & features
Interior
Bedrooms & bathrooms
- Bedrooms: 4
- Bathrooms: 3
- Full bathrooms: 2
- 1/2 bathrooms: 1
Rooms
- Room types: Master Bedroom, Bedroom 2, Bedroom 3, Bedroom 4, Living Room, Office, Laundry, Fnshd Room over Garage
Primary bedroom
- Level: Main
Bedroom 2
- Level: Second
Bedroom 3
- Level: Second
Bedroom 4
- Level: Second
Other
- Description: rec room over detached garage
- Level: Second
Kitchen
- Level: Main
Laundry
- Level: Main
Living room
- Level: Main
Office
- Level: Main
Heating
- Forced Air, Natural Gas
Cooling
- Central Air
Appliances
- Included: Vented Exhaust Fan, Dishwasher, Gas Range
- Laundry: Dryer Hookup, Washer Hookup, Laundry Room
Features
- Master Downstairs, Central Vacuum, Walk-in Closet(s), Vaulted Ceiling(s), Entrance Foyer, Ceiling Fan(s), Pantry, Walk-in Shower, Wet Bar, Blinds/Shades, Gas Log, Walk-In Closet(s)
- Flooring: Carpet, Tile, Wood
- Doors: Storm Door(s)
- Basement: None
- Attic: Storage,Floored,Pull Down Stairs
- Has fireplace: Yes
- Fireplace features: Gas Log
Interior area
- Total structure area: 3,071
- Total interior livable area: 3,611 sqft
Property
Parking
- Total spaces: 4
- Parking features: On Site, Paved
- Attached garage spaces: 4
Features
- Levels: One and One Half
- Patio & porch: Deck, Porch
- Exterior features: Irrigation System, Storm Doors
- Fencing: None
- Has view: Yes
- View description: None
- Frontage type: See Remarks
Lot
- Size: 1.44 Acres
- Dimensions: 100 x 145.69 x 246.24 x 236.22 x 306.01
Details
- Parcel number: 372700469829
- Zoning: Residential
- Special conditions: Standard
Construction
Type & style
- Home type: SingleFamily
- Property subtype: Single Family Residence
Materials
- Brick, Wood Frame
- Foundation: Crawl Space
- Roof: Composition
Condition
- New construction: No
- Year built: 1999
Utilities & green energy
- Sewer: Septic Tank
- Water: Public
- Utilities for property: Natural Gas Connected, Water Available
Community & HOA
Community
- Subdivision: Windchase
HOA
- Has HOA: Yes
- Amenities included: Maintenance Common Areas
- HOA fee: $400 annually
- HOA name: Windchase Homeowners
Location
- Region: Rocky Mount
Financial & listing details
- Price per square foot: $155/sqft
- Tax assessed value: $598,200
- Annual tax amount: $4,432
- Date on market: 6/19/2026
- Cumulative days on market: 45 days
- Listing agreement: Exclusive Right To Sell
- Listing terms: Cash,Conventional,FHA,VA Loan
Estimated market value
$547,700
$520,000 - $575,000
$2,531/mo
Price history
| Date | Event | Price |
|---|---|---|
| 7/29/2026 | Pending sale | $559,900$155/sqft |
Source:  Hive MLS #100582937 Report a problem Hive MLS #100582937 Report a problem | ||
| 6/19/2026 | Listed for sale | $559,900+36.6%$155/sqft |
Source: Hive MLS #100582937 Report a problem | ||
| 1/19/2021 | Sold | $409,900$114/sqft |
Source: Hive MLS #100244978 Report a problem | ||
| 11/17/2020 | Pending sale | $409,900$114/sqft |
Source:  Doorify MLS #2353047 Report a problem Doorify MLS #2353047 Report a problem | ||
| 11/10/2020 | Listed for sale | $409,900+5.1%$114/sqft |
Source: Market Leader Realty, LLC. #100244978 Report a problem | ||
| 6/26/2019 | Listing removed | $389,900$108/sqft |
Source: Market Leader Realty, LLC. #100163325 Report a problem | ||
| 5/2/2019 | Listed for sale | $389,900$108/sqft |
Source: Market Leader Realty, LLC. #100163325 Report a problem | ||
Public tax history
| Year | Property taxes | Tax assessment |
|---|---|---|
| 2024 | $4,402 +45.4% | $598,200 +55.6% |
| 2023 | $3,027 | $384,350 |
| 2022 | $3,027 +10.1% | $384,350 +10.6% |
| 2021 | $2,749 | $347,580 |
| 2020 | $2,749 | $347,580 |
| 2019 | $2,749 | $347,580 |
| 2018 | $2,749 -0.1% | $347,580 -0.1% |
| 2017 | $2,753 +59.1% | $348,090 +0.9% |
| 2015 | $1,730 -36.8% | $345,080 -1.3% |
| 2014 | $2,739 -0.1% | $349,740 -0.1% |
| 2012 | $2,740 +0.7% | $349,930 +0.1% |
| 2011 | $2,721 | $349,740 +1.4% |
| 2010 | -- | $345,080 +12.7% |
| 2008 | $2,503 +4% | $306,329 +1.7% |
| 2007 | $2,407 | $301,069 |
| 2006 | -- | $301,069 |
| 2005 | -- | $301,069 |
| 2004 | -- | $301,069 |
| 2003 | -- | $301,069 |
| 2002 | -- | $301,069 +7.4% |
| 2001 | -- | $280,350 +53% |
| 2000 | -- | $183,224 |
Find assessor info on the county website
Monthly payment
Est. payment
Payment breakdown
Explore the cost of this home by adjusting the details. Changes won't be saved.Climate risks
Neighborhood: 27803
Nearby schools
GreatSchools rating
- 7/10Coopers ElementaryGrades: PK-5Distance: 2.5 mi
- 7/10Nash Central MiddleGrades: 6-8Distance: 6.1 mi
- 6/10Nash Central HighGrades: PK,9-12Distance: 5.3 mi
Schools provided by the listing agent
- Elementary: Coopers
- Middle: Nash Central
- High: Nash Central
Source: Hive MLS. This data may not be complete. We recommend contacting the local school district to confirm school assignments for this home.
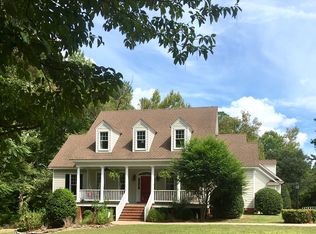
- $480,7004 bd3 ba3.2k sqft6315 Windchase Dr, Rocky Mount, NC 27803Off Market
- $488,8004 bd2 ba3.2k sqft6241 Windchase Dr, Rocky Mount, NC 27803Off Market
- $486,7003 bd3 ba2.9k sqft6262 Windchase Dr, Rocky Mount, NC 27803Off Market
- $454,7004 bd2 ba2.4k sqft6054 Bridge Tender Cir, Rocky Mount, NC 27803Off Market
- $468,3003 bd3 ba2.3k sqft6188 Windchase Dr, Rocky Mount, NC 27803Off Market
- $5,8900.64 acres5578 Lochmere Bay Dr, Rocky Mount, NC 27803Off Market
- $609,5005 bd4 ba3.9k sqft6367 Windchase Dr, Rocky Mount, NC 27803Off Market
- $567,0005 bd3 ba3.3k sqft6012 Olde Bay Ct, Rocky Mount, NC 27803Off Market
A local agent can set up tours, give advice and negotiate with sellers.
A local lender can help you make sure your offer is ready when you are.
Similar homes
- $599,0004 bd4 ba4k sqft5422 Lochmere Bay Drive, Rocky Mount, NC 27803For Sale
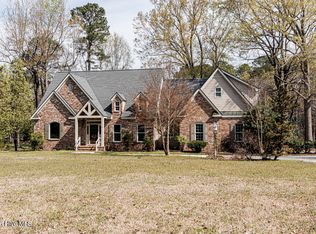
 MLS ID #100561851, Mary B Fryar, Century 21 Sterling Combs. Hive MLS
 - $599,9004 bd5 ba3.5k sqft6301 Waters Edge Drive, Rocky Mount, NC 27803For Sale
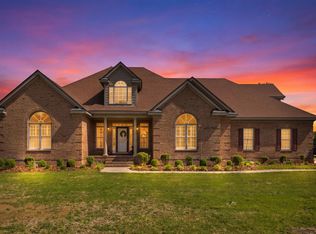 MLS ID #100571825, Belinda Faulkner, Moorefield Real Estate LLC. Hive MLS
 - $699,9004 bd4 ba3.2k sqft5951 Haywood Drive, Rocky Mount, NC 27803For Sale
 MLS ID #100581905, Audrey Sears, Champion Real Estate. Hive MLS
 - $525,0004 bd4 ba3.7k sqft2024 Joelene Drive, Rocky Mount, NC 27803For Sale
 MLS ID #100572723, Christy Wallace, eXp Realty. Hive MLS
 - $525,0004 bd4 ba3.7k sqft2028 Joelene Drive, Rocky Mount, NC 27803For SaleMLS ID #100577822, Sterling Grimes, Foote Real Estate Group. Hive MLS
- $599,9004 bd3 ba3k sqft6992 Riverpoint Road, Elm City, NC 27822For SaleMLS ID #100534857, Zachary Bass, Keystone Realty, LLC. Hive MLS
- $749,0003 bd5 ba3.9k sqft7693 Briar Creek Road, Rocky Mount, NC 27803For SaleMLS ID #100582087, Nancy T Miles, Boone, Hill, Allen & Ricks. Hive MLS
- $519,0005 bd4 ba4.5k sqft709 Bell Drive, Rocky Mount, NC 27803For SaleMLS ID #100554028, Trevor Foote, Foote Real Estate Group. Hive MLS
- $574,9004 bd3 ba2.6k sqft3806 Green Cove Lane, Rocky Mount, NC 27804For SaleMLS ID #100571691, Zachary Bass, Keystone Realty, LLC. Hive MLS
- $528,5004 bd4 ba3.4k sqft1119 Falling River Walk, Rocky Mount, NC 27804For SaleMLS ID #100528036, Trevor Foote, Foote Real Estate Group. Hive MLS
- $399,5004 bd3 ba2.5k sqft3641 Litchfield Drive, Rocky Mount, NC 27803For SaleMLS ID #100581420, Trevor Foote, Foote Real Estate Group. Hive MLS
- $375,9004 bd3 ba2.4k sqft1477 New Castle Court, Rocky Mount, NC 27803For SaleMLS ID #100561774, Mary B Fryar, Century 21 Sterling Combs. Hive MLS
- $665,0003 bd3 ba2.5k sqft6107 Golden Pond Road, Elm City, NC 27822For SaleMLS ID #100588095, The Nilsen Team, eXp Realty. Hive MLS
- $559,9004 bd4 ba3.5k sqft4915 Country Club Drive N, Wilson, NC 27896For SaleMLS ID #100580777, Chuck Williamson, Chesson Agency, eXp Realty. Hive MLS
- $584,0005 bd4 ba3.7k sqft4701 Bayview Drive, Wilson, NC 27896For SaleMLS ID #100578513, Debbie Reason, Our Town Properties Inc.. Hive MLS
- $469,9004 bd3 ba3k sqft3213 Abbey Road, Rocky Mount, NC 27804For SaleMLS ID #100555184, David W Combs, Century 21 Sterling Combs. Hive MLS
- $525,0004 bd3 ba3k sqft8711 Regatta Court, Sims, NC 27880For SaleMLS ID #100591596, Cassady Caven, EXP Realty LLC Ballantyne. Hive MLS
- $568,9004 bd3 ba2.9k sqft691 Gadwall Court, Nashville, NC 27856PendingMLS ID #100566328, Michael L Allen, Boone, Hill, Allen & Ricks. Hive MLS
- $319,0004 bd3 ba2.3k sqft4508 Hansford Drive, Rocky Mount, NC 27803For SaleMLS ID #100569946, Christian Mears, Keller Williams Realty Points East. Hive MLS
- $465,0005 bd3 ba3k sqft4808 Wimbledon Court N, Wilson, NC 27896For SaleMLS ID #100588093, Debbie Reason, Our Town Properties Inc.. Hive MLS
