Like BETTER than new and all of this for ONLY $525,000! Looking for a home that delivers the space, quality and lifestyle that's becoming increasingly difficult to find just 50 minutes from Raleigh? You've found it. Situated on just over an acre in the highly regarded Nob Hill subdivision, this beautifully updated 4 bedroom, 4 bath home offers a sparkling saltwater pool, two owner's suites, a three car garage and major updates already completed, making it one of the best luxury values on the market.
Imagine ending your day by the saltwater pool as the evening settles in and the people you love gather around. Picture slow mornings on the porch swing with a cup of coffee, summer afternoons spent outdoors and a home where everyday moments, holidays and life's biggest milestones become treasured memories.
Step inside to a welcoming foyer that opens to a formal dining room, private office and spacious family room that naturally becomes the heart of the home. Whether you're hosting Thanksgiving dinner, cheering on your favorite team or simply enjoying a quiet evening together, every space feels warm, inviting and designed to bring people together.
The beautifully updated kitchen features marble and granite countertops, stainless steel appliances, abundant cabinetry, generous prep space and room to gather long after dinner has ended. Just off the kitchen, a charming side porch provides the perfect place to begin your mornings or unwind with a good book, while the oversized laundry room offers exceptional storage and workspace.
Then there's the backyard...this is where the home truly comes to life. Spend warm summer days in the sparkling saltwater pool with its new liner and pump, enjoy dinner or morning coffee on the screened porch, watch children and grandchildren play in the expansive backyard or simply relax beneath the evening sky.
The flexible floor plan features two private owner's suites, one on the main level and another upstairs, making it ideal for multigenerational living, extended family or overnight guests. The main level owner's retreat offers oversized walk in closets, dual vanities, a soaking tub and a walk in shower, creating a peaceful place to begin and end each day.
Upstairs you'll find two additional bedrooms, another full bath, an enormous bonus room and two walk in attics providing exceptional storage. An oversized three car garage offers room for vehicles, hobbies and outdoor equipment.
Recent improvements include new windows, new vinyl siding, new downstairs HVAC, new water heater, a new saltwater pool liner and pump and a professionally sealed crawlspace that is inspected twice each year.
Conveniently located with easy access to Greenville, Raleigh and the Triangle, this home offers the rare opportunity to enjoy luxury living, room to breathe and exceptional value, all for just $525,000.
Some homes simply offer more space. This one offers a place where memories are made and traditions begin.
For sale
Price cut: $25K (8/1)
$525,000
2024 Joelene Drive, Rocky Mount, NC 27803
4beds
3,700sqft
Single Family Residence
Built in 1989
1.15 Acres Lot
$514,400 Zestimate®
$142/sqft
$-- HOA
What's special
Charming side porchEnormous bonus roomBeautifully updated kitchenPrivate officeThree car garageSpacious family roomGenerous prep space
- 101 days |
- 1,319 |
- 118 |
Zillow last checked:
Listing updated:
Listed by:
Christy Wallace 252-714-5888,
eXp Realty
Source: Hive MLS,MLS#: 100572723 Originating MLS: Coastal Plains Association of Realtors
Originating MLS: Coastal Plains Association of RealtorsFacts & features
Interior
Bedrooms & bathrooms
- Bedrooms: 4
- Bathrooms: 4
- Full bathrooms: 3
- 1/2 bathrooms: 1
Rooms
- Room types: Master Bedroom, Bedroom 2, Bedroom 3, Bedroom 4, Family Room, Dining Room, Office, Bonus Room
Heating
- Electric, Forced Air, Heat Pump
Cooling
- Central Air, Ceiling Fan(s)
Appliances
- Included: Vented Exhaust Fan, Refrigerator, Humidifier, Disposal, Dishwasher, Cooktop, Electric Range
- Laundry: Laundry Room
Features
- Master Downstairs, Walk-in Closet(s), High Ceilings, Entrance Foyer, Mud Room, Kitchen Island, Ceiling Fan(s), Pantry, Walk-in Shower, Gas Log, Walk-In Closet(s)
- Flooring: Carpet
- Doors: Thermal Doors
- Windows: Thermal Windows
- Attic: Floored,Permanent Stairs,Storage,Walk-In
- Has fireplace: Yes
- Fireplace features: Gas Log
Interior area
- Total structure area: 3,700
- Total interior livable area: 3,700 sqft
Video & virtual tour
Property
Parking
- Total spaces: 3
- Parking features: Garage Faces Side, Concrete, Garage Door Opener, Garage
- Attached garage spaces: 3
Features
- Levels: Two
- Patio & porch: Porch
- Exterior features: Thermal Doors
- Pool features: In Ground
- Fencing: Back Yard
- Has view: Yes
- View description: None
- Frontage type: See Remarks
Lot
- Size: 1.15 Acres
- Dimensions: 156 x 339 x 150 x 338
- Features: Landscaped
Details
- Parcel number: 373908996562
- Zoning: R
- Special conditions: Standard
Construction
Type & style
- Home type: SingleFamily
- Property subtype: Single Family Residence
Materials
- Vinyl Siding, Wood Frame
- Foundation: Crawl Space
- Roof: Architectural Shingle
Condition
- New construction: No
- Year built: 1989
Utilities & green energy
- Sewer: Public Sewer
- Water: Public
- Utilities for property: Sewer Connected
Community & HOA
Community
- Subdivision: Nob Hill
HOA
- Has HOA: No
- Amenities included: See Remarks
Location
- Region: Rocky Mount
Financial & listing details
- Price per square foot: $142/sqft
- Tax assessed value: $462,530
- Annual tax amount: $5,781
- Date on market: 5/10/2026
- Cumulative days on market: 101 days
- Listing agreement: Exclusive Right To Sell
- Listing terms: Cash,Conventional,FHA,VA Loan
- Road surface type: Paved
Estimated market value
$514,400
$489,000 - $540,000
$2,970/mo
Price history
| Date | Event | Price |
|---|---|---|
| 8/1/2026 | Price change | $525,000-4.5%$142/sqft |
Source:  Hive MLS #100572723 Report a problem Hive MLS #100572723 Report a problem | ||
| 6/20/2026 | Price change | $550,000-4.3%$149/sqft |
Source: Hive MLS #100572723 Report a problem | ||
| 5/21/2026 | Price change | $575,000-4.2%$155/sqft |
Source: Hive MLS #100572723 Report a problem | ||
| 5/10/2026 | Listed for sale | $600,000+54.6%$162/sqft |
Source: eXp Realty #100572723 Report a problem | ||
| 5/4/2008 | Listing removed | $388,000$105/sqft |
Source: NCI #83245 Report a problem | ||
| 3/15/2008 | Price change | $388,000-2.5%$105/sqft |
Source: NCI #83245 Report a problem | ||
| 2/1/2008 | Listed for sale | $398,000$108/sqft |
Source: NCI #83245 Report a problem | ||
Public tax history
| Year | Property taxes | Tax assessment |
|---|---|---|
| 2024 | $2,914 +32.4% | $462,530 +40.8% |
| 2023 | $2,200 | $328,430 |
| 2022 | $2,200 | $328,430 |
| 2021 | $2,200 | $328,430 |
| 2020 | $2,200 | $328,430 |
| 2019 | $2,200 | $328,430 |
| 2018 | $2,200 | $328,430 |
| 2017 | $2,200 -9.1% | $328,430 -9.1% |
| 2015 | $2,422 +15.5% | $361,440 |
| 2014 | $2,096 -13.4% | $361,440 |
| 2012 | $2,422 | $361,440 |
| 2011 | $2,422 | $361,440 |
| 2010 | -- | $361,440 +31% |
| 2008 | $1,931 | $275,837 |
| 2007 | $1,931 | $275,837 |
| 2006 | -- | $275,837 |
| 2005 | -- | $275,837 +1.3% |
| 2004 | -- | $272,369 |
| 2003 | -- | $272,369 |
| 2002 | -- | $272,369 |
| 2001 | -- | $272,369 +31.6% |
| 2000 | -- | $207,026 |
Find assessor info on the county website
Monthly payment
Est. payment
Payment breakdown
Explore the cost of this home by adjusting the details. Changes won't be saved.Climate risks
Neighborhood: 27803
Nearby schools
GreatSchools rating
- 4/10Winstead Avenue ElementaryGrades: K-5Distance: 0.7 mi
- 4/10Rocky Mount Middle SchoolGrades: 6-8Distance: 2.5 mi
- 3/10Rocky Mount HighGrades: 9-12Distance: 1 mi
Schools provided by the listing agent
- Elementary: Winstead Avenue
- Middle: Rocky Mount Middle
- High: Rocky Mount Senior High
Source: Hive MLS. This data may not be complete. We recommend contacting the local school district to confirm school assignments for this home.
- $567,1005 bd4 ba3.6k sqft2020 Joelene Dr, Rocky Mount, NC 27803Off Market
- $525,0004 bd4 ba3.7k sqft2028 Joelene Dr, Rocky Mount, NC 27803For Sale

- $400,1004 bd2 ba2.6k sqft820 Joshua Clay Dr, Rocky Mount, NC 27803Off Market
- $409,7003 bd3 ba2.6k sqft2016 Joelene Dr, Rocky Mount, NC 27803Off Market
- $364,6004 bd3 ba2.3k sqft2124 Joelene Dr, Rocky Mount, NC 27803Off Market
- $415,7004 bd3 ba3k sqft825 Nichole Ln, Rocky Mount, NC 27803Off Market
- $486,0004 bd4 ba3.5k sqft821 Joshua Clay Dr, Rocky Mount, NC 27803Off Market
- $326,4003 bd2 ba2.2k sqft821 Nichole Ln, Rocky Mount, NC 27803Off Market
A local agent can set up tours, give advice and negotiate with sellers.
A local lender can help you make sure your offer is ready when you are.
Similar homes
- $525,0004 bd4 ba3.7k sqft2028 Joelene Drive, Rocky Mount, NC 27803For Sale
 MLS ID #100577822, Sterling Grimes, Foote Real Estate Group. Hive MLS
 - $519,0005 bd4 ba4.5k sqft709 Bell Drive, Rocky Mount, NC 27803For Sale
 MLS ID #100554028, Trevor Foote, Foote Real Estate Group. Hive MLS
 - $499,0004 bd3 ba4k sqft4001 Lochinvar Lane, Rocky Mount, NC 27804For Sale
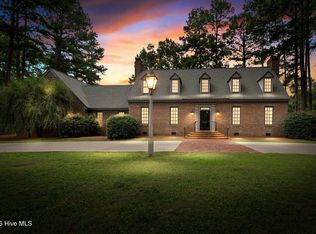 MLS ID #100595091, Sterling Grimes, Foote Real Estate Group. Hive MLS
 - $525,0004 bd5 ba3.8k sqft316 Iron Horse Road, Rocky Mount, NC 27804For Sale
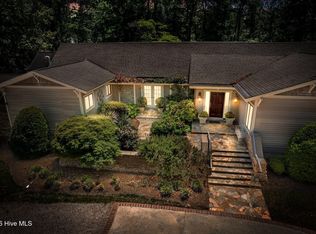 MLS ID #100571544, Sterling Grimes, Foote Real Estate Group. Hive MLS
 - $365,0003 bd3 ba2.5k sqft616 Chad St, Rocky Mount, NC 27803For Sale
 MLS ID #10184216, Katrina Higgins. Doorify MLS
 - $528,5004 bd4 ba3.4k sqft1119 Falling River Walk, Rocky Mount, NC 27804For SaleMLS ID #100528036, Trevor Foote, Foote Real Estate Group. Hive MLS
- $499,5003 bd3 ba2.7k sqft3188 Scarborough Lane, Rocky Mount, NC 27804For SaleMLS ID #100591524, Mary B Fryar, Century 21 Sterling Combs. Hive MLS
- $399,5004 bd3 ba2.5k sqft3641 Litchfield Drive, Rocky Mount, NC 27803For SaleMLS ID #100581420, Trevor Foote, Foote Real Estate Group. Hive MLS
- $499,9004 bd3 ba2.7k sqft325 Old Coach Road, Rocky Mount, NC 27804For SaleMLS ID #100534269, Mary B Fryar, Century 21 Sterling Combs. Hive MLS
- $490,0004 bd3 ba2.8k sqft209 Ashmore Ln, Rocky Mount, NC 27804For SaleMLS ID #10166291, Becky Loreen Thorsen. Doorify MLS
- $425,0005 bd5 ba2.9k sqft1401 W Haven Boulevard, Rocky Mount, NC 27803For SaleMLS ID #100560928, Devin Mizelle, Realty ONE Group Aspire. Hive MLS
- $554,0004 bd3 ba2.6k sqft3806 Green Cove Lane, Rocky Mount, NC 27804For SaleMLS ID #100571691, Zachary Bass, Keystone Realty, LLC. Hive MLS
- $429,0003 bd3 ba2.6k sqft7591 Preacher Joyner Road, Rocky Mount, NC 27803For SaleMLS ID #100595495, Michael L Allen, Boone, Hill, Allen & Ricks. Hive MLS
- $375,0003 bd3 ba2.2k sqft5009 Brassfield Drive, Rocky Mount, NC 27803For SaleMLS ID #100577055, Mary B Fryar, Century 21 Sterling Combs. Hive MLS
- $525,0003 bd3 ba2.8k sqft2427 Creekridge Drive, Rocky Mount, NC 27804For SaleMLS ID #100583211, Laura O Durham, Coldwell Banker Allied Real Es. Hive MLS
- $629,9005 bd6 ba4.3k sqft133 Steeplechase Road, Rocky Mount, NC 27804For SaleMLS ID #100573732, Sterling Grimes, Foote Real Estate Group. Hive MLS
- $699,9004 bd4 ba3.2k sqft5951 Haywood Drive, Rocky Mount, NC 27803For SaleMLS ID #100581905, Audrey Sears, Champion Real Estate. Hive MLS
- $399,5004 bd3 ba2.7k sqft3012 Coleberry Trail, Rocky Mount, NC 27804For SaleMLS ID #100578995, Trevor Foote, Foote Real Estate Group. Hive MLS
- $299,9903 bd2 ba2.2k sqft105 Litchfield Ct, Rocky Mount, NC 27803For SaleMLS ID #10178662, Martin Verdi. Doorify MLS
- $467,0004 bd4 ba2.5k sqft2553 Sweet Bay Road, Rocky Mount, NC 27804For SaleMLS ID #100576584, Candice Belk, Keystone Realty, LLC. Hive MLS
