******MAJOR Price Imporovement! Welcome to 209 Ashmore Ln, a stunning single-family home in the heart of Rocky Mount, NC, offering an unmatched blend of comfort and style. This spacious 2,856 sq ft residence boasts four bedrooms and three bathrooms, providing ample space for relaxation and entertainment across nine thoughtfully designed rooms. As you step inside, you'll be greeted by the elegance of recessed lighting and the warmth of laminate and tile floors located in all bathrooms. The inviting foyer leads you to the open kitchen, a culinary enthusiast's dream featuring modern amenities such as a cooktop, wall oven, and wine cooler. With its granite countertops, island, and kitchenette, this kitchen is perfect for both everyday meals and special occasions. The main floor primary suite offers a serene retreat with a walk-in closet and a luxurious ensuite bathroom. Enjoy the comfort of a separate shower and tub, double sinks, granite surfaces, and separate vanities--all designed for your ultimate relaxation. Expansive bay window illuminate the kitchenette area, while the fireplace adds a cozy touch. Additional features include an attic for storage that can be completed for an additional room and bathroom space. A dedicated laundry room for convenience. The crawl space and attached garage provide further storage and parking solutions. Step outside to discover a delightful back yard and deck, perfect for outdoor gatherings and leisure. Experience year-round comfort with central heating and AC, supported by forced air and gas heat systems. Make this exceptional detached home yours and enjoy the finest in Rocky Mount living. Roof Replaced in 2023
For sale
Price cut: $20K (7/1)
$490,000
209 Ashmore Ln, Rocky Mount, NC 27804
4beds
2,856sqft
:
Get pre-qualified$3,199/mo
Single Family Residence, Residential
Built in 1988
0.4 Acres Lot
$477,500 Zestimate®
$172/sqft
$19/mo HOA
What's special
- 82 days |
- 322 |
- 17 |
Zillow last checked:
Listing updated:
Listed by:
Becky Loreen Thorsen 919-280-3913,
Compass -- Raleigh,
DANA ELLINGTON,
ENVITE REALTY
Source: Doorify MLS,MLS#: 10166291
Facts & features
Interior
Bedrooms & bathrooms
- Bedrooms: 4
- Bathrooms: 3
- Full bathrooms: 3
Heating
- Gas Pack
Cooling
- Ceiling Fan(s), Central Air, Gas
Appliances
- Included: Built-In Electric Oven, Cooktop, Dishwasher, Dryer, Electric Cooktop, Free-Standing Refrigerator, Ice Maker, Microwave, Oven, Range Hood, Refrigerator, Washer, Washer/Dryer, Wine Cooler
- Laundry: Inside, Laundry Room, Sink, Washer Hookup
Features
- Breakfast Bar, Ceiling Fan(s), Chandelier, Crown Molding, Double Vanity, Eat-in Kitchen, Granite Counters, Kitchen Island, Open Floorplan, Master Downstairs, Recessed Lighting, Soaking Tub, Stone Counters, Walk-In Closet(s)
- Flooring: Carpet, Hardwood, Vinyl, Tile, Wood
- Has fireplace: Yes
- Fireplace features: Electric
- Common walls with other units/homes: No Common Walls
Interior area
- Total structure area: 2,856
- Total interior livable area: 2,856 sqft
- Finished area above ground: 2,856
- Finished area below ground: 0
Property
Parking
- Total spaces: 4
- Parking features: Additional Parking, Deck, Driveway, Garage, Garage Door Opener, Garage Faces Side
- Attached garage spaces: 2
- Uncovered spaces: 2
Features
- Levels: Multi/Split, One and One Half
- Stories: 1
- Patio & porch: Deck
- Exterior features: Awning(s), Rain Gutters
- Has view: Yes
- View description: Water
- Has water view: Yes
- Water view: Water
Lot
- Size: 0.4 Acres
Details
- Parcel number: 385117019809
- Special conditions: Standard
Construction
Type & style
- Home type: SingleFamily
- Architectural style: Cape Cod, Traditional, Transitional
- Property subtype: Single Family Residence, Residential
Materials
- Brick
- Foundation: Other
- Roof: Shingle
Condition
- New construction: No
- Year built: 1988
Utilities & green energy
- Sewer: Public Sewer
- Water: Public
Community & HOA
Community
- Features: Suburban
- Subdivision: Waterford
HOA
- Has HOA: Yes
- Services included: Unknown
- HOA fee: $225 annually
Location
- Region: Rocky Mount
Financial & listing details
- Price per square foot: $172/sqft
- Tax assessed value: $404,590
- Annual tax amount: $5,057
- Date on market: 5/11/2026
Estimated market value
$477,500
$454,000 - $501,000
$2,298/mo
Price history
| Date | Event | Price |
|---|---|---|
| 7/1/2026 | Price change | $490,000-3.9%$172/sqft |
Source:  Doorify MLS #10166291 Report a problem Doorify MLS #10166291 Report a problem | ||
| 5/11/2026 | Listed for sale | $510,000-1%$179/sqft |
Source: Doorify MLS #10166291 Report a problem | ||
| 6/2/2025 | Listing removed | $515,000$180/sqft |
Source: Doorify MLS #10085339 Report a problem | ||
| 3/28/2025 | Listed for sale | $515,000+10.8%$180/sqft |
Source: Doorify MLS #10085339 Report a problem | ||
| 2/23/2024 | Sold | $465,000-1%$163/sqft |
Source:  Hive MLS #100418418 Report a problem Hive MLS #100418418 Report a problem | ||
| 1/21/2024 | Pending sale | $469,500$164/sqft |
Source: Hive MLS #100418418 Report a problem | ||
| 12/13/2023 | Listed for sale | $469,500+42.3%$164/sqft |
Source: Hive MLS #100418418 Report a problem | ||
| 1/26/2023 | Sold | $330,000-12.1%$116/sqft |
Source: Hive MLS #100351255 Report a problem | ||
| 12/21/2022 | Pending sale | $375,500$131/sqft |
Source: Hive MLS #100351255 Report a problem | ||
| 11/4/2022 | Price change | $375,500-6.1%$131/sqft |
Source: Hive MLS #100351255 Report a problem | ||
| 10/18/2022 | Price change | $399,900-7%$140/sqft |
Source: Hive MLS #100351255 Report a problem | ||
| 9/27/2022 | Listed for sale | $429,900$151/sqft |
Source: Hive MLS #100351255 Report a problem | ||
Public tax history
| Year | Property taxes | Tax assessment |
|---|---|---|
| 2024 | $2,549 +51.5% | $404,590 +61.1% |
| 2023 | $1,682 | $251,070 |
| 2022 | $1,682 | $251,070 |
| 2021 | $1,682 | $251,070 |
| 2020 | $1,682 | $251,070 |
| 2019 | $1,682 | $251,070 |
| 2018 | $1,682 | $251,070 |
| 2017 | $1,682 -11.5% | $251,070 -11.5% |
| 2015 | $1,900 +15.5% | $283,580 |
| 2014 | $1,645 -13.4% | $283,580 |
| 2012 | $1,900 | $283,580 |
| 2011 | $1,900 | $283,580 |
| 2010 | -- | $283,580 +19.7% |
| 2008 | $1,658 | $236,877 |
| 2007 | $1,658 | $236,877 |
| 2006 | -- | $236,877 |
| 2005 | -- | $236,877 |
| 2004 | -- | $236,877 |
| 2003 | -- | $236,877 0% |
| 2002 | -- | $236,878 |
| 2001 | -- | $236,878 +16.9% |
| 2000 | -- | $202,678 |
Find assessor info on the county website
Monthly payment
Est. payment
Payment breakdown
Explore the cost of this home by adjusting the details. Changes won't be saved.Climate risks
Neighborhood: 27804
Nearby schools
GreatSchools rating
- 7/10Benvenue ElementaryGrades: K-5Distance: 1.3 mi
- 4/10Rocky Mount Middle SchoolGrades: 6-8Distance: 2.4 mi
- 3/10Rocky Mount HighGrades: 9-12Distance: 2.8 mi
Schools provided by the listing agent
- Elementary: Nash - Benvenue Elementary
- Middle: Nash - Rocky Mount Middle School
- High: Nash - Rocky Mount High
Source: Doorify MLS. This data may not be complete. We recommend contacting the local school district to confirm school assignments for this home.
- $372,0003 bd3 ba2.6k sqft120 Southall Ct, Rocky Mount, NC 27804Off Market
- $363,4004 bd2 ba2.7k sqft213 Ashmore Ln, Rocky Mount, NC 27804Off Market
- $328,0004 bd3 ba2.5k sqft205 Ashmore Ln, Rocky Mount, NC 27804Sold

- $452,7003 bd3 ba3.1k sqft208 Ashmore Ln, Rocky Mount, NC 27804Off Market
- $439,0004 bd3 ba2.6k sqft204 Ashmore Ln, Rocky Mount, NC 27804Sold
- $580,0004 bd4 ba3.7k sqft212 Ashmore Ln, Rocky Mount, NC 27804Sold
- $419,2004 bd3 ba2.4k sqft121 Southall Ct, Rocky Mount, NC 27804Off Market
- $649,0004 bd4 ba4.9k sqft216 Ashmore Ln, Rocky Mount, NC 27804Off Market
A local agent can set up tours, give advice and negotiate with sellers.
Similar homes
- $420,0004 bd4 ba3.1k sqft613 Chimney Hill Way, Rocky Mount, NC 27804For Sale
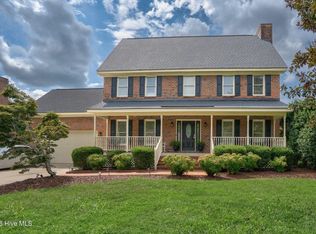
 MLS ID #100590807, Kenny Bullard, Moorefield Real Estate LLC. Hive MLS
 - $528,5004 bd4 ba3.4k sqft1119 Falling River Walk, Rocky Mount, NC 27804For Sale
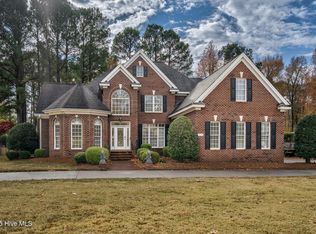 MLS ID #100528036, Trevor Foote, Foote Real Estate Group. Hive MLS
 - $525,0004 bd5 ba3.8k sqft316 Iron Horse Road, Rocky Mount, NC 27804For Sale
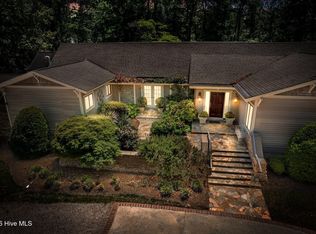 MLS ID #100571544, Sterling Grimes, Foote Real Estate Group. Hive MLS
 - $399,5004 bd3 ba2.7k sqft3012 Coleberry Trail, Rocky Mount, NC 27804For Sale
 MLS ID #100578995, Trevor Foote, Foote Real Estate Group. Hive MLS
 - $467,0004 bd4 ba2.5k sqft2553 Sweet Bay Road, Rocky Mount, NC 27804For SaleMLS ID #100576584, Candice Belk, Keystone Realty, LLC. Hive MLS
- $525,0004 bd4 ba3.7k sqft2024 Joelene Drive, Rocky Mount, NC 27803For SaleMLS ID #100572723, Christy Wallace, eXp Realty. Hive MLS
- $540,0004 bd4 ba3.7k sqft2028 Joelene Drive, Rocky Mount, NC 27803For SaleMLS ID #100577822, Sterling Grimes, Foote Real Estate Group. Hive MLS
- $574,9004 bd3 ba2.6k sqft3806 Green Cove Lane, Rocky Mount, NC 27804For SaleMLS ID #100571691, Zachary Bass, Keystone Realty, LLC. Hive MLS
- $489,2504 bd4 ba2.7k sqft1665 Blue Heron Drive, Nashville, NC 27856For SaleMLS ID #100576886, Michelle Bowers, ENC Pirate Realty Greenville-Howard Hanna Allen Tate. Hive MLS
- $399,5004 bd3 ba2.5k sqft3641 Litchfield Drive, Rocky Mount, NC 27803For SaleMLS ID #100581420, Trevor Foote, Foote Real Estate Group. Hive MLS
- $425,0005 bd5 ba2.9k sqft1401 W Haven Boulevard, Rocky Mount, NC 27803For SaleMLS ID #100560928, Devin Mizelle, Realty ONE Group Aspire. Hive MLS
- $315,0005 bd3 ba2.6k sqft1253 Manor Drive, Rocky Mount, NC 27804For SaleMLS ID #100569821, Landy Swain, Yolanda Martin Homes. Hive MLS
- $269,9003 bd3 ba1.6k sqft1732 Acorn Ridge Road, Rocky Mount, NC 27804For SaleMLS ID #100571305, Reams Team, Reams Team Realty, LLC. Hive MLS
- $385,0004 bd3 ba2.2k sqft4787 Golden Willow Drive, Battleboro, NC 27809For SaleMLS ID #100592216, James Baker, United Real Estate Tri-County. Hive MLS
- $299,0004 bd2 ba1.7k sqft209 Rosemount, Rocky Mount, NC 27804For SaleMLS ID #100583757, Trevor Foote, Foote Real Estate Group. Hive MLS
- $515,0003 bd2 ba2.3k sqft3886 Nobles Mill Pond Road, Rocky Mount, NC 27801For SaleMLS ID #100581708, Craig Tribus, Beycome Brokerage Realty LLC. Hive MLS
- $479,9003 bd3 ba3k sqft1453 Blue Heron Drive, Nashville, NC 27856For SaleMLS ID #100553793, Wendy Ricks, Keystone Realty, LLC. Hive MLS
- $399,0004 bd3 ba2.2k sqft3918 Caitlin Drive, Battleboro, NC 27809For SaleMLS ID #100580232, Joyner Silk Team, Market Leader Realty, LLC.. Hive MLS
- $284,5003 bd2 ba1.5k sqft228 Old Colony Way, Rocky Mount, NC 27804For SaleMLS ID #100590544, Adam Bartholomew, Moorefield Real Estate LLC. Hive MLS
- from $368,0424 bd4 ba2.7k sqftBrookwood Modern Farmhouse Plan, Rocky Mount, NC: Build On Your Lot, Rocky Mount, NC 27804New ConstructionAmericas Home Place
