Big news!!! Relocation Company is offering a $7,500 credit towards buyer's closing costs!!
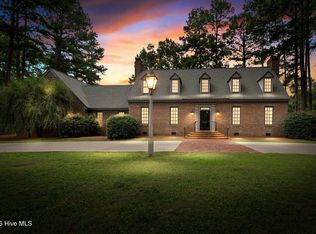
Welcome to Nob Hill, one of Rocky Mount's most beloved and walkable neighborhoods, known for its friendly atmosphere, mature landscaping, and strong sense of community. Tastefully updated throughout with a timeless, neutral palette, this home offers the perfect blend of comfort, style, and functionality.
Designed for both everyday living and entertaining, the thoughtful floor plan features beautiful hardwood floors throughout the first and second levels, abundant natural light, and exceptional flow between gathering spaces. The updated kitchen is truly the heart of the home, featuring granite countertops, shaker cabinetry, a gas range, walk-in pantry, spacious breakfast area, generous counter seating, and picturesque views of the backyard. Whether hosting family gatherings or casual evenings with friends, the layout makes entertaining effortless.
The spacious owner's suite provides a relaxing retreat, while three additional bedrooms on the second floor offer comfortable accommodations for family and guests. Two bonus rooms provide even more flexibility, including a third-floor bonus suite with a private bathroom that is ideal for guests, a home office, playroom, media room, or multi-generational living. Two staircases add both convenience and character, while a true laundry room and attached two-car garage provide practical everyday functionality.
Outdoor living is equally impressive. Enjoy the screened three-season porch, expansive entertaining deck, hot tub, and private saltwater pool complete with an automatic cover. The beautifully landscaped backyard creates a peaceful setting for relaxation while offering ample space for outdoor gatherings. Private, inviting, and exceptionally maintained, this home delivers the lifestyle today's buyers are seeking in one of Rocky Mount's most desirable neighborhoods. Come experience everything this exceptional home has to offer.
For sale
Price cut: $15K (8/3)
$525,000
2028 Joelene Drive, Rocky Mount, NC 27803
4beds
3,746sqft
Single Family Residence
Built in 1987
1.16 Acres Lot
$513,500 Zestimate®
$140/sqft
$-- HOA
What's special
Hot tubAbundant natural lightSpacious breakfast areaMature landscapingGranite countertopsTrue laundry roomGas range
- 73 days |
- 1,208 |
- 116 |
Zillow last checked:
Listing updated:
Listed by:
Sterling Grimes 252-813-8216,
Foote Real Estate Group
Source: Hive MLS,MLS#: 100577822 Originating MLS: Rocky Mount Area Association of Realtors
Originating MLS: Rocky Mount Area Association of RealtorsFacts & features
Interior
Bedrooms & bathrooms
- Bedrooms: 4
- Bathrooms: 4
- Full bathrooms: 3
- 1/2 bathrooms: 1
Rooms
- Room types: Family Room, Dining Room, Master Bedroom, Bedroom 2, Bedroom 3, Bedroom 4, Bonus Room
Primary bedroom
- Description: Wood Floors, Ceiling Fan, Walk-in closet
- Level: Second
Bedroom 2
- Description: Wood Floors, Ceiling Fan,
- Level: Second
Bedroom 3
- Description: Wood Floors, Ceiling Fan,
- Level: Second
Bedroom 4
- Description: Wood Floors, Ceiling Fan
- Level: Second
Bonus room
- Description: Full Bath, Could be used as a bedroom
- Level: Third
Bonus room
- Description: Built-ins, Wood Floors
- Level: Second
Dining room
- Description: Currently Used as a den, Wood Floors
- Level: First
Family room
- Description: Marble Surround Gas Log Fireplace, Built-ins
- Level: First
Kitchen
- Description: Tile Backsplash, Granite Countertops, Island
- Level: First
Heating
- Gas Pack, Fireplace(s), Electric, Heat Pump, Natural Gas
Cooling
- Central Air
Appliances
- Included: Gas Cooktop, Electric Oven, Built-In Microwave, Refrigerator, Ice Maker, Disposal, Dishwasher
- Laundry: Laundry Room
Features
- Walk-in Closet(s), High Ceilings, Entrance Foyer, Mud Room, Solid Surface, Bookcases, Ceiling Fan(s), Hot Tub, Pantry, Walk-in Shower, Blinds/Shades, Built-in Features, Eat-in Kitchen, Gas Log, Walk-In Closet(s)
- Flooring: Carpet, Tile, Wood
- Basement: None
- Attic: Storage
- Number of fireplaces: 1
- Fireplace features: Gas Log
Interior area
- Total structure area: 3,746
- Total interior livable area: 3,746 sqft
Video & virtual tour
Property
Parking
- Total spaces: 2
- Parking features: Garage Faces Side, Off Street, Paved
- Attached garage spaces: 2
Features
- Levels: Three Or More
- Patio & porch: Covered, Deck, Porch, Screened, Front Porch
- Pool features: In Ground
- Fencing: Chain Link,Back Yard,Wood,Fenced
- Has view: Yes
- View description: None
- Frontage type: See Remarks
Lot
- Size: 1.16 Acres
- Dimensions: 148 x 330
- Features: Wooded, Stream, Landscaped
Details
- Parcel number: 373908995429
- Zoning: R
- Special conditions: Standard
Construction
Type & style
- Home type: SingleFamily
- Property subtype: Single Family Residence
Materials
- Brick Veneer, Vinyl Siding, Wood Frame
- Foundation: Crawl Space
- Roof: Shingle
Condition
- New construction: No
- Year built: 1987
Utilities & green energy
- Sewer: Public Sewer
- Water: Public
- Utilities for property: Natural Gas Connected, Sewer Connected, Water Connected
Community & HOA
Community
- Subdivision: Nob Hill
HOA
- Has HOA: No
- Amenities included: None
Location
- Region: Rocky Mount
Financial & listing details
- Price per square foot: $140/sqft
- Tax assessed value: $483,890
- Annual tax amount: $6,048
- Date on market: 6/29/2026
- Cumulative days on market: 73 days
- Listing agreement: Exclusive Right To Sell
- Listing terms: Cash,Conventional,FHA,VA Loan
- Road surface type: Paved
Estimated market value
$513,500
$488,000 - $539,000
$3,021/mo
Price history
| Date | Event | Price |
|---|---|---|
| 8/3/2026 | Price change | $525,000-2.8%$140/sqft |
Source:  Doorify MLS #10170756 Report a problem Doorify MLS #10170756 Report a problem | ||
| 6/29/2026 | Listed for sale | $540,000$144/sqft |
Source: Doorify MLS #10170756 Report a problem | ||
| 6/17/2026 | Contingent | $540,000$144/sqft |
Source:  Hive MLS #100577822 Report a problem Hive MLS #100577822 Report a problem | ||
| 6/17/2026 | Pending sale | $540,000$144/sqft |
Source: Doorify MLS #10170756 Report a problem | ||
| 5/30/2026 | Listed for sale | $540,000+9.1%$144/sqft |
Source: Hive MLS #100577822 Report a problem | ||
| 10/18/2022 | Sold | $495,000+17.9%$132/sqft |
Source: Public Record Report a problem | ||
| 12/6/2021 | Sold | $419,900$112/sqft |
Source: Hive MLS #100298925 Report a problem | ||
| 11/11/2021 | Pending sale | $419,900$112/sqft |
Source: Hive MLS #100298925 Report a problem | ||
| 11/3/2021 | Listed for sale | $419,900$112/sqft |
Source: Hive MLS #100298925 Report a problem | ||
Public tax history
| Year | Property taxes | Tax assessment |
|---|---|---|
| 2024 | $3,049 +58.1% | $483,890 +68.1% |
| 2023 | $1,928 | $287,780 |
| 2022 | $1,928 | $287,780 |
| 2021 | $1,928 | $287,780 |
| 2020 | $1,928 | $287,780 |
| 2019 | $1,928 | $287,780 |
| 2018 | $1,928 | $287,780 |
| 2017 | $1,928 -9.3% | $287,780 -9.3% |
| 2015 | $2,125 +15.5% | $317,140 |
| 2014 | $1,839 -12.1% | $317,140 +1.5% |
| 2012 | $2,092 | $312,304 |
| 2011 | $2,092 | $312,304 |
| 2010 | -- | $312,304 +14.3% |
| 2008 | $1,912 | $273,177 |
| 2007 | $1,912 | $273,177 |
| 2006 | -- | $273,177 |
| 2005 | -- | $273,177 |
| 2004 | -- | $273,177 |
| 2003 | -- | $273,177 |
| 2002 | -- | $273,177 |
| 2001 | -- | $273,177 +47.9% |
| 2000 | -- | $184,762 |
Find assessor info on the county website
Monthly payment
Est. payment
Payment breakdown
Explore the cost of this home by adjusting the details. Changes won't be saved.Climate risks
Neighborhood: 27803
Nearby schools
GreatSchools rating
- 4/10Winstead Avenue ElementaryGrades: K-5Distance: 0.8 mi
- 4/10Rocky Mount Middle SchoolGrades: 6-8Distance: 2.5 mi
- 3/10Rocky Mount HighGrades: 9-12Distance: 1 mi
Schools provided by the listing agent
- Elementary: Winstead Avenue
- Middle: Rocky Mount Middle
- High: Rocky Mount
Source: Hive MLS. This data may not be complete. We recommend contacting the local school district to confirm school assignments for this home.
- $362,0004 bd3 ba2.3k sqft2124 Joelene Dr, Rocky Mount, NC 27803Off Market
- $525,0004 bd4 ba3.7k sqft2024 Joelene Dr, Rocky Mount, NC 27803For Sale

- $405,4004 bd3 ba3k sqft825 Nichole Ln, Rocky Mount, NC 27803Off Market
- $369,3003 bd3 ba2.4k sqft2128 Joelene Dr, Rocky Mount, NC 27803Off Market
- $561,6005 bd4 ba3.6k sqft2020 Joelene Dr, Rocky Mount, NC 27803Off Market
- $393,8004 bd2 ba2.6k sqft820 Joshua Clay Dr, Rocky Mount, NC 27803Off Market
- $641,7004 bd3 ba3.4k sqft824 Nichole Ln, Rocky Mount, NC 27803Off Market
- $322,5003 bd2 ba2.2k sqft821 Nichole Ln, Rocky Mount, NC 27803Off Market
A local agent can set up tours, give advice and negotiate with sellers.
A local lender can help you make sure your offer is ready when you are.
Similar homes
- $525,0004 bd4 ba3.7k sqft2024 Joelene Drive, Rocky Mount, NC 27803For Sale
 MLS ID #100572723, Christy Wallace, eXp Realty. Hive MLS
 - $519,0005 bd4 ba4.5k sqft709 Bell Drive, Rocky Mount, NC 27803For Sale
 MLS ID #100554028, Trevor Foote, Foote Real Estate Group. Hive MLS
 - $499,0004 bd3 ba4k sqft4001 Lochinvar Lane, Rocky Mount, NC 27804For Sale
 MLS ID #100595091, Sterling Grimes, Foote Real Estate Group. Hive MLS
 - $364,9003 bd3 ba2.5k sqft616 Chad St, Rocky Mount, NC 27803For Sale

 MLS ID #10184216, Katrina Higgins. Doorify MLS
 - $528,5004 bd4 ba3.4k sqft1119 Falling River Walk, Rocky Mount, NC 27804For SaleMLS ID #100528036, Trevor Foote, Foote Real Estate Group. Hive MLS
- $399,5004 bd3 ba2.5k sqft3641 Litchfield Drive, Rocky Mount, NC 27803For SaleMLS ID #100581420, Trevor Foote, Foote Real Estate Group. Hive MLS
- $499,9004 bd3 ba2.7k sqft325 Old Coach Road, Rocky Mount, NC 27804For SaleMLS ID #100534269, Mary B Fryar, Century 21 Sterling Combs. Hive MLS
- $349,9994 bd4 ba2.9k sqft3420 Mansfield Drive, Rocky Mount, NC 27803For SaleMLS ID #100559379, Judith A. Mesko, Fathom Realty NC LLC. Hive MLS
- $324,5004 bd3 ba2.6k sqft3521 Sheffield Drive, Rocky Mount, NC 27803For SaleMLS ID #100594810, Jay Hooks, Champion Real Estate. Hive MLS
- $599,0004 bd5 ba4.3k sqft206 Westview Park Drive, Rocky Mount, NC 27804For SaleMLS ID #100584938, Mary B Fryar, Century 21 Sterling Combs. Hive MLS
- $490,0004 bd3 ba2.8k sqft209 Ashmore Ln, Rocky Mount, NC 27804For SaleMLS ID #10166291, Becky Loreen Thorsen. Doorify MLS
- $469,9004 bd3 ba3k sqft3213 Abbey Road, Rocky Mount, NC 27804For SaleMLS ID #100555184, David W Combs, Century 21 Sterling Combs. Hive MLS
- $425,0005 bd5 ba2.9k sqft1401 W Haven Boulevard, Rocky Mount, NC 27803For SaleMLS ID #100560928, Devin Mizelle, Realty ONE Group Aspire. Hive MLS
- $554,0004 bd3 ba2.6k sqft3806 Green Cove Lane, Rocky Mount, NC 27804For SaleMLS ID #100571691, Zachary Bass, Keystone Realty, LLC. Hive MLS
- $369,0003 bd3 ba2.2k sqft5009 Brassfield Drive, Rocky Mount, NC 27803For SaleMLS ID #100577055, Mary B Fryar, Century 21 Sterling Combs. Hive MLS
- $699,9004 bd4 ba3.2k sqft5951 Haywood Drive, Rocky Mount, NC 27803For SaleMLS ID #100581905, Audrey Sears, Champion Real Estate. Hive MLS
- $629,9005 bd6 ba4.3k sqft133 Steeplechase Road, Rocky Mount, NC 27804For SaleMLS ID #100573732, Sterling Grimes, Foote Real Estate Group. Hive MLS
- $525,0003 bd3 ba2.8k sqft2427 Creekridge Drive, Rocky Mount, NC 27804For SaleMLS ID #100583211, Laura O Durham, Coldwell Banker Allied Real Es. Hive MLS
- $399,5004 bd3 ba2.7k sqft3012 Coleberry Trail, Rocky Mount, NC 27804For SaleMLS ID #100578995, Trevor Foote, Foote Real Estate Group. Hive MLS
- $435,0005 bd2 ba3.1k sqft236 Westview Park Drive, Rocky Mount, NC 27804For SaleMLS ID #100579579, Audrey Sears, Champion Real Estate. Hive MLS
