Beautiful home on 3 lots in Westview Park. Built by a distinguished builder for his personal home, it boasts gorgeous moldings and large rooms! 3 fireplaces (den, living room and basement) and an office with a separate entrance. This home has the first bomb shelter/safe room ever built in Rocky Mount in 1962 and was featured in the newspapers for its uniqueness! With its foot thick walls and metal door, it has a half bath and shelving for food, and canned goods.The basement,1400 sq ft not included in total sq footage, has a large fireplace and a pool table, an epoxy floor and half bath. There's also a workshop in the basement where the beautiful birdhouses on this property were built by Issac Smith. You can see the quality of this home before you even enter it. The foyer goes from front to back of the house and opens out to a lovely covered porch, perfect for that first cup of coffee or an afternoon meal. The family area makes easy access for large crowds and the kitchen has been updated with new appliances, granite countertops and backsplash! There are 2 primary suites if needed as well as two bedrooms and bath upstairs.The primary suite offers 2 large walk in closets with built in drawers!''Storage is plentiful with 2 walk in attics! You'll love the brick walls around the house, brick sidewalks and brick driveway. There's an adorable storage building overlooking the 3rd lot, affectionately named The Park by friends who enjoy gatherings and sitting around the firepit! Its the perfect spot for a large tent for garden parties!!! If you are looking for exceptional quality, this home is waiting for you!!
For sale
Price cut: $26K (8/11)
$599,000
206 Westview Park Drive, Rocky Mount, NC 27804
4beds
4,389sqft
Single Family Residence
Built in 1962
1.68 Acres Lot
$576,400 Zestimate®
$136/sqft
$-- HOA
What's special
Gorgeous moldingsLarge roomsLovely covered porchWorkshop in the basementGranite countertops and backsplash
- 67 days
- 1,049
- 95
Zillow last checked:
Listing updated:
Listed by:
Mary B Fryar 252-883-8889,
Century 21 Sterling Combs
Source: Hive MLS,MLS#: 100584938 Originating MLS: Rocky Mount Area Association of Realtors
Originating MLS: Rocky Mount Area Association of RealtorsFacts & features
Interior
Bedrooms & bathrooms
- Bedrooms: 4
- Bathrooms: 5
- Full bathrooms: 3
- 1/2 bathrooms: 2
Rooms
- Room types: Living Room, Dining Room, Den, Laundry, Office, Master Bedroom, Bedroom 2, Bedroom 3, Bedroom 4, Bonus Room, Breakfast Room
Primary bedroom
- Level: First
Bedroom 2
- Level: First
Bedroom 3
- Level: Second
Bedroom 4
- Level: Second
Bonus room
- Level: Basement
Breakfast room
- Level: First
Den
- Level: First
Dining room
- Level: First
Kitchen
- Level: First
Laundry
- Level: First
Living room
- Level: First
Office
- Level: First
Heating
- Other, Natural Gas
Cooling
- Central Air, Ceiling Fan(s)
Appliances
- Included: Vented Exhaust Fan, Electric Oven, Electric Cooktop, Refrigerator, Dishwasher
- Laundry: Dryer Hookup, Washer Hookup, Laundry Room
Features
- Master Downstairs, Walk-in Closet(s), High Ceilings, Entrance Foyer, Bookcases, Ceiling Fan(s), Basement, Blinds/Shades, Walk-In Closet(s)
- Flooring: LVT/LVP, Carpet, Vinyl, Wood, Ceramic Tile
- Basement: Finished,Full,Interior Entry
- Attic: Floored,Walk-In
- Number of fireplaces: 3
Interior area
- Total structure area: 4,389
- Total interior livable area: 4,389 sqft
Property
Parking
- Total spaces: 2
- Parking features: Garage Faces Side, Other, Garage Door Opener, See Remarks, Garage
- Attached garage spaces: 2
Accessibility
- Accessibility features: None
Features
- Levels: One and One Half
- Patio & porch: Covered, Rear Porch
- Pool features: None
- Fencing: Brick,Back Yard,Vinyl,Fenced,Front Yard
- Has view: Yes
- View description: None
- Waterfront features: None
- Frontage type: See Remarks
Lot
- Size: 1.68 Acres
- Dimensions: 350 x 225 x 372 x 157
- Features: Front Yard, Corner Lot, Landscaped
Details
- Additional structures: Outbuilding
- Parcel number: 384011656895
- Zoning: R10
- Special conditions: Standard
Construction
Type & style
- Home type: SingleFamily
- Property subtype: Single Family Residence
Materials
- Brick, Wood Frame
- Foundation: Crawl Space
- Roof: Slate
Condition
- New construction: No
- Year built: 1962
Utilities & green energy
- Sewer: Public Sewer
- Water: Public
- Utilities for property: Cable Available, Natural Gas Connected, Sewer Connected, Water Connected
Green energy
- Green verification: None
Community & HOA
Community
- Security: Security Lights, Security System, Smoke Detector(s), Security System Owned
- Subdivision: Westview Park
HOA
- Has HOA: No
- Amenities included: None
Location
- Region: Rocky Mount
Financial & listing details
- Price per square foot: $136/sqft
- Tax assessed value: $398,190
- Annual tax amount: $4,977
- Date on market: 6/27/2026
- Cumulative days on market: 67 days
- Listing agreement: Exclusive Right To Sell
- Listing terms: Cash,Conventional,FHA,VA Loan
Estimated market value
$576,400
$548,000 - $605,000
$2,792/mo
Price history
| Date | Event | Price |
|---|---|---|
| 8/11/2026 | Price change | $599,000-4.2%$136/sqft |
Source:  Hive MLS #100584938 Report a problem Hive MLS #100584938 Report a problem | ||
| 6/27/2026 | Listed for sale | $625,000+88.6%$142/sqft |
Source: Hive MLS #100584938 Report a problem | ||
| 9/30/2020 | Sold | $331,403-2.5%$76/sqft |
Source: Hive MLS #100234199 Report a problem | ||
| 8/31/2020 | Pending sale | $339,900$77/sqft |
Source: CENTURY 21 THE COMBS COMPANY #100234199 Report a problem | ||
| 8/31/2020 | Listed for sale | $339,900$77/sqft |
Source: CENTURY 21 THE COMBS COMPANY #100234199 Report a problem | ||
Public tax history
| Year | Property taxes | Tax assessment |
|---|---|---|
| 2024 | $2,509 +25.3% | $398,190 +33.3% |
| 2023 | $2,002 | $298,810 |
| 2022 | $2,002 | $298,810 |
| 2021 | $2,002 | $298,810 |
| 2020 | $2,002 | $298,810 |
| 2019 | $2,002 | $298,810 |
| 2018 | $2,002 | $298,810 |
| 2017 | $2,002 -17.4% | $298,810 -25.4% |
| 2015 | $2,423 -9.7% | $400,566 |
| 2014 | $2,684 | $400,566 |
| 2012 | $2,684 | $400,566 |
| 2011 | $2,684 | $400,566 |
| 2010 | -- | $400,566 +28.6% |
| 2008 | $2,180 | $311,497 |
| 2007 | $2,180 | $311,497 |
| 2006 | -- | $311,497 |
| 2005 | -- | $311,497 |
| 2004 | -- | $311,497 |
| 2003 | -- | $311,497 |
| 2002 | -- | $311,497 |
| 2001 | -- | $311,497 +23.4% |
| 2000 | -- | $252,441 |
Find assessor info on the county website
Monthly payment
Est. payment
Payment breakdown
Explore the cost of this home by adjusting the details. Changes won't be saved.Climate risks
Neighborhood: 27804
Nearby schools
Schools provided by the listing agent
- Elementary: Edwards Elementary
- Middle: Rocky Mount
- High: Rocky Mount
Source: Hive MLS. This data may not be complete. We recommend contacting the local school district to confirm school assignments for this home.
- $172,9004 bd2 ba1.5k sqft120 Pinewood Ave, Rocky Mount, NC 27804Off Market
- $109,4002 bd1 ba1k sqft223 Forest Hill Ave, Rocky Mount, NC 27804Off Market
- $317,5003 bd3 ba2.8k sqft210 Westview Park Dr, Rocky Mount, NC 27804Off Market
- $188,3003 bd2 ba1.9k sqft205 Westview Park Dr, Rocky Mount, NC 27804Off Market
Similar homes
- $629,9005 bd6 ba4.3k sqft133 Steeplechase Road, Rocky Mount, NC 27804For Sale
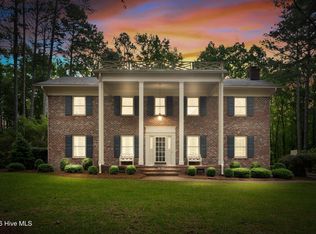
 MLS ID #100573732, Sterling Grimes, Foote Real Estate Group. Hive MLS
 - $499,0004 bd3 ba4k sqft4001 Lochinvar Lane, Rocky Mount, NC 27804For Sale
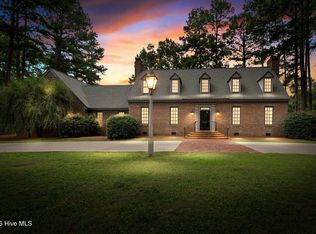 MLS ID #100595091, Sterling Grimes, Foote Real Estate Group. Hive MLS
 - $435,0005 bd2 ba3.1k sqft236 Westview Park Drive, Rocky Mount, NC 27804For Sale
 MLS ID #100579579, Audrey Sears, Champion Real Estate. Hive MLS
 - $650,0004 bd4 ba5.1k sqft108 Candle Court, Rocky Mount, NC 27804For Sale
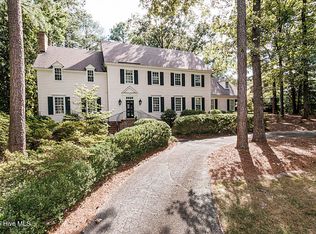 MLS ID #100552925, Joyner Silk Team, Market Leader Realty, LLC.. Hive MLS
 - $525,0004 bd4 ba3.7k sqft2028 Joelene Drive, Rocky Mount, NC 27803For SaleMLS ID #100577822, Sterling Grimes, Foote Real Estate Group. Hive MLS
- $695,0005 bd5 ba5.2k sqft328 Iron Horse Road, Rocky Mount, NC 27804For SaleMLS ID #100576263, Sterling Grimes, Foote Real Estate Group. Hive MLS
- $325,0004 bd3 ba2.3k sqft1513 Western Ave, Rocky Mount, NC 27804For Sale
 MLS ID #10185022, Jodi Ray. Doorify MLS
 - $525,0004 bd4 ba3.7k sqft2024 Joelene Drive, Rocky Mount, NC 27803For SaleMLS ID #100572723, Christy Wallace, eXp Realty. Hive MLS
- $785,0004 bd5 ba4.9k sqft500 Wildwood Avenue, Rocky Mount, NC 27803For SaleMLS ID #100576599, Mary B Fryar, Century 21 Sterling Combs. Hive MLS
- $499,9004 bd3 ba2.7k sqft325 Old Coach Road, Rocky Mount, NC 27804For SaleMLS ID #100534269, Mary B Fryar, Century 21 Sterling Combs. Hive MLS
- $554,0004 bd3 ba2.6k sqft3806 Green Cove Lane, Rocky Mount, NC 27804For SaleMLS ID #100571691, Zachary Bass, Keystone Realty, LLC. Hive MLS
- $469,9004 bd3 ba3k sqft3213 Abbey Road, Rocky Mount, NC 27804For SaleMLS ID #100555184, David W Combs, Century 21 Sterling Combs. Hive MLS
- $449,5003 bd3 ba2.7k sqft3188 Scarborough Lane, Rocky Mount, NC 27804For SaleMLS ID #100591524, Mary B Fryar, Century 21 Sterling Combs. Hive MLS
- $415,0004 bd3 ba3.3k sqft1608 Lafayette Avenue, Rocky Mount, NC 27803For SaleMLS ID #100598219, Patricia Judith Roberson, Foote Real Estate Group. Hive MLS
- $599,9004 bd5 ba3.5k sqft6301 Waters Edge Drive, Rocky Mount, NC 27803For SaleMLS ID #100571825, Belinda Faulkner, Moorefield Real Estate LLC. Hive MLS
- $525,0003 bd3 ba2.8k sqft2427 Creekridge Drive, Rocky Mount, NC 27804For SaleMLS ID #100583211, Laura O Durham, Coldwell Banker Allied Real Es. Hive MLS
- $434,5003 bd3 ba2.6k sqft2016 Joelene Drive, Rocky Mount, NC 27803For SaleMLS ID #100598858, Trevor Foote, Foote Real Estate Group. Hive MLS
- $480,0004 bd4 ba3.4k sqft642 Chimney Hill Way, Rocky Mount, NC 27804For SaleMLS ID #100564886, Sterling Grimes, Foote Real Estate Group. Hive MLS
- $360,0004 bd3 ba2.2k sqft117 Tam O Shanter Drive, Rocky Mount, NC 27804For SaleMLS ID #100571450, Michael L Allen, Boone, Hill, Allen & Ricks. Hive MLS
- $699,9004 bd4 ba3.2k sqft5951 Haywood Drive, Rocky Mount, NC 27803For SaleMLS ID #100581905, Audrey Sears, Champion Real Estate. Hive MLS
