ASTOUNDING $15,000 PRICE REDUCTION ON THIS INCREDIBLE HOME AT THE TAR RIVER RESERVOIR! DON'T MISS OUT ON THIS OPPORTUNITY! 5 garages, 4 bedrooms, 3 full baths (+2 half baths), 2 master suites, 1 floor living! County taxes only! This stunning 3500+ sq ft Silas Lucas brick home is located in the gorgeous Lake Haven waterfront subdivision. The front door opens into a foyer that leads seamlessly into an impressively large living room with tall ceilings and an entire wall of built-ins and fireplace. There is a spacious formal dining room, a large eat-in kitchen with a breakfast bar and room for a table, a sunroom, and a large bonus room (media center) on the second floor. (The bonus room with its half bath is the only room on the second floor.) There is a large primary suite on one end of the home that includes a glamour bath with walk-in shower, jetted tub and vanity, and a very generous-sized walk-in closet. On the other end of the home is another primary suite with a full bath and large walk-in closet. That end of the home also features two other bedrooms (one with a cathedral ceiling) that share a full bath. There are so many details to appreciate -- hardwood floors, lighted shelving above the living room built-ins, granite counters, pull-out shelving in the kitchen pantry, plantation shutters, arched windows, ceiling fans, tons of closet space and a walk-in attic. On the exterior there is a two-car attached garage and a detached three-car garage with a partially finished room above it. The home has a whole-house generator, an irrigation system, a permitted 4-bedroom septic system, a newer roof, and newer HVAC units. HOA dues are only $100 per year! Enjoy the quiet living in the county but the convenience of a friendly neighborhood. Public boat ramp is only a mile away. Centrally located to Rocky Mount, Wilson, and Nashville. Make your appointment today!
For sale
Price cut: $15.1K (7/21)
$599,900
6301 Waters Edge Drive, Rocky Mount, NC 27803
4beds
3,547sqft
:
Get pre-qualified$3,613/mo
Single Family Residence
Built in 2000
0.92 Acres Lot
$582,700 Zestimate®
$169/sqft
$8/mo HOA
What's special
- 82 days |
- 495 |
- 24 |
Zillow last checked:
Listing updated:
Listed by:
Belinda Faulkner 252-904-2558,
Moorefield Real Estate LLC
Source: Hive MLS,MLS#: 100571825 Originating MLS: Rocky Mount Area Association of Realtors
Originating MLS: Rocky Mount Area Association of RealtorsFacts & features
Interior
Bedrooms & bathrooms
- Bedrooms: 4
- Bathrooms: 5
- Full bathrooms: 3
- 1/2 bathrooms: 2
Rooms
- Room types: Living Room, Bedroom 4, Sunroom, Laundry, Master Bedroom, Bedroom 2, Bedroom 3, Bonus Room, Dining Room
Primary bedroom
- Level: Main
Bedroom 2
- Level: Main
Bedroom 3
- Level: Main
Bedroom 4
- Level: Main
Bedroom 4
- Level: Main
Bonus room
- Level: Second
Kitchen
- Level: Main
Laundry
- Level: Main
Living room
- Level: Main
Sunroom
- Level: Main
Heating
- Gas Pack, Fireplace(s), Heat Pump, Natural Gas, Zoned
Cooling
- Central Air, Zoned, Ceiling Fan(s)
Appliances
- Included: Electric Cooktop, Down Draft, Built-In Microwave, Built-In Electric Oven, Dishwasher, Convection Oven, Cooktop
- Laundry: Dryer Hookup, Washer Hookup, Laundry Room
Features
- Master Downstairs, Vaulted Ceiling(s), Tray Ceiling(s), High Ceilings, Entrance Foyer, Whole-Home Generator, Bookcases, Ceiling Fan(s), Walk-in Shower, Blinds/Shades, Eat-in Kitchen, Gas Log
- Flooring: Carpet, Tile, Hardwood
- Doors: Thermal Doors, Storm Door(s)
- Windows: Thermal Windows
- Basement: Crawl Space
- Attic: Floored,Walk-In
- Has fireplace: Yes
- Fireplace features: Gas Log
Interior area
- Total structure area: 3,547
- Total interior livable area: 3,547 sqft
Property
Parking
- Total spaces: 5
- Parking features: Workshop in Garage, Garage Faces Side, Attached, Detached, Garage Door Opener, Garage, Storage
- Attached garage spaces: 5
Accessibility
- Accessibility features: None
Features
- Levels: One and One Half
- Patio & porch: Covered, Deck, Porch
- Exterior features: Irrigation System, DP50 Windows, Storm Doors, Thermal Doors
- Fencing: None
- Has view: Yes
- View description: Lake
- Has water view: Yes
- Water view: Lake
- Waterfront features: None
- Frontage type: See Remarks
Lot
- Size: 0.92 Acres
- Dimensions: 140 x 286
- Features: Open Lot, Landscaped, Rectangular Lot, Sprinklers in Front, Sprinklers in Rear
Details
- Parcel number: 372700891867
- Zoning: RES 40K sqft
- Special conditions: Standard
- Other equipment: Generator
Construction
Type & style
- Home type: SingleFamily
- Property subtype: Single Family Residence
Materials
- Brick, Wood Frame
- Foundation: Brick/Mortar, Crawl Space
- Roof: Architectural Shingle
Condition
- New construction: No
- Year built: 2000
Utilities & green energy
- Sewer: Private Sewer, Septic Tank
- Water: County Water, Well
- Utilities for property: Natural Gas Connected, Water Connected
Community & HOA
Community
- Security: Security System, Smoke Detector(s)
- Subdivision: Lake Haven
HOA
- Has HOA: Yes
- Amenities included: None
- HOA fee: $100 annually
- HOA name: Lake Haven HOA
- HOA phone: 252-985-2815
Location
- Region: Rocky Mount
Financial & listing details
- Price per square foot: $169/sqft
- Tax assessed value: $505,420
- Annual tax amount: $3,996
- Date on market: 5/6/2026
- Cumulative days on market: 82 days
- Listing agreement: Exclusive Right To Sell
- Listing terms: Cash,Conventional,FHA,VA Loan
- Road surface type: Paved
Estimated market value
$582,700
$554,000 - $612,000
$3,150/mo
Price history
| Date | Event | Price |
|---|---|---|
| 7/21/2026 | Price change | $599,900-2.5%$169/sqft |
Source:  Hive MLS #100571825 Report a problem Hive MLS #100571825 Report a problem | ||
| 5/26/2026 | Price change | $615,000-1.6%$173/sqft |
Source:  Doorify MLS #10169587 Report a problem Doorify MLS #10169587 Report a problem | ||
| 5/6/2026 | Listed for sale | $625,000+66.7%$176/sqft |
Source: Hive MLS #100571825 Report a problem | ||
| 1/25/2018 | Listing removed | $374,900$106/sqft |
Source: CENTURY 21 The Combs Company #100055644 Report a problem | ||
| 3/31/2017 | Listed for sale | $374,900-3.6%$106/sqft |
Source: CENTURY 21 THE COMBS COMPANY #100055644 Report a problem | ||
| 1/23/2017 | Listing removed | $389,000$110/sqft |
Source: Coldwell Banker Watson Properties #100833 Report a problem | ||
| 9/30/2016 | Price change | $389,000-1.3%$110/sqft |
Source: COLDWELL BANKER WATSON PROP. #100833 Report a problem | ||
| 3/30/2016 | Listed for sale | $394,000$111/sqft |
Source: MOOREFIELD REAL ESTATE LLC #99786 Report a problem | ||
Public tax history
| Year | Property taxes | Tax assessment |
|---|---|---|
| 2024 | $3,966 +36.4% | $505,420 +45.3% |
| 2023 | $2,907 | $347,800 |
| 2022 | $2,907 | $347,800 |
| 2021 | $2,907 | $347,800 |
| 2020 | $2,907 | $347,800 |
| 2019 | $2,907 | $347,800 |
| 2018 | $2,907 +3.7% | $347,800 |
| 2017 | $2,803 -6.1% | $347,800 -6.5% |
| 2015 | $2,986 +4.2% | $371,837 0% |
| 2014 | $2,866 0% | $371,847 0% |
| 2012 | $2,866 +0.6% | $371,867 +0% |
| 2011 | $2,848 | $371,857 +0.1% |
| 2010 | -- | $371,597 +13.9% |
| 2008 | $2,570 +0.1% | $326,135 +0.1% |
| 2007 | $2,567 | $325,845 |
| 2006 | -- | $325,845 |
| 2005 | -- | $325,845 |
| 2004 | -- | $325,845 |
| 2003 | -- | $325,845 |
| 2002 | -- | $325,845 |
| 2001 | -- | $325,845 |
Find assessor info on the county website
Monthly payment
Est. payment
Payment breakdown
Explore the cost of this home by adjusting the details. Changes won't be saved.Climate risks
Neighborhood: 27803
Nearby schools
GreatSchools rating
- 7/10Coopers ElementaryGrades: PK-5Distance: 3.1 mi
- 7/10Nash Central MiddleGrades: 6-8Distance: 6 mi
- 6/10Nash Central HighGrades: PK,9-12Distance: 4.7 mi
Schools provided by the listing agent
- Elementary: Coopers
- Middle: Nash Central
- High: Nash Central
Source: Hive MLS. This data may not be complete. We recommend contacting the local school district to confirm school assignments for this home.
- $424,8003 bd3 ba2.7k sqft6327 Waters Edge Dr, Rocky Mount, NC 27803Off Market
- $605,2004 bd3 ba3.9k sqft6267 Waters Edge Dr, Rocky Mount, NC 27803Off Market
- $351,2003 bd2 ba1.9k sqft5473 Lake Vista Ct, Rocky Mount, NC 27803Off Market

- $480,4003 bd2 ba2.7k sqft6355 Waters Edge Dr, Rocky Mount, NC 27803Off Market
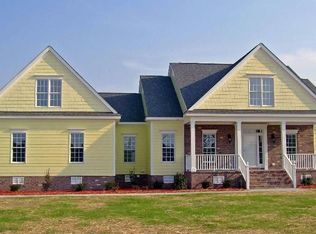
- $447,600-- bd2 ba2.6k sqft6241 Waters Edge Dr, Rocky Mount, NC 27803Off Market
- $778,7003 bd4 ba3.6k sqft6296 Waters Edge Dr, Rocky Mount, NC 27803Off Market
- $446,9003 bd3 ba2.7k sqft5495 Lake Vista Ct, Rocky Mount, NC 27803Off Market
- $654,5004 bd3 ba3.7k sqft5554 Lake Vista Ct, Rocky Mount, NC 27803Off Market
A local agent can set up tours, give advice and negotiate with sellers.
A local lender can help you make sure your offer is ready when you are.
Similar homes
- $599,0004 bd4 ba4k sqft5422 Lochmere Bay Drive, Rocky Mount, NC 27803For Sale
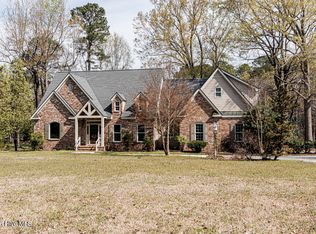
 MLS ID #100561851, Mary B Fryar, Century 21 Sterling Combs. Hive MLS
 - $559,9004 bd3 ba3.6k sqft6269 Windchase Drive, Rocky Mount, NC 27803For Sale
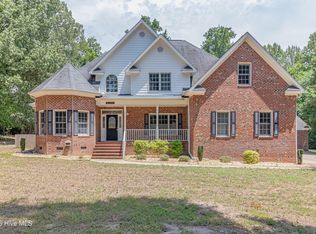 MLS ID #100582937, Morgan Langley, Our Town Properties Inc.. Hive MLS
 - $699,9004 bd4 ba3.2k sqft5951 Haywood Drive, Rocky Mount, NC 27803For Sale
 MLS ID #100581905, Audrey Sears, Champion Real Estate. Hive MLS
 - $550,0004 bd4 ba3.7k sqft2024 Joelene Drive, Rocky Mount, NC 27803For Sale
 MLS ID #100572723, Christy Wallace, eXp Realty. Hive MLS
 - $540,0004 bd4 ba3.7k sqft2028 Joelene Drive, Rocky Mount, NC 27803For SaleMLS ID #100577822, Sterling Grimes, Foote Real Estate Group. Hive MLS
- $599,9004 bd3 ba3k sqft6992 Riverpoint Road, Elm City, NC 27822For SaleMLS ID #100534857, Zachary Bass, Keystone Realty, LLC. Hive MLS
- $678,5003 bd5 ba3.4k sqft4674 Joyner Road, Elm City, NC 27822For SaleMLS ID #100583845, Sandra Pope, Sandra Pope Realty. Hive MLS
- $574,9004 bd3 ba2.6k sqft3806 Green Cove Lane, Rocky Mount, NC 27804For SaleMLS ID #100571691, Zachary Bass, Keystone Realty, LLC. Hive MLS
- $749,0003 bd5 ba3.9k sqft7693 Briar Creek Road, Rocky Mount, NC 27803For SaleMLS ID #100582087, Nancy T Miles, Boone, Hill, Allen & Ricks. Hive MLS
- $700,0004 bd2 ba2.2k sqft2325 S Halifax Road, Rocky Mount, NC 27803For SaleMLS ID #100561684, William R Solomon, WILLIAM SOLOMON'S INSURANCE & REALTY. Hive MLS
- $650,0005 bd6 ba4.3k sqft133 Steeplechase Road, Rocky Mount, NC 27804For SaleMLS ID #100573732, Sterling Grimes, Foote Real Estate Group. Hive MLS
- $665,0003 bd3 ba2.5k sqft6107 Golden Pond Road, Elm City, NC 27822For SaleMLS ID #100588095, The Nilsen Team, eXp Realty. Hive MLS
- $584,0005 bd4 ba3.7k sqft4701 Bayview Drive, Wilson, NC 27896For SaleMLS ID #100578513, Debbie Reason, Our Town Properties Inc.. Hive MLS
- $435,0003 bd3 ba2.1k sqft5493 Autry Road, Rocky Mount, NC 27803For SaleMLS ID #100565527, Kendal Hudson, True Local Realty. Hive MLS
- $479,9004 bd3 ba3k sqft3213 Abbey Road, Rocky Mount, NC 27804For SaleMLS ID #100555184, David W Combs, Century 21 Sterling Combs. Hive MLS
- $350,0004 bd3 ba2.9k sqft715 Evergreen Road, Rocky Mount, NC 27803For SaleMLS ID #100584887, Belinda Faulkner, Moorefield Real Estate LLC. Hive MLS
- $652,0003 bd4 ba3k sqft7063 Pleasant Grove Church Rd, Nashville, NC 27856For Sale
 MLS ID #10181811, Micah Woodall. Doorify MLS
 - $399,5004 bd3 ba2.5k sqft3641 Litchfield Drive, Rocky Mount, NC 27803For SaleMLS ID #100581420, Trevor Foote, Foote Real Estate Group. Hive MLS
- $528,5004 bd4 ba3.4k sqft1119 Falling River Walk, Rocky Mount, NC 27804For SaleMLS ID #100528036, Trevor Foote, Foote Real Estate Group. Hive MLS
- $629,5004 bd4 ba3k sqft1701 Kingfisher Court, Nashville, NC 27856For SaleMLS ID #100585926, Kenny Bullard, Moorefield Real Estate LLC. Hive MLS
