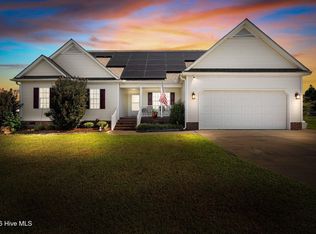
Welcome home to this beautifully maintained 3-bedroom, 3-bath home offering plenty of space and a functional floor plan! Two bedrooms are conveniently located on the main level, including the spacious primary suite featuring a walk-in closet. The living room features gas logs, while the formal dining room provides the perfect space for gatherings and entertaining. There is an additional bedroom along with two versatile bonus rooms, offering endless possibilities for a home office, playroom, media room, guest space, or hobbies. Outside, enjoy both a covered front porch and covered back porch overlooking the large backyard. An additional patio area provides the perfect spot for grilling, entertaining, or relaxing outdoors. Complete with a two-car garage, this well-maintained, move-in ready home offers plenty of space both inside and out!
For sale
$429,000
7591 Preacher Joyner Rd, Rocky Mount, NC 27803
3beds
2,658sqft
Single Family Residence
Built in 2005
0.74 Acres Lot
$416,800 Zestimate®
$161/sqft
$11/mo HOA
What's special
Covered front porchTwo versatile bonus roomsTwo-car garageSpacious primary suiteWalk-in closetFormal dining room
- 14 days
- 139
- 11
Likely to sell faster than
Zillow last checked:
Listing updated:
Listed by:
Michael Allen 252-266-9900,
Boone, Hill, Allen & Ricks
Source: Doorify MLS,MLS#: 10193336
Facts & features
Interior
Bedrooms & bathrooms
- Bedrooms: 3
- Bathrooms: 3
- Full bathrooms: 3
- Main level bathrooms: 2
- Main level bedrooms: 2
Primary bedroom
- Level: First
Heating
- Propane
Cooling
- Central Air
Appliances
- Included: Dishwasher, Electric Range, Microwave
- Laundry: Laundry Room
Features
- Eat-in Kitchen, Vaulted Ceiling(s), Walk-In Closet(s)
- Flooring: Carpet, Hardwood, Tile
- Number of fireplaces: 1
Interior area
- Total structure area: 2,658
- Total interior livable area: 2,658 sqft
- Finished area above ground: 2,658
- Finished area below ground: 0
Property
Parking
- Total spaces: 2
- Parking features: Driveway
- Garage spaces: 2
- Has uncovered spaces: Yes
Features
- Levels: One and One Half
- Stories: 1
- Patio & porch: Covered, Front Porch, Rear Porch
Lot
- Size: 0.74 Acres
- Features: Corner Lot
Details
- Parcel number: 037260
- Special conditions: Standard
Construction
Type & style
- Home type: SingleFamily
- Architectural style: Traditional
- Property subtype: Single Family Residence
Materials
- Fiber Cement
- Foundation: Crawlspace
- Roof: Shingle
Condition
- New construction: No
- Year built: 2005
Utilities & green energy
- Sewer: Septic Tank
- Water: Public, Well
Community & HOA
Community
- Subdivision: Magnolia Plantation
HOA
- Has HOA: Yes
- Services included: None
- HOA fee: $130 annually
- HOA name: Magnolia Estate
- HOA phone: 252-532-1188
Location
- Region: Rocky Mount
Financial & listing details
- Price per square foot: $161/sqft
- Tax assessed value: $404,820
- Annual tax amount: $3,241
- Date on market: 9/17/2026
- Listing agreement: Exclusive Right To Sell
- Listing terms: Cash,Conventional,FHA,VA Loan
Estimated market value
$416,800
$396,000 - $438,000
$2,225/mo
Price history
| Date | Event | Price |
|---|---|---|
| 8/11/2026 | Listed for sale | $429,000+60.7%$161/sqft |
Source:  Hive MLS #100595495 Report a problem Hive MLS #100595495 Report a problem | ||
| 2/26/2021 | Sold | $267,000-11%$100/sqft |
Source: Hive MLS #100245066 Report a problem | ||
| 1/12/2021 | Pending sale | $299,900$113/sqft |
Source: Our Town Properties Inc. #100245066 Report a problem | ||
| 1/4/2021 | Listed for sale | $299,900$113/sqft |
Source: Our Town Properties Inc. #100245066 Report a problem | ||
| 1/4/2021 | Pending sale | $299,900$113/sqft |
Source: Our Town Properties Inc. #100245066 Report a problem | ||
| 12/22/2020 | Price change | $299,900-3.2%$113/sqft |
Source: Our Town Properties Inc. #100245066 Report a problem | ||
| 11/10/2020 | Listed for sale | $309,900+16.9%$117/sqft |
Source: Our Town Properties Inc. #100245066 Report a problem | ||
| 8/18/2010 | Sold | $265,000+657.1%$100/sqft |
Source: Public Record Report a problem | ||
| 1/20/2005 | Sold | $35,000$13/sqft |
Source: Public Record Report a problem | ||
Public tax history
| Year | Property taxes | Tax assessment |
|---|---|---|
| 2024 | $3,202 +119.3% | $404,820 +142.6% |
| 2023 | $1,460 | $166,880 |
| 2022 | $1,460 | $166,880 |
| 2021 | $1,460 +3.4% | $166,880 |
| 2020 | $1,412 | $166,880 |
| 2019 | $1,412 | $166,880 |
| 2018 | $1,412 | $166,880 |
| 2017 | $1,412 -29.5% | $166,880 -31.5% |
| 2015 | $2,003 +4% | $243,670 |
| 2014 | $1,926 | $243,670 |
| 2012 | $1,926 +0.9% | $243,670 |
| 2011 | $1,908 | $243,670 |
| 2010 | -- | $243,670 +6.9% |
| 2008 | $1,874 | $227,897 |
| 2007 | $1,874 | $227,897 |
| 2006 | -- | $227,897 |
Find assessor info on the county website
Monthly payment
Est. payment
Payment breakdown
Explore the cost of this home by adjusting the details. Changes won't be saved.Climate risks
Neighborhood: 27803
Nearby schools
Schools provided by the listing agent
- Elementary: Nash - Coopers Elementary
- Middle: Nash - Southern Nash Middle
- High: Nash - Southern Nash High
Source: Doorify MLS. This data may not be complete. We recommend contacting the local school district to confirm school assignments for this home.
Similar homes
- $484,9003 bd3 ba2.7k sqft6489 Waters Edge Drive, Rocky Mount, NC 27803For Sale

 MLS ID #100602101, Joyner Silk Team, Market Leader Realty, LLC.. Hive MLS
 - $375,0003 bd2 ba1.5k sqft7072 Riverbirch Road, Rocky Mount, NC 27803For Sale
 MLS ID #100605063, Kyle Rank, Mark Spain Real Estate. Hive MLS
 - $389,5004 bd3 ba2.6k sqft3641 Litchfield Drive, Rocky Mount, NC 27803For Sale
 MLS ID #100581420, Trevor Foote, Foote Real Estate Group. Hive MLS
 - $420,0003 bd3 ba2.2k sqft3578 Spring Mill Trail Road, Rocky Mount, NC 27804For Sale
 MLS ID #100601211, Trevor Foote, Foote Real Estate Group. Hive MLS
 - $415,0003 bd3 ba3k sqft1045 Oak Grove Rd, Rocky Mount, NC 27804For Sale
 MLS ID #10192362, Jennifer Lange. Doorify MLS
 - $584,9003 bd2 ba2.4k sqft5036 Dorothy Lane, Rocky Mount, NC 27803For SaleMLS ID #100588931, Nancy T Miles, Boone, Hill, Allen & Ricks. Hive MLS
- $369,0003 bd3 ba2.2k sqft5009 Brassfield Drive, Rocky Mount, NC 27803For SaleMLS ID #100577055, Mary B Fryar, Century 21 Sterling Combs. Hive MLS
- $350,0003 bd3 ba2.2k sqft7808 Bridgeview Road, Rocky Mount, NC 27803For SaleMLS ID #100592249, Tahaia (Kunny) Brothers, Century 21 The Realty Group. Hive MLS
- $449,5003 bd3 ba2.7k sqft3188 Scarborough Lane, Rocky Mount, NC 27804For SaleMLS ID #100591524, Mary B Fryar, Century 21 Sterling Combs. Hive MLS
- $484,5003 bd3 ba2.6k sqft8554 Forest Cove Road, Elm City, NC 27822For SaleMLS ID #100604408, Johnnie Williams, Moorefield Real Estate LLC. Hive MLS
- $342,5004 bd3 ba2.4k sqft805 Drexel Road, Rocky Mount, NC 27803For SaleMLS ID #100585072, Mary Grace Daughtridge, MGD REALTY GROUP, LLC. Hive MLS
- $580,0004 bd5 ba3.5k sqft6301 Waters Edge Drive, Rocky Mount, NC 27803For SaleMLS ID #100571825, Belinda Faulkner, Moorefield Real Estate LLC. Hive MLS
- $321,5003 bd2 ba1.7k sqft2037 Cottage Way, Rocky Mount, NC 27803For SaleMLS ID #100602621, Jay Hooks, Champion Real Estate. Hive MLS
- $399,5004 bd3 ba2.7k sqft3012 Coleberry Trail, Rocky Mount, NC 27804For SaleMLS ID #100578995, Trevor Foote, Foote Real Estate Group. Hive MLS
- $394,9004 bd3 ba2.2k sqft3918 Caitlin Drive, Battleboro, NC 27809For SaleMLS ID #100580232, Joyner Silk Team, Market Leader Realty, LLC.. Hive MLS
- $309,0004 bd3 ba2.3k sqft4508 Hansford Drive, Rocky Mount, NC 27803For SaleMLS ID #100569946, Christian Mears, Keller Williams Realty Points East. Hive MLS
- $360,0004 bd3 ba2.2k sqft117 Tam O Shanter Drive, Rocky Mount, NC 27804For SaleMLS ID #100571450, Michael L Allen, Boone, Hill, Allen & Ricks. Hive MLS
- $299,0004 bd3 ba2.2k sqft113 Edinborough Court, Rocky Mount, NC 27803For SaleMLS ID #100599459, Trevor Foote, Foote Real Estate Group. Hive MLS
- $289,9003 bd2 ba1.7k sqft3924 Crosswinds Drive, Rocky Mount, NC 27803For SaleMLS ID #100579409, Stephanie Allen Webb, Boone, Hill, Allen & Ricks. Hive MLS
