Welcome Home to this beautifully maintained 3-bedroom, 2-bath home that offers the perfect blend of comfort, functionality, and charm. Situated on 1.4 acres, this well-kept property provides plenty of space both inside and out.
The inviting interior features hardwood floors, plantation shutters throughout, custom built-ins, and a spacious bonus room, along with a sunroom that fills the home with natural light. The kitchen is equipped with upgraded appliances, making it ideal for both everyday living and entertaining. You'll also appreciate the floored storage, providing ample room for seasonal items and organization.
Step outside to enjoy the private, fenced backyard with a patio that's perfect for relaxing or hosting family and friends. One of the property's standout features is the detached building complete with in-law quarters, offering excellent flexibility for guests, extended family, a home office, or additional living space.
With its thoughtful upgrades, exceptional care, and versatile layout, this beautiful home is truly move-in ready and a rare opportunity you won't want to miss! Call today for your private showing.
Under contract
$584,900
5036 Dorothy Lane, Rocky Mount, NC 27803
3beds
2,454sqft
Single Family Residence
Built in 2001
1.4 Acres Lot
$567,500 Zestimate®
$238/sqft
$-- HOA
What's special
- 23 days |
- 102 |
- 3 |
Zillow last checked:
Listing updated:
Listed by:
Nancy T Miles 252-903-4094,
Boone, Hill, Allen & Ricks
Source: Hive MLS,MLS#: 100588931 Originating MLS: Rocky Mount Area Association of Realtors
Originating MLS: Rocky Mount Area Association of RealtorsFacts & features
Interior
Bedrooms & bathrooms
- Bedrooms: 3
- Bathrooms: 2
- Full bathrooms: 2
Rooms
- Room types: Master Bedroom, Bedroom 2, Bedroom 3, Bathroom 1, Bathroom 2, Sunroom, Bonus Room, Dining Room
Primary bedroom
- Level: First
Bedroom 2
- Level: First
Bedroom 3
- Level: First
Bathroom 1
- Level: First
Bathroom 2
- Level: First
Bonus room
- Level: Second
Sunroom
- Level: First
Heating
- Gas Pack, Electric, Heat Pump, Natural Gas
Cooling
- Central Air
Appliances
- Laundry: Laundry Closet
Features
- Master Downstairs, Vaulted Ceiling(s), High Ceilings, Bookcases, Ceiling Fan(s), Walk-in Shower, Built-in Features, Eat-in Kitchen, Gas Log
- Flooring: Carpet, Tile, Hardwood
- Basement: None
- Attic: Floored,Storage,Walk-In
- Number of fireplaces: 1
- Fireplace features: Gas Log
Interior area
- Total structure area: 2,454
- Total interior livable area: 2,454 sqft
Property
Parking
- Total spaces: 2
- Parking features: Garage Faces Side, Concrete, Garage
- Attached garage spaces: 2
Accessibility
- Accessibility features: None
Features
- Levels: One and One Half
- Patio & porch: Patio, Porch, Front Porch
- Pool features: None
- Fencing: Back Yard
- Has view: Yes
- View description: River
- Has water view: Yes
- Water view: River
- Waterfront features: None
- Frontage type: See Remarks
Lot
- Size: 1.4 Acres
- Dimensions: 252.09 x 287.72 x 109.75 x 353.83
- Features: Cul-De-Sac
Details
- Additional structures: Guest House, Shed(s)
- Parcel number: 373800024199
- Zoning: RES
- Special conditions: Standard
Construction
Type & style
- Home type: SingleFamily
- Property subtype: Single Family Residence
Materials
- Fiber Cement, Wood Frame
- Foundation: Crawl Space
- Roof: Architectural Shingle
Condition
- New construction: No
- Year built: 2001
Utilities & green energy
- Sewer: Septic Tank
- Water: County Water
- Utilities for property: Natural Gas Connected, Water Connected
Community & HOA
Community
- Subdivision: Not In Subdivision
HOA
- Has HOA: No
Location
- Region: Rocky Mount
Financial & listing details
- Price per square foot: $238/sqft
- Tax assessed value: $406,750
- Annual tax amount: $3,248
- Date on market: 7/14/2026
- Cumulative days on market: 23 days
- Listing agreement: Exclusive Right To Sell
- Listing terms: Cash,Conventional,FHA,VA Loan
- Road surface type: Paved
Estimated market value
$567,500
$539,000 - $596,000
$1,997/mo
Price history
| Date | Event | Price |
|---|---|---|
| 8/1/2026 | Contingent | $584,900$238/sqft |
Source:  Hive MLS #100588931 Report a problem Hive MLS #100588931 Report a problem | ||
| 7/14/2026 | Listed for sale | $584,900$238/sqft |
Source: Hive MLS #100588931 Report a problem | ||
Public tax history
| Year | Property taxes | Tax assessment |
|---|---|---|
| 2024 | $3,218 +39.2% | $406,750 +49% |
| 2023 | $2,313 | $272,940 |
| 2022 | $2,313 | $272,940 |
| 2021 | $2,313 | $272,940 |
| 2020 | $2,313 | $272,940 |
| 2019 | $2,313 | $272,940 |
| 2018 | $2,313 +3.7% | $272,940 |
| 2017 | $2,231 -0.2% | $272,940 -0.2% |
| 2015 | $2,234 +4.6% | $273,436 |
| 2014 | $2,137 | $273,436 |
| 2012 | $2,137 +0.8% | $273,436 |
| 2011 | $2,119 | $273,436 |
| 2010 | -- | $273,436 +8.5% |
| 2008 | $2,053 +2.7% | $251,997 |
| 2007 | $1,999 | $251,997 |
| 2006 | -- | $251,997 +12.4% |
| 2005 | -- | $224,139 |
| 2004 | -- | $224,139 |
| 2003 | -- | $224,139 +31.2% |
| 2002 | -- | $170,884 |
Find assessor info on the county website
Monthly payment
Est. payment
Payment breakdown
Explore the cost of this home by adjusting the details. Changes won't be saved.Climate risks
Neighborhood: 27803
Nearby schools
GreatSchools rating
- 7/10Coopers ElementaryGrades: PK-5Distance: 3.6 mi
- 7/10Nash Central MiddleGrades: 6-8Distance: 5.9 mi
- 6/10Nash Central HighGrades: PK,9-12Distance: 4.3 mi
Schools provided by the listing agent
- Elementary: Coopers
- Middle: Nash Central
- High: Nash Central
Source: Hive MLS. This data may not be complete. We recommend contacting the local school district to confirm school assignments for this home.
- $633,1004 bd3 ba3.9k sqft5034 Dorothy Ln, Rocky Mount, NC 27803Off Market

- $502,8002 bd2 ba2.5k sqft5012 Southlake Dr, Rocky Mount, NC 27803Off Market
- $621,8003 bd2 ba3.5k sqft5006 Dorothy Ln, Rocky Mount, NC 27803Off Market
- $496,1003 bd2 ba2.2k sqft5034 Southlake Dr, Rocky Mount, NC 27803Off Market
- $9,7401.22 acres6384 Southgate Rd, Rocky Mount, NC 27803Off Market
- $5100.36 acresSouthgate Rd, Rocky Mount, NC 27803Off Market
- $829,1006 bd6 ba6.7k sqft4982 Dorothy Ln, Rocky Mount, NC 27803Off Market
- $265,9003 bd2 ba1.5k sqft6432 Southgate Rd, Rocky Mount, NC 27803Off Market
A local agent can set up tours, give advice and negotiate with sellers.
A local lender can help you make sure your offer is ready when you are.
Similar homes
- $599,9004 bd5 ba3.5k sqft6301 Waters Edge Drive, Rocky Mount, NC 27803For Sale
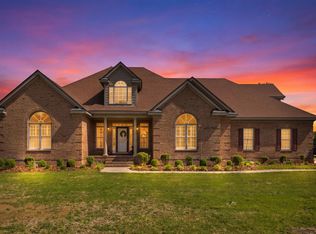
 MLS ID #100571825, Belinda Faulkner, Moorefield Real Estate LLC. Hive MLS
 - $429,0003 bd3 ba2.6k sqft7591 Preacher Joyner Road, Rocky Mount, NC 27803For Sale
 MLS ID #100595495, Michael L Allen, Boone, Hill, Allen & Ricks. Hive MLS
 - $499,9004 bd3 ba3.6k sqft6269 Windchase Drive, Rocky Mount, NC 27803For Sale
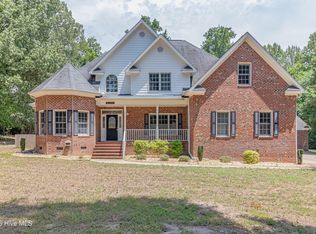 MLS ID #100582937, Morgan Langley, Our Town Properties Inc.. Hive MLS
 - $699,9004 bd4 ba3.2k sqft5951 Haywood Drive, Rocky Mount, NC 27803For Sale
 MLS ID #100581905, Audrey Sears, Champion Real Estate. Hive MLS
 - $554,0004 bd3 ba2.6k sqft3806 Green Cove Lane, Rocky Mount, NC 27804For SaleMLS ID #100571691, Zachary Bass, Keystone Realty, LLC. Hive MLS
- $599,9004 bd3 ba3k sqft6992 Riverpoint Road, Elm City, NC 27822For SaleMLS ID #100534857, Zachary Bass, Keystone Realty, LLC. Hive MLS
- $665,0003 bd3 ba2.5k sqft6107 Golden Pond Road, Elm City, NC 27822For SaleMLS ID #100588095, The Nilsen Team, eXp Realty. Hive MLS
- $525,0003 bd3 ba2.8k sqft2427 Creekridge Drive, Rocky Mount, NC 27804For SaleMLS ID #100583211, Laura O Durham, Coldwell Banker Allied Real Es. Hive MLS
- $364,9003 bd3 ba2.5k sqft616 Chad St, Rocky Mount, NC 27803For Sale
 MLS ID #10184216, Katrina Higgins. Doorify MLS
 - $489,5003 bd3 ba2.7k sqft3188 Scarborough Lane, Rocky Mount, NC 27804For SaleMLS ID #100591524, Mary B Fryar, Century 21 Sterling Combs. Hive MLS
- $399,5004 bd3 ba2.5k sqft3641 Litchfield Drive, Rocky Mount, NC 27803For SaleMLS ID #100581420, Trevor Foote, Foote Real Estate Group. Hive MLS
- $415,0004 bd3 ba3.3k sqft1608 Lafayette Avenue, Rocky Mount, NC 27803For SaleMLS ID #100598219, Patricia Judith Roberson, Foote Real Estate Group. Hive MLS
- $515,0003 bd2 ba2.3k sqft3886 Nobles Mill Pond Road, Rocky Mount, NC 27801For SaleMLS ID #100581708, Craig Tribus, Beycome Brokerage Realty LLC. Hive MLS
- $369,0003 bd3 ba2.2k sqft5009 Brassfield Drive, Rocky Mount, NC 27803For SaleMLS ID #100577055, Mary B Fryar, Century 21 Sterling Combs. Hive MLS
- $342,5004 bd3 ba2.4k sqft805 Drexel Road, Rocky Mount, NC 27803For SaleMLS ID #100585072, Mary Grace Daughtridge, MGD REALTY GROUP, LLC. Hive MLS
- $400,0002 bd2 ba1.5k sqft8498 W Tarboro Rd, Rocky Mount, NC 27803For SaleMLS ID #10131793, Tracie Marie Hicks. Doorify MLS
- $309,0004 bd3 ba2.3k sqft4508 Hansford Drive, Rocky Mount, NC 27803For SaleMLS ID #100569946, Christian Mears, Keller Williams Realty Points East. Hive MLS
- $330,0003 bd3 ba2.5k sqft8557 Nc 58 S, Elm City, NC 27822For SaleMLS ID #100596375, Lineberger Team, EXP Realty LLC - C. Hive MLS
- $425,0005 bd5 ba2.9k sqft1401 W Haven Boulevard, Rocky Mount, NC 27803For SaleMLS ID #100560928, Devin Mizelle, Realty ONE Group Aspire. Hive MLS
- $399,5004 bd3 ba2.7k sqft3012 Coleberry Trail, Rocky Mount, NC 27804For SaleMLS ID #100578995, Trevor Foote, Foote Real Estate Group. Hive MLS
