Welcome home! This custom built, passive solar design sits on 2.39 acres- wooded, tranquil setting affords privacy. County taxes only, yet location is convenient to city amenities and highway access
Versatile floor plan with spacious living areas, formal dining room- breakfast nook- dedicated office that could serve as 4th bedroom Primary has private balcony- ensuite with walk in shower and great storage, two additional bedrooms and full bath complete the second floor Basement is clean and dry- laundry and 1/2 bath- extra room for expansion or storage and true two vehicle garage ! Circular paved driveway is so convenient when hosting family and friends -
Scenic views from multiple decks- spacious screened porch will be your favorite spot -- schedule your tour today!
For sale
$525,000
2427 Creekridge Drive, Rocky Mount, NC 27804
3beds
2,800sqft
Single Family Residence
Built in 1985
2.39 Acres Lot
$500,700 Zestimate®
$188/sqft
$-- HOA
What's special
Circular paved drivewayDedicated officeBreakfast nookTrue two vehicle garagePrimary has private balconySpacious screened porchFormal dining room
- 70 days |
- 281 |
- 24 |
Zillow last checked:
Listing updated:
Listed by:
Laura O Durham 252-801-7474,
Coldwell Banker Allied Real Es
Source: Hive MLS,MLS#: 100583211 Originating MLS: Rocky Mount Area Association of Realtors
Originating MLS: Rocky Mount Area Association of RealtorsFacts & features
Interior
Bedrooms & bathrooms
- Bedrooms: 3
- Bathrooms: 3
- Full bathrooms: 3
Rooms
- Room types: Bathroom 2, Bathroom 3, Basement, Bathroom 5, Bedroom 2, Bedroom 3, Bedroom 4, Dining Room, Family Room, Living Room, Bathroom 1, Master Bedroom, Office, Other, Utility Room
Bedroom 2
- Dimensions: 11.83 x 13.11
Bedroom 3
- Dimensions: 14.21 x 10.04
Bedroom 4
- Dimensions: 5.54 x 1.89
Bathroom 2
- Dimensions: 7.29 x 8.26
Bathroom 3
- Dimensions: 9.59 x 6.81
Bathroom 4
- Dimensions: 4.92 x 8.33
Bathroom 5
- Dimensions: 5.18 x 5.35
Dining room
- Dimensions: 11.84 x 15.46
Dining room
- Dimensions: 19.66 x 11.49
Family room
- Dimensions: 17.3 x 27.5
Living room
- Dimensions: 21.06 x 14.45
Office
- Dimensions: 15.66 x 12.5
Other
- Dimensions: 13.64 x 15.92
Other
- Dimensions: 2.97 x 11.62
Utility room
- Dimensions: 8.13 x 6.28
Heating
- Geothermal, Other, Passive Solar
Cooling
- Central Air, Ceiling Fan(s), Multi Units
Appliances
- Included: Built-In Microwave, Refrigerator, Dishwasher, Electric Range
Features
- Walk-in Closet(s), High Ceilings, Entrance Foyer, Bookcases, Ceiling Fan(s), Walk-in Shower, Blinds/Shades, Eat-in Kitchen, Walk-In Closet(s)
- Flooring: LVT/LVP, Carpet, Tile, Hardwood
- Windows: Thermal Windows
- Basement: Unfinished,Partial,Walk-Out Access
- Attic: Partially Floored,Pull Down Stairs
- Number of fireplaces: 2
Interior area
- Total structure area: 2,800
- Total interior livable area: 2,800 sqft
Property
Parking
- Total spaces: 2
- Parking features: Garage Faces Side, Additional Parking, Asphalt, On Site
- Attached garage spaces: 2
Features
- Levels: One and One Half
- Patio & porch: Open, Deck, Porch, Screened, Balcony, Front Porch
- Fencing: Partial,Back Yard
- Has view: Yes
- View description: None
- Waterfront features: None
- Frontage type: See Remarks
Lot
- Size: 2.39 Acres
- Dimensions: 170 x 383 x 325 x 550
- Features: Wooded
Details
- Additional structures: Barn(s)
- Parcel number: 382100390665
- Zoning: res
- Special conditions: Standard
- Horses can be raised: Yes
- Horse amenities: Tack Room, Barn
Construction
Type & style
- Home type: SingleFamily
- Property subtype: Single Family Residence
Materials
- Wood Siding, Wood Frame
- Foundation: Block
- Roof: Architectural Shingle
Condition
- New construction: No
- Year built: 1985
Utilities & green energy
- Sewer: Septic Tank
- Water: Well
- Utilities for property: See Remarks
Community & HOA
Community
- Subdivision: Creekridge
HOA
- Has HOA: No
- Amenities included: None
Location
- Region: Rocky Mount
Financial & listing details
- Price per square foot: $188/sqft
- Tax assessed value: $378,410
- Annual tax amount: $2,803
- Date on market: 6/20/2026
- Cumulative days on market: 70 days
- Listing agreement: Exclusive Right To Sell
- Listing terms: Cash,Conventional,FHA,VA Loan
Estimated market value
$500,700
$476,000 - $526,000
$2,543/mo
Price history
| Date | Event | Price |
|---|---|---|
| 6/20/2026 | Listed for sale | $525,000+2816.7%$188/sqft |
Source:  Hive MLS #100583211 Report a problem Hive MLS #100583211 Report a problem | ||
| 6/1/1983 | Sold | $18,000$6/sqft |
Source: Agent Provided Report a problem | ||
Public tax history
| Year | Property taxes | Tax assessment |
|---|---|---|
| 2024 | $2,774 +63.9% | $378,410 +78.6% |
| 2023 | $1,693 | $211,870 |
| 2022 | $1,693 | $211,870 |
| 2021 | $1,693 | $211,870 |
| 2020 | $1,693 | $211,870 |
| 2019 | $1,693 | $211,870 |
| 2018 | $1,693 | $211,870 |
| 2017 | $1,693 -0.3% | $211,870 -0.9% |
| 2015 | $1,698 +1% | $213,729 0% |
| 2014 | $1,680 0% | $213,779 0% |
| 2012 | $1,681 0% | $213,879 0% |
| 2011 | $1,681 | $213,939 +0.7% |
| 2010 | -- | $212,509 +13.9% |
| 2008 | $1,534 +0.6% | $186,499 +0.7% |
| 2007 | $1,525 | $185,129 |
| 2006 | -- | $185,129 |
| 2005 | -- | $185,129 |
| 2004 | -- | $185,129 |
| 2003 | -- | $185,129 |
| 2002 | -- | $185,129 |
| 2001 | -- | $185,129 +39.3% |
| 2000 | -- | $132,933 |
Find assessor info on the county website
Monthly payment
Est. payment
Payment breakdown
Explore the cost of this home by adjusting the details. Changes won't be saved.Climate risks
Neighborhood: 27804
Nearby schools
GreatSchools rating
- 8/10Red Oak ElementaryGrades: PK-5Distance: 2.9 mi
- 6/10Red Oak MiddleGrades: 6-8Distance: 2.8 mi
- 6/10Northern Nash HighGrades: PK,9-12Distance: 0.9 mi
Schools provided by the listing agent
- Elementary: Red Oak
- Middle: Red Oak
- High: Northern Nash
Source: Hive MLS. This data may not be complete. We recommend contacting the local school district to confirm school assignments for this home.
- $298,7003 bd2 ba1.9k sqft2459 Creekridge Dr, Rocky Mount, NC 27804Off Market
- $386,4003 bd3 ba1.9k sqft2405 Creekridge Dr, Rocky Mount, NC 27804Off Market
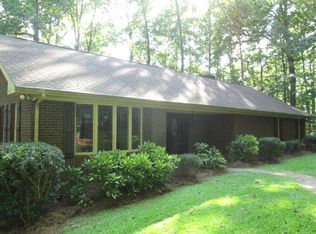
- $352,1004 bd2 ba2.3k sqft2505 Creekridge Dr, Rocky Mount, NC 27804Off Market
- $436,8004 bd3 ba3k sqft2418 Creekridge Dr, Rocky Mount, NC 27804Off Market
- $430,0005 bd4 ba3k sqft2367 Creekridge Dr, Rocky Mount, NC 27804Off Market
- $323,5003 bd2 ba1.6k sqft2464 Creekridge Dr, Rocky Mount, NC 27804Off Market
- $262,4004 bd2 ba1.4k sqft2350 Creekridge Dr, Rocky Mount, NC 27804Off Market
- $276,4003 bd2 ba1.6k sqft2044 Creekridge Dr, Rocky Mount, NC 27804Off Market
A local agent can set up tours, give advice and negotiate with sellers.
A local lender can help you make sure your offer is ready when you are.
Similar homes
- $554,0004 bd3 ba2.6k sqft3806 Green Cove Lane, Rocky Mount, NC 27804For Sale
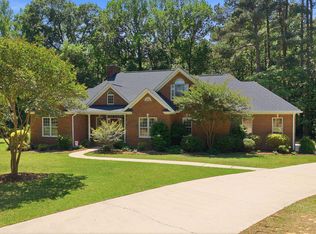
 MLS ID #100571691, Zachary Bass, Keystone Realty, LLC. Hive MLS
 - $449,5003 bd3 ba2.7k sqft3188 Scarborough Lane, Rocky Mount, NC 27804For Sale
 MLS ID #100591524, Mary B Fryar, Century 21 Sterling Combs. Hive MLS
 - $499,0004 bd3 ba4k sqft4001 Lochinvar Lane, Rocky Mount, NC 27804For Sale
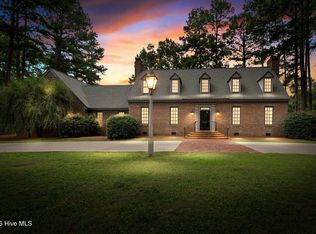 MLS ID #100595091, Sterling Grimes, Foote Real Estate Group. Hive MLS
 - $499,9004 bd3 ba2.7k sqft325 Old Coach Road, Rocky Mount, NC 27804For Sale
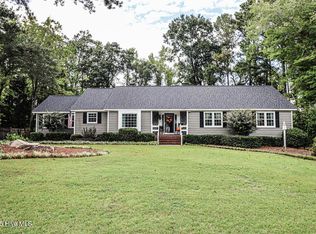 MLS ID #100534269, Mary B Fryar, Century 21 Sterling Combs. Hive MLS
 - $467,0004 bd4 ba2.5k sqft2553 Sweet Bay Road, Rocky Mount, NC 27804For SaleMLS ID #100576584, Candice Belk, Keystone Realty, LLC. Hive MLS
- $434,5003 bd3 ba2.6k sqft2016 Joelene Drive, Rocky Mount, NC 27803For SaleMLS ID #100598858, Trevor Foote, Foote Real Estate Group. Hive MLS
- $525,0004 bd4 ba3.7k sqft2024 Joelene Drive, Rocky Mount, NC 27803For SaleMLS ID #100572723, Christy Wallace, eXp Realty. Hive MLS
- $525,0004 bd4 ba3.7k sqft2028 Joelene Drive, Rocky Mount, NC 27803For SaleMLS ID #100577822, Sterling Grimes, Foote Real Estate Group. Hive MLS
- $335,0004 bd3 ba2.5k sqft753 Brassie Club Drive, Rocky Mount, NC 27804For SaleMLS ID #100598925, Belinda Faulkner, Moorefield Real Estate LLC. Hive MLS
- $474,9003 bd3 ba3k sqft1030 Red Oak Hills Road, Nashville, NC 27856For SaleMLS ID #100550168, Joyner Silk Team, Market Leader Realty, LLC.. Hive MLS
- $479,0004 bd4 ba2.7k sqft1665 Blue Heron Drive, Nashville, NC 27856For SaleMLS ID #100576886, Michelle Bowers, ENC Pirate Realty Greenville-Howard Hanna Allen Tate. Hive MLS
- $399,5004 bd3 ba2.7k sqft3012 Coleberry Trail, Rocky Mount, NC 27804For SaleMLS ID #100578995, Trevor Foote, Foote Real Estate Group. Hive MLS
- $486,0004 bd3 ba2.8k sqft209 Ashmore Ln, Rocky Mount, NC 27804For Sale
 MLS ID #10166291, Becky Loreen Thorsen. Doorify MLS
 - $480,0004 bd4 ba3.4k sqft642 Chimney Hill Way, Rocky Mount, NC 27804For SaleMLS ID #100564886, Sterling Grimes, Foote Real Estate Group. Hive MLS
- $399,0004 bd3 ba2.2k sqft3918 Caitlin Drive, Battleboro, NC 27809For SaleMLS ID #100580232, Joyner Silk Team, Market Leader Realty, LLC.. Hive MLS
- $624,5004 bd4 ba3k sqft1701 Kingfisher Court, Nashville, NC 27856For SaleMLS ID #100585926, Kenny Bullard, Moorefield Real Estate LLC. Hive MLS
- $500,0003 bd3 ba2.2k sqft102 Bartholomew Rd, Louisburg, NC 27549For SaleMLS ID #10186748, Brian Madden. Doorify MLS
- $515,0003 bd2 ba2.3k sqft3886 Nobles Mill Pond Road, Rocky Mount, NC 27801For SaleMLS ID #100581708, Craig Tribus, Beycome Brokerage Realty LLC. Hive MLS
- $305,0004 bd3 ba2.2k sqft113 Edinborough Court, Rocky Mount, NC 27803For SaleMLS ID #100599459, Trevor Foote, Foote Real Estate Group. Hive MLS
- $269,9003 bd3 ba1.6k sqft1732 Acorn Ridge Road, Rocky Mount, NC 27804For SaleMLS ID #100571305, Reams Team, Reams Team Realty, LLC. Hive MLS
