A Spacious Quality Built custom brick home on a Private 3.41 acres in beautiful Green Hills, Nash County. You can see the attention to detail in the extra features of this all-brick expandable home with a double attached garage. Recent upgrades include shingles, HVAC in 2024 and gas logs. A story and half with four bedrooms; a huge primary suite and three more bedrooms on the first floor. Vaulted family room with fireplace and built-ins and French pocket doors leading to a four seasons room, giving access to a large deck and very secluded back yard. The kitchen includes lots of cabinetry, built-ins and a nice space for a table. A French pocket door leads to the formal dining room. The big laundry room with workspace, cabinets, utility sink and a half bath is a well-planned area just inside the garage entry. A total of 2,606 sq ft heated on the first floor, and 925 sq ft expandable on second floor. Duct work, insulation, electrical and plumbing upstairs is installed and ready for you to complete and customize. The huge second floor has many possibilities as a bonus room, media/flex space, bathroom, more bedrooms or it offers a tremendous amount of storage space as is. This wonderful Nash County community has no city taxes and no HOA fee. Duke Progress Energy, well water and city sewer. A new 12x24 storage building is included. A little slice of heaven in this beautifully, established, landscaped property. You won't find a finer home, meticulously cared for and built to last.
For sale
Price cut: $20.9K (8/11)
$554,000
3806 Green Cove Lane, Rocky Mount, NC 27804
4beds
2,606sqft
Single Family Residence
Built in 1996
3.43 Acres Lot
$-- Zestimate®
$213/sqft
$-- HOA
What's special
- 113 days |
- 559 |
- 43 |
Zillow last checked:
Listing updated:
Listed by:
Zachary Bass 252-813-6775,
Keystone Realty, LLC
Source: Hive MLS,MLS#: 100571691 Originating MLS: Rocky Mount Area Association of Realtors
Originating MLS: Rocky Mount Area Association of RealtorsFacts & features
Interior
Bedrooms & bathrooms
- Bedrooms: 4
- Bathrooms: 3
- Full bathrooms: 2
- 1/2 bathrooms: 1
Rooms
- Room types: Dining Room, Living Room, Sunroom, Master Bedroom, Bedroom 2, Bedroom 3, Bedroom 4, Laundry
Primary bedroom
- Level: First
Bedroom 2
- Level: First
Bedroom 3
- Level: First
Bedroom 4
- Level: First
Dining room
- Level: First
Kitchen
- Level: First
Laundry
- Level: First
Living room
- Level: First
Sunroom
- Level: First
Heating
- Propane, Gas Pack, Forced Air
Cooling
- Central Air
Appliances
- Included: Electric Oven, Electric Cooktop, Down Draft, Built-In Microwave, Refrigerator
- Laundry: Dryer Hookup, Washer Hookup, Laundry Room
Features
- Master Downstairs, Walk-in Closet(s), Vaulted Ceiling(s), Tray Ceiling(s), High Ceilings, Entrance Foyer, Mud Room, Ceiling Fan(s), Pantry, Walk-in Shower, Blinds/Shades, Gas Log, Walk-In Closet(s)
- Flooring: Carpet, Vinyl, Wood
- Doors: Storm Door(s)
- Basement: None
- Attic: Floored,Permanent Stairs,Walk-In
- Number of fireplaces: 1
- Fireplace features: Gas Log
Interior area
- Total structure area: 2,606
- Total interior livable area: 2,606 sqft
Property
Parking
- Total spaces: 2
- Parking features: Garage Faces Side, Concrete, Garage Door Opener, Garage
- Attached garage spaces: 2
Accessibility
- Accessibility features: None
Features
- Levels: One
- Patio & porch: Covered, Deck, Porch
- Exterior features: Storm Doors
- Pool features: None
- Fencing: None
- Has view: Yes
- View description: None
- Waterfront features: None
- Frontage type: See Remarks
Lot
- Size: 3.43 Acres
- Features: Cul-De-Sac, Wooded
Details
- Parcel number: 382107771111
- Zoning: R
- Special conditions: Standard
- Horses can be raised: Yes
Construction
Type & style
- Home type: SingleFamily
- Property subtype: Single Family Residence
Materials
- Brick Veneer, Wood Frame
- Foundation: Crawl Space
- Roof: Architectural Shingle
Condition
- New construction: No
- Year built: 1996
Utilities & green energy
- Sewer: Public Sewer
- Water: Well
- Utilities for property: Sewer Connected
Community & HOA
Community
- Security: Security System
- Subdivision: Green Hills
HOA
- Has HOA: No
- Amenities included: See Remarks
Location
- Region: Rocky Mount
Financial & listing details
- Price per square foot: $213/sqft
- Tax assessed value: $484,700
- Annual tax amount: $3,547
- Date on market: 5/5/2026
- Cumulative days on market: 114 days
- Listing agreement: Exclusive Right To Sell
- Listing terms: Cash,Conventional,FHA,USDA Loan,VA Loan
Estimated market value
Not available
Estimated sales range
Not available
Not available
Price history
| Date | Event | Price |
|---|---|---|
| 8/11/2026 | Price change | $554,000-3.6%$213/sqft |
Source:  Doorify MLS #10164930 Report a problem Doorify MLS #10164930 Report a problem | ||
| 6/24/2026 | Price change | $574,900-3.4%$221/sqft |
Source: Doorify MLS #10164930 Report a problem | ||
| 5/5/2026 | Listed for sale | $594,900+20.2%$228/sqft |
Source:  Hive MLS #100571691 Report a problem Hive MLS #100571691 Report a problem | ||
| 5/16/2023 | Sold | $495,000-6.6%$190/sqft |
Source: Hive MLS #100377740 Report a problem | ||
| 4/11/2023 | Pending sale | $529,900$203/sqft |
Source: Hive MLS #100377740 Report a problem | ||
| 4/6/2023 | Listed for sale | $529,900-3.5%$203/sqft |
Source: Hive MLS #100377740 Report a problem | ||
| 7/19/2022 | Listing removed | -- |
Source: Doorify MLS #2452051 Report a problem | ||
| 6/1/2022 | Listed for sale | $549,000$211/sqft |
Source: Hive MLS #100330445 Report a problem | ||
Public tax history
| Year | Property taxes | Tax assessment |
|---|---|---|
| 2024 | $3,518 +72.3% | $484,700 +87.1% |
| 2023 | $2,042 | $259,090 |
| 2022 | $2,042 | $259,090 |
| 2021 | $2,042 | $259,090 |
| 2020 | $2,042 | $259,090 |
| 2019 | $2,042 | $259,090 |
| 2018 | $2,042 | $259,090 |
| 2017 | $2,042 -6.7% | $259,090 -7.1% |
| 2015 | $2,188 +1.3% | $278,751 |
| 2014 | $2,159 | $278,751 |
| 2012 | $2,159 +0.8% | $278,751 |
| 2011 | $2,141 | $278,751 |
| 2010 | -- | $278,751 +25.6% |
| 2008 | $1,751 | $221,974 |
| 2007 | $1,751 | $221,974 |
| 2006 | -- | $221,974 |
| 2005 | -- | $221,974 |
| 2004 | -- | $221,974 |
| 2003 | -- | $221,974 |
| 2002 | -- | $221,974 |
| 2001 | -- | $221,974 +14.5% |
| 2000 | -- | $193,896 |
Find assessor info on the county website
Monthly payment
Est. payment
Payment breakdown
Explore the cost of this home by adjusting the details. Changes won't be saved.Climate risks
Neighborhood: 27804
Nearby schools
GreatSchools rating
- 8/10Red Oak ElementaryGrades: PK-5Distance: 3.4 mi
- 6/10Red Oak MiddleGrades: 6-8Distance: 3.2 mi
- 6/10Northern Nash HighGrades: PK,9-12Distance: 0.5 mi
Schools provided by the listing agent
- Elementary: Red Oak
- Middle: Red Oak
- High: Northern Nash
Source: Hive MLS. This data may not be complete. We recommend contacting the local school district to confirm school assignments for this home.
- $528,8004 bd3 ba3.2k sqft3819 Green Cove Ln, Rocky Mount, NC 27804Off Market
- $476,4005 bd4 ba3.9k sqft4171 Kimberly Jo Dr, Rocky Mount, NC 27804Off Market
- $459,5003 bd4 ba3k sqft4241 Kimberly Jo Dr, Rocky Mount, NC 27804Off Market
- $930,8006 bd5 ba5.6k sqft3840 Green Cove Ln, Rocky Mount, NC 27804Off Market
- $341,0003 bd3 ba1.8k sqft4063 Kimberly Jo Dr, Rocky Mount, NC 27804Off Market
- $522,0004 bd3 ba2.5k sqft3865 Green Cove Ln, Rocky Mount, NC 27804Off Market
- $458,2004 bd2 ba4k sqft4315 Kimberly Jo Dr, Rocky Mount, NC 27804Off Market
- $415,0004 bd2 ba2.3k sqft4003 Kimberly Jo Dr, Rocky Mount, NC 27804Off Market
A local agent can set up tours, give advice and negotiate with sellers.
A local lender can help you make sure your offer is ready when you are.
Similar homes
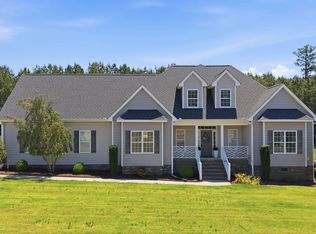
- $525,0003 bd3 ba2.8k sqft2427 Creekridge Drive, Rocky Mount, NC 27804For Sale

 MLS ID #100583211, Laura O Durham, Coldwell Banker Allied Real Es. Hive MLS
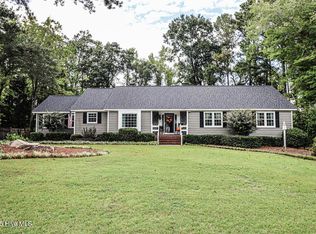
 - $467,0004 bd4 ba2.5k sqft2553 Sweet Bay Road, Rocky Mount, NC 27804For Sale
 MLS ID #100576584, Candice Belk, Keystone Realty, LLC. Hive MLS
 - $499,9004 bd3 ba2.7k sqft325 Old Coach Road, Rocky Mount, NC 27804For Sale
 MLS ID #100534269, Mary B Fryar, Century 21 Sterling Combs. Hive MLS
 - $525,0004 bd4 ba3.7k sqft2024 Joelene Drive, Rocky Mount, NC 27803For Sale
 MLS ID #100572723, Christy Wallace, eXp Realty. Hive MLS
 - $525,0004 bd4 ba3.7k sqft2028 Joelene Drive, Rocky Mount, NC 27803For SaleMLS ID #100577822, Sterling Grimes, Foote Real Estate Group. Hive MLS
- $434,5003 bd3 ba2.6k sqft2016 Joelene Drive, Rocky Mount, NC 27803For SaleMLS ID #100598858, Trevor Foote, Foote Real Estate Group. Hive MLS
- $399,5004 bd3 ba2.7k sqft3012 Coleberry Trail, Rocky Mount, NC 27804For SaleMLS ID #100578995, Trevor Foote, Foote Real Estate Group. Hive MLS
- $486,0004 bd3 ba2.8k sqft209 Ashmore Ln, Rocky Mount, NC 27804For Sale
 MLS ID #10166291, Becky Loreen Thorsen. Doorify MLS
 - $418,5004 bd3 ba2.2k sqft4421 N Browntown Road, Battleboro, NC 27809For SaleMLS ID #100578230, Jay Hooks, Champion Real Estate. Hive MLS
- $480,0004 bd4 ba3.4k sqft642 Chimney Hill Way, Rocky Mount, NC 27804For SaleMLS ID #100564886, Sterling Grimes, Foote Real Estate Group. Hive MLS
- $399,0004 bd3 ba2.2k sqft3918 Caitlin Drive, Battleboro, NC 27809For SaleMLS ID #100580232, Joyner Silk Team, Market Leader Realty, LLC.. Hive MLS
- $624,5004 bd4 ba3k sqft1701 Kingfisher Court, Nashville, NC 27856For SaleMLS ID #100585926, Kenny Bullard, Moorefield Real Estate LLC. Hive MLS
- $297,5003 bd2 ba2.1k sqft4411 Lessie Trail, Rocky Mount, NC 27804For SaleMLS ID #100569762, Brandon Bartholomew, RE/MAX Executive. Hive MLS
- $479,0004 bd4 ba2.7k sqft1665 Blue Heron Drive, Nashville, NC 27856For SaleMLS ID #100576886, Michelle Bowers, ENC Pirate Realty Greenville-Howard Hanna Allen Tate. Hive MLS
- $280,0003 bd3 ba2k sqft1690 Bessie Ln, Rocky Mount, NC 27804For SaleMLS ID #10166606, Stirling West. Doorify MLS
- $515,0003 bd2 ba2.3k sqft3886 Nobles Mill Pond Road, Rocky Mount, NC 27801For SaleMLS ID #100581708, Craig Tribus, Beycome Brokerage Realty LLC. Hive MLS
- $599,9004 bd3 ba3k sqft6992 Riverpoint Road, Elm City, NC 27822For SaleMLS ID #100534857, Zachary Bass, Keystone Realty, LLC. Hive MLS
- $649,0004 bd4 ba3.2k sqft3295 Nobles Mill Pond Road, Rocky Mount, NC 27801For SaleMLS ID #100574427, Sterling Grimes, Foote Real Estate Group. Hive MLS
- $500,0003 bd3 ba2.2k sqft102 Bartholomew Rd, Louisburg, NC 27549For SaleMLS ID #10186748, Brian Madden. Doorify MLS
- $420,0004 bd4 ba3.1k sqft613 Chimney Hill Way, Rocky Mount, NC 27804For SaleMLS ID #100590807, Kenny Bullard, Moorefield Real Estate LLC. Hive MLS
