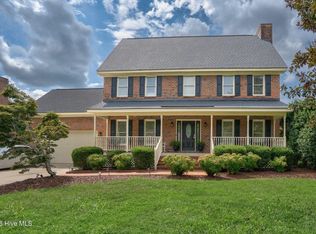
This gorgeous architect-designed home sits on a corner lot in the City of Rocky Mount,
conveniently located to major shopping and eateries. It is a stroll-away from downtown
Rocky Mount, the train station, city administration offices, and churches. The kitchen is newly updated, with modern appliances, lots of cabinets, gas stove with a pot filler faucet and grill.
Built in 1937 by Samuel Sanders Toler, builder of a number of
significant buildings in Rocky Mount. Toler built the house for his family and no corners were cut; built of the finest materials with great craftsmanship, this
home is both timeless and modern. The house has two fireplaces (never used by current homeowners) that provide the feel of warmth and comfort in the living room and den/library/5 th bedroom on the ground floor. Beautiful hardwood floors throughout, with tile in the kitchen and bathrooms.
On the ground floor you will find a spacious living
room, dining room, kitchen, office, den/library/bonus room and a full bath. Upstairs the
house branches into two wings, one way leads to an ensuite guest room, a massive
linen closet and the master bedroom. The master suite features his and her walk-in
lighted closets and built-in alcove cabinets. The master bathroom has double vanity
sinks in a quartz counter-top, a large jacuzzi tub, and a walk-in shower with two shower
heads.
The other wing of the upstairs is ideal for privacy, and extra space. There are two spacious bedrooms, with a full bath and two walk-in closets, built- in cabinets and a ''secret closet'' which is very cool! Unusual for Rocky Mount, the home
has a partial basement with a concrete floor with a half bath and ample storage space.
A mud room and broom closet provide the residence with space for changing shoes or
tending to pets. The backyard is completely fenced offering privacy and security. The driveway also includes hardware to have your own
pickleball court.
The beautiful gardens were originally designed by noted landscape
architect Glendon Robert Derick, who designed many gardens in North Carolina. Later
owners revamped the gardens, adding many new features, a rose garden and
specimen plants, and a water feature. These gardens were the subject of a blog post on
the Main Street Rocky Mount website (The Historic District Gardens of Rocky Mount - A
West Haven Poem - Main Street Rocky Mount). 1401 is a place of fine craftsmanship,
beauty and elegance awaiting its new owners!
For sale
Price cut: $10K (7/23)
$425,000
1401 W Haven Boulevard, Rocky Mount, NC 27803
5beds
2,901sqft
Single Family Residence
Built in 1937
0.41 Acres Lot
$416,200 Zestimate®
$147/sqft
$-- HOA
What's special
- 157 days |
- 279 |
- 19 |
Zillow last checked:
Listing updated:
Listed by:
Devin Mizelle 252-702-0826,
Realty ONE Group Aspire
Source: Hive MLS,MLS#: 100560928 Originating MLS: Coastal Plains Association of Realtors
Originating MLS: Coastal Plains Association of RealtorsFacts & features
Interior
Bedrooms & bathrooms
- Bedrooms: 5
- Bathrooms: 5
- Full bathrooms: 4
- 1/2 bathrooms: 1
Rooms
- Room types: Master Bedroom, Bedroom 1, Bedroom 2, Bedroom 3, Bedroom 4, Living Room, Dining Room, Laundry
Heating
- Electric, Forced Air, Heat Pump, Natural Gas, Zoned
Cooling
- Central Air, Zoned
Appliances
- Included: Gas Oven, Washer, Refrigerator, Dryer, Disposal, Dishwasher
- Laundry: In Basement
Features
- Mud Room, Pantry, Basement, Blinds/Shades, Gas Log
- Flooring: Laminate, Slate, Tile, Vinyl, Wood
- Windows: Storm Window(s)
- Basement: Partially Finished
- Number of fireplaces: 2
- Fireplace features: Gas Log
Interior area
- Total structure area: 2,901
- Total interior livable area: 2,901 sqft
Video & virtual tour
Property
Parking
- Parking features: Paved, Unpaved
Accessibility
- Accessibility features: None
Features
- Levels: Two
- Patio & porch: Covered, Patio, Porch
- Exterior features: Irrigation System, Gas Log
- Pool features: None
- Fencing: Wood
- Has view: Yes
- View description: None
- Frontage type: See Remarks
Lot
- Size: 0.41 Acres
- Dimensions: 90 x 170
- Features: Corner Lot
Details
- Parcel number: 385017001330
- Zoning: Res
- Special conditions: Standard
Construction
Type & style
- Home type: SingleFamily
- Property subtype: Single Family Residence
Materials
- Brick, Wood Frame
- Foundation: Brick/Mortar
- Roof: Slate
Condition
- New construction: No
- Year built: 1937
Utilities & green energy
- Sewer: Public Sewer
- Water: Public
- Utilities for property: Natural Gas Connected, Sewer Available, Water Available
Community & HOA
Community
- Security: Security System, Smoke Detector(s)
- Subdivision: West Haven
HOA
- Has HOA: No
- Amenities included: None
Location
- Region: Rocky Mount
Financial & listing details
- Price per square foot: $147/sqft
- Tax assessed value: $429,950
- Annual tax amount: $2,709
- Date on market: 3/18/2026
- Cumulative days on market: 157 days
- Listing agreement: Exclusive Right To Sell
- Listing terms: Cash,Conventional,FHA,VA Loan
- Road surface type: Paved
Estimated market value
$416,200
$395,000 - $437,000
$2,287/mo
Price history
| Date | Event | Price |
|---|---|---|
| 7/23/2026 | Price change | $425,000-2.3%$147/sqft |
Source:  Hive MLS #100560928 Report a problem Hive MLS #100560928 Report a problem | ||
| 5/18/2026 | Price change | $435,000-3.9%$150/sqft |
Source: Hive MLS #100560928 Report a problem | ||
| 5/1/2026 | Price change | $452,500-0.5%$156/sqft |
Source: Hive MLS #100560928 Report a problem | ||
| 3/18/2026 | Listed for sale | $455,000+7.8%$157/sqft |
Source: Hive MLS #100560928 Report a problem | ||
| 6/13/2023 | Sold | $422,000-0.7%$145/sqft |
Source: Hive MLS #100371627 Report a problem | ||
| 5/14/2023 | Pending sale | $424,900$146/sqft |
Source: Hive MLS #100371627 Report a problem | ||
| 5/7/2023 | Price change | $424,900-3.4%$146/sqft |
Source: Hive MLS #100371627 Report a problem | ||
| 4/17/2023 | Pending sale | $439,900$152/sqft |
Source: Hive MLS #100371627 Report a problem | ||
| 4/2/2023 | Price change | $439,900-2.2%$152/sqft |
Source: Hive MLS #100371627 Report a problem | ||
| 3/28/2023 | Price change | $449,900-2.2%$155/sqft |
Source: Hive MLS #100371627 Report a problem | ||
| 3/1/2023 | Listed for sale | $459,900+54.3%$159/sqft |
Source: Hive MLS #100371627 Report a problem | ||
| 4/28/2022 | Sold | $298,000-0.6%$103/sqft |
Source: Public Record Report a problem | ||
| 3/18/2022 | Pending sale | $299,900$103/sqft |
Source: Hive MLS #100311621 Report a problem | ||
| 3/14/2022 | Listed for sale | $299,900$103/sqft |
Source: Hive MLS #100311621 Report a problem | ||
| 2/27/2022 | Pending sale | $299,900$103/sqft |
Source: Hive MLS #100311621 Report a problem | ||
| 2/10/2022 | Listed for sale | $299,900+2.5%$103/sqft |
Source: Hive MLS #100311621 Report a problem | ||
| 4/5/2021 | Sold | $292,500-8.6%$101/sqft |
Source: Public Record Report a problem | ||
| 12/30/2020 | Listed for sale | $320,000+29.6%$110/sqft |
Source: CENTURY 21 THE COMBS COMPANY #100250555 Report a problem | ||
| 10/13/2006 | Sold | $247,000$85/sqft |
Source: Public Record Report a problem | ||
Public tax history
| Year | Property taxes | Tax assessment |
|---|---|---|
| 2024 | $2,709 +67.2% | $429,950 +77.8% |
| 2023 | $1,620 +27.5% | $241,790 +27.5% |
| 2022 | $1,271 | $189,670 |
| 2021 | $1,271 | $189,670 |
| 2020 | $1,271 | $189,670 |
| 2019 | $1,271 | $189,670 |
| 2018 | $1,271 | $189,670 |
| 2017 | $1,271 -19.6% | $189,670 -19.6% |
| 2015 | $1,580 | $235,784 |
| 2014 | $1,580 -0.1% | $235,784 |
| 2012 | $1,582 | $235,784 |
| 2011 | $1,582 | $235,784 |
| 2010 | -- | $235,784 +5.1% |
| 2008 | $1,572 | $224,301 |
| 2007 | $1,572 | $224,301 |
| 2006 | -- | $224,301 |
| 2005 | -- | $224,301 |
| 2004 | -- | $224,301 |
| 2003 | -- | $224,301 +7.2% |
| 2002 | -- | $209,318 |
| 2001 | -- | $209,318 +71.5% |
| 2000 | -- | $122,082 |
Find assessor info on the county website
Monthly payment
Est. payment
Payment breakdown
Explore the cost of this home by adjusting the details. Changes won't be saved.Climate risks
Neighborhood: 27803
Nearby schools
GreatSchools rating
- 6/10G R Edwards MiddleGrades: K-5Distance: 0.6 mi
- 4/10Rocky Mount Middle SchoolGrades: 6-8Distance: 0.5 mi
- 3/10Rocky Mount HighGrades: 9-12Distance: 1.1 mi
Schools provided by the listing agent
- Elementary: Williford
- Middle: Rocky Mount
- High: Rocky Mount
Source: Hive MLS. This data may not be complete. We recommend contacting the local school district to confirm school assignments for this home.
- $399,8004 bd4 ba3k sqft1405 W Haven Blvd, Rocky Mount, NC 27803Off Market

- $214,4002 bd3 ba2k sqft504 Glenn Ave, Rocky Mount, NC 27803Off Market
- $341,8005 bd3 ba2.9k sqft1213 W Haven Blvd, Rocky Mount, NC 27803Off Market
- $312,8004 bd2 ba2.8k sqft1400 W Haven Blvd, Rocky Mount, NC 27803Off Market
- $249,8004 bd3 ba2k sqft508 Glenn Ave, Rocky Mount, NC 27803Off Market
- $189,5002 bd1 ba1.7k sqft415 S Taylor St, Rocky Mount, NC 27803Off Market
- $308,2004 bd3 ba3k sqft1209 W Haven Blvd, Rocky Mount, NC 27803Off Market
- $213,7004 bd2 ba2.1k sqft505 S Taylor St, Rocky Mount, NC 27803Off Market
A local agent can set up tours, give advice and negotiate with sellers.
A local lender can help you make sure your offer is ready when you are.
Similar homes
- $399,5004 bd3 ba2.5k sqft3641 Litchfield Drive, Rocky Mount, NC 27803For Sale

 MLS ID #100581420, Trevor Foote, Foote Real Estate Group. Hive MLS
 - $369,0005 bd4 ba2.6k sqft805 Short Spoon Cir, Rocky Mount, NC 27804For Sale

 MLS ID #10161447, Ronnie Bell. Doorify MLS
 - $420,0004 bd4 ba3.1k sqft613 Chimney Hill Way, Rocky Mount, NC 27804For Sale
 MLS ID #100590807, Kenny Bullard, Moorefield Real Estate LLC. Hive MLS
 - $399,5004 bd3 ba2.7k sqft3012 Coleberry Trail, Rocky Mount, NC 27804For Sale
 MLS ID #100578995, Trevor Foote, Foote Real Estate Group. Hive MLS
 - $364,9003 bd3 ba2.5k sqft616 Chad St, Rocky Mount, NC 27803For SaleMLS ID #10184216, Katrina Higgins. Doorify MLS
- $525,0004 bd4 ba3.7k sqft2024 Joelene Drive, Rocky Mount, NC 27803For SaleMLS ID #100572723, Christy Wallace, eXp Realty. Hive MLS
- $525,0004 bd4 ba3.7k sqft2028 Joelene Drive, Rocky Mount, NC 27803For SaleMLS ID #100577822, Sterling Grimes, Foote Real Estate Group. Hive MLS
- $499,0004 bd3 ba4k sqft4001 Lochinvar Lane, Rocky Mount, NC 27804For SaleMLS ID #100595091, Sterling Grimes, Foote Real Estate Group. Hive MLS
- $400,0002 bd2 ba1.5k sqft8498 W Tarboro Rd, Rocky Mount, NC 27803For SaleMLS ID #10131793, Tracie Marie Hicks. Doorify MLS
- $369,0003 bd3 ba2.2k sqft5009 Brassfield Drive, Rocky Mount, NC 27803For SaleMLS ID #100577055, Mary B Fryar, Century 21 Sterling Combs. Hive MLS
- $490,0004 bd3 ba2.8k sqft209 Ashmore Ln, Rocky Mount, NC 27804For SaleMLS ID #10166291, Becky Loreen Thorsen. Doorify MLS
- $499,9004 bd3 ba3.6k sqft6269 Windchase Drive, Rocky Mount, NC 27803For SaleMLS ID #100582937, Morgan Langley, Our Town Properties Inc.. Hive MLS
- $284,9003 bd3 ba1.7k sqft128 S Applewood Court, Rocky Mount, NC 27803For SaleMLS ID #100595678, Chris L Bulluck, Moorefield Real Estate LLC. Hive MLS
- $467,0004 bd4 ba2.5k sqft2553 Sweet Bay Road, Rocky Mount, NC 27804For SaleMLS ID #100576584, Candice Belk, Keystone Realty, LLC. Hive MLS
- $309,0004 bd3 ba2.3k sqft4508 Hansford Drive, Rocky Mount, NC 27803For SaleMLS ID #100569946, Christian Mears, Keller Williams Realty Points East. Hive MLS
- $528,5004 bd4 ba3.4k sqft1119 Falling River Walk, Rocky Mount, NC 27804For SaleMLS ID #100528036, Trevor Foote, Foote Real Estate Group. Hive MLS
- $344,5004 bd3 ba2.5k sqft1309 Drivers Circle, Rocky Mount, NC 27804For SaleMLS ID #100573610, Jennifer Dwyer, WPI Realty LLC. Hive MLS
- $440,0004 bd4 ba3.8k sqft803 E Beechtree Drive, Nashville, NC 27856For SaleMLS ID #100558247, Jason Walters Real Estate Team, EXP Realty LLC - C. Hive MLS
- $418,5004 bd3 ba2.2k sqft4421 N Browntown Road, Battleboro, NC 27809For SaleMLS ID #100578230, Jay Hooks, Champion Real Estate. Hive MLS
- $409,9004 bd4 ba3.2k sqft808 E Beechtree Drive, Nashville, NC 27856For SaleMLS ID #100562868, Paul Netchaeff, Berkshire Hathaway Home Services McMillen & Associates Realty. Hive MLS
