Timelessly Updated Brick Home on a 0.66-Acre Corner Lot in Nob Hill. Move-in ready and beautifully updated, this classic brick two-story home blends timeless Southern charm with sophisticated modern luxury in Rocky Mount's established Nob Hill neighborhood. Situated on a spacious 0.66-acre corner lot, this impressive 3-bedroom, 2.5-bath single-family home offers approximately 2,525 square feet of thoughtfully designed living space. Deep navy shutters and a striking navy front door create refined curb appeal, while mature trees and the established neighborhood setting provide privacy, beauty, and an enduring sense of elegance. Inside, a gracious curved staircase with a rich wood banister creates a memorable and sophisticated first impression. The home features two spacious formal sitting areas, offering beautifully appointed spaces for entertaining, gathering, or creating separate conversation and relaxation areas. Modern black-and-gold lighting, polished brass accents, and carefully selected fixtures bring a luxurious, designer-inspired finish throughout the home. The inviting den features a warm gas fireplace framed by built-in shelving and flows effortlessly onto the oversized back porch, creating a seamless connection between indoor and outdoor living. This versatile space is ideal for refined entertaining, quiet evenings, working from home, or creating a private library or media room. The updated kitchen, featuring new stainless steel appliances, opens into a bright breakfast nook framed by a sun-filled bay window. Elegant gold and brass fixtures add a polished, upscale touch while beautifully complementing the home's traditional architecture and timeless character. Upstairs, three generously sized bedrooms provide comfortable and functional living space. The flexible floor plan, multiple living areas, sophisticated updates, and abundant natural light create a home that feels both luxurious and welcoming. Outside, enjoy the oversized back porch overlooking a spacious yard shaded by mature trees—perfect for outdoor dining, grilling, entertaining, or relaxing in a peaceful setting. A wraparound driveway extends along the side of the home, offering convenient access, additional parking, and an easy flow around the property. Additional highlights include a pet-friendly layout and a 1-Year VIP Home Warranty Package provided by the seller, offering added protection and peace of mind from the moment you move in. Combining timeless brick architecture, sophisticated interior updates, luxurious finishes, multiple living spaces, an expansive corner lot, and a convenient side wraparound driveway, this exceptional Nob Hill residence offers an elevated lifestyle in a desirable Rocky Mount location. Just minutes from shopping, dining, schools, parks, and everyday conveniences, this beautifully appointed home delivers the perfect balance of luxury, comfort, character, and location. THIS IS A MUST SEE! Experience the elegance and sophisticated comfort of this move-in-ready Nob Hill home. Schedule your private tour today.
For sale
Price cut: $10K (9/28)
$350,000
616 Chad St, Rocky Mount, NC 27803
3beds
2,525sqft
Single Family Residence
Built in 1984
0.66 Acres Lot
$346,700 Zestimate®
$139/sqft
$-- HOA
What's special
Modern black-and-gold lightingSophisticated interior updatesAbundant natural lightCarefully selected fixturesMature treesMultiple living spacesTimelessly updated brick home
- 76 days
- 259
- 18
Zillow last checked:
Listing updated:
Listed by:
Katrina Higgins 919-880-4999,
Raya Homes LLC,
VIJAY GYAWALI 443-443-3423,
Raya Homes LLC
Source: Doorify MLS,MLS#: 10184216
Facts & features
Interior
Bedrooms & bathrooms
- Bedrooms: 3
- Bathrooms: 3
- Full bathrooms: 2
- 1/2 bathrooms: 1
Primary bedroom
- Level: Second
- Area: 31845 Square Feet
- Dimensions: 165.0 x 193.0
Bedroom 2
- Level: Second
- Area: 17589 Square Feet
- Dimensions: 143.0 x 123.0
Bedroom 3
- Level: Second
- Area: 18304 Square Feet
- Dimensions: 143.0 x 128.0
Breakfast room
- Level: Main
- Area: 178298 Square Feet
- Dimensions: 118.0 x 1511.0
Dining room
- Level: Main
- Area: 17608 Square Feet
- Dimensions: 142.0 x 124.0
Living room
- Level: Main
- Area: 20956 Square Feet
- Dimensions: 169.0 x 124.0
Mud room
- Level: Main
- Area: 4784 Square Feet
- Dimensions: 52.0 x 92.0
Office
- Level: Main
- Area: 25200 Square Feet
- Dimensions: 180.0 x 140.0
Heating
- Fireplace(s), None
Cooling
- Central Air, Ceiling Fan(s), Electric
Appliances
- Included: Disposal, Dishwasher, Electric Cooktop, Stainless Steel Appliance(s)
- Laundry: In Unit, Upper Level
Features
- Built-in Features, Bookcases, Ceiling Fan(s), Chandelier, Crown Molding, Double Vanity, Eat-in Kitchen, Granite Counters, Kitchen Island, Recessed Lighting, Soaking Tub, Storage, Walk-In Closet(s), Smooth Ceilings
- Flooring: Carpet, Ceramic Tile, Luxury Vinyl, Wood
- Windows: Bay Window(s), Wood Frames
- Number of fireplaces: 1
- Fireplace features: Den, Glass Doors, Living Room, Masonry, Raised Hearth
- Common walls with other units/homes: No Common Walls
Interior area
- Total structure area: 2,525
- Total interior livable area: 2,525 sqft
- Finished area above ground: 2,525
- Finished area below ground: 0
Property
Parking
- Total spaces: 4
- Parking features: Driveway, Parking Pad
- Uncovered spaces: 4
Features
- Levels: Two
- Stories: 2
- Entry location: main
- Patio & porch: Covered, Deck, Front Porch, Porch, Rear Porch, Side Porch
- Exterior features: Balcony, Storage
- Fencing: None
- Has view: Yes
- View description: Trees/Woods
Lot
- Size: 0.66 Acres
- Features: Corner Lot, Level
Details
- Additional structures: Outbuilding, Shed(s), Storage
- Parcel number: 018036
- Special conditions: Standard
Construction
Type & style
- Home type: SingleFamily
- Architectural style: Colonial,Traditional
- Property subtype: Single Family Residence
Materials
- Brick
- Foundation: Crawlspace
- Roof: Shingle
Condition
- Updated/Remodeled
- New construction: No
- Year built: 1984
Utilities & green energy
- Sewer: Public Sewer
- Water: Public, Community Water
- Utilities for property: Electricity Connected, Water Connected
Community & HOA
Community
- Features: Street Lights
HOA
- Has HOA: No
Location
- Region: Rocky Mount
Financial & listing details
- Price per square foot: $139/sqft
- Tax assessed value: $272,620
- Annual tax amount: $1,718
- Date on market: 8/4/2026
- Listing agreement: Exclusive Right To Sell
- Listing terms: 1031 Exchange,Cash,Conventional,FHA,USDA Loan,VA Loan
- Road surface type: Concrete
Estimated market value
$346,700
$329,000 - $364,000
$2,798/mo
Price history
| Date | Event | Price |
|---|---|---|
| 9/28/2026 | Price change | $350,000-2.8%$139/sqft |
Source:  Doorify MLS #10184216 Report a problem Doorify MLS #10184216 Report a problem | ||
| 8/27/2026 | Price change | $360,000-1.3%$143/sqft |
Source: Doorify MLS #10184216 Report a problem | ||
| 8/19/2026 | Price change | $364,9000%$145/sqft |
Source: Doorify MLS #10184216 Report a problem | ||
| 8/4/2026 | Listed for sale | $365,000+7.4%$145/sqft |
Source: Doorify MLS #10184216 Report a problem | ||
| 7/1/2026 | Listing removed | $339,900$135/sqft |
Source: Doorify MLS #10157788 Report a problem | ||
| 6/10/2026 | Price change | $339,900-2.9%$135/sqft |
Source: Doorify MLS #10157788 Report a problem | ||
| 4/6/2026 | Listed for sale | $349,900$139/sqft |
Source:  Hive MLS #100524805 Report a problem Hive MLS #100524805 Report a problem | ||
| 4/1/2026 | Listing removed | $349,900$139/sqft |
Source: Doorify MLS #10115567 Report a problem | ||
| 9/29/2025 | Price change | $349,900-2.5%$139/sqft |
Source: Hive MLS #100524805 Report a problem | ||
| 8/13/2025 | Listed for sale | $358,800+79.4%$142/sqft |
Source: Hive MLS #100524805 Report a problem | ||
| 12/29/2012 | Listing removed | $1,100 |
Source: Boone, Hill, Allen & Ricks Report a problem | ||
| 11/27/2012 | Listed for rent | $1,100 |
Source: Boone, Hill, Allen & Ricks Report a problem | ||
| 11/7/2003 | Sold | $200,000$79/sqft |
Source: Agent Provided Report a problem | ||
Public tax history
| Year | Property taxes | Tax assessment |
|---|---|---|
| 2024 | $1,718 +27.8% | $272,620 +35.9% |
| 2023 | $1,344 | $200,550 |
| 2022 | $1,344 | $200,550 |
| 2021 | $1,344 | $200,550 |
| 2020 | $1,344 | $200,550 |
| 2019 | $1,344 | $200,550 |
| 2018 | $1,344 | $200,550 |
| 2017 | $1,344 -8.1% | $200,550 -8.1% |
| 2015 | $1,462 | $218,214 |
| 2014 | $1,462 | $218,214 |
| 2012 | $1,462 | $218,214 |
| 2011 | $1,462 | $218,214 |
| 2010 | -- | $218,214 +11.9% |
| 2008 | $1,365 | $194,928 |
| 2007 | $1,365 | $194,928 |
| 2006 | -- | $194,928 |
| 2005 | -- | $194,928 |
| 2004 | -- | $194,928 |
| 2003 | -- | $194,928 |
| 2002 | -- | $194,928 |
| 2001 | -- | $194,928 +28.2% |
| 2000 | -- | $152,061 |
Find assessor info on the county website
Monthly payment
Est. payment
Payment breakdown
Explore the cost of this home by adjusting the details. Changes won't be saved.Climate risks
Neighborhood: 27803
Nearby schools
Schools provided by the listing agent
- Elementary: Nash - Englewood Elementary
- Middle: Nash - Rocky Mount Middle School
- High: Nash - Rocky Mount High
Source: Doorify MLS. This data may not be complete. We recommend contacting the local school district to confirm school assignments for this home.
Similar homes
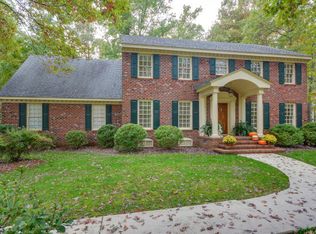
- $360,0005 bd4 ba3.1k sqft813 Bell Dr, Rocky Mount, NC 27803For Sale

 MLS ID #10196658, Shaylan Good. Doorify MLS
 - $359,9004 bd4 ba3k sqft108 Buckingham Court, Rocky Mount, NC 27803For Sale
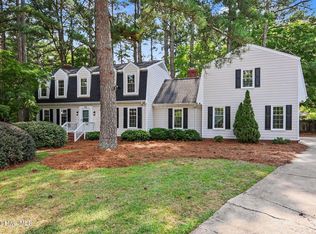
 MLS ID #100601317, Petra Thomas, eXp Realty LLC. Hive MLS
 - $339,9004 bd3 ba2.5k sqft3708 Gloucester Road, Rocky Mount, NC 27803For Sale
 MLS ID #100604264, Brenda Ochoa, United Real Estate East Carolina. Hive MLS
 - $299,0004 bd3 ba2.2k sqft113 Edinborough Court, Rocky Mount, NC 27803For Sale
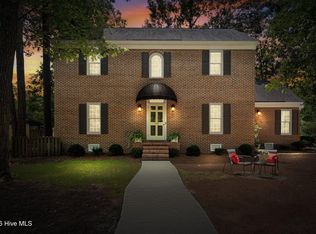 MLS ID #100599459, Trevor Foote, Foote Real Estate Group. Hive MLS
 - $345,0003 bd2 ba2.6k sqft3425 Weatherstone Drive, Rocky Mount, NC 27804For SaleMLS ID #100589366, Katherine A Akers, Fathom Realty NC LLC. Hive MLS
- $324,5004 bd3 ba2.4k sqft3313 Amherst Road, Rocky Mount, NC 27804For SaleMLS ID #100603008, Trevor Foote, Foote Real Estate Group. Hive MLS
- $279,9003 bd3 ba1.7k sqft128 S Applewood Court, Rocky Mount, NC 27803For SaleMLS ID #100595678, Chris L Bulluck, Moorefield Real Estate LLC. Hive MLS
- $289,8003 bd3 ba1.9k sqft3625 Litchfield Drive, Rocky Mount, NC 27803For SaleMLS ID #100583138, Kellie Roy Jolley, Foote Real Estate Group. Hive MLS
- $350,0003 bd3 ba2.2k sqft7808 Bridgeview Road, Rocky Mount, NC 27803For SaleMLS ID #100592249, Tahaia (Kunny) Brothers, Century 21 The Realty Group. Hive MLS
- $399,5004 bd3 ba2.7k sqft3012 Coleberry Trail, Rocky Mount, NC 27804For SaleMLS ID #100578995, Trevor Foote, Foote Real Estate Group. Hive MLS
- $349,9003 bd3 ba2.5k sqft188 Lothian, Rocky Mount, NC 27804For SaleMLS ID #100610035, Kristi Tanner, Moorefield Real Estate LLC. Hive MLS
- $374,5003 bd3 ba2.4k sqft726 Thomas Road, Rocky Mount, NC 27801For SaleMLS ID #100575792, Sterling Grimes, Foote Real Estate Group. Hive MLS
- $314,0004 bd2 ba2.3k sqft1209 Waterloo Drive, Rocky Mount, NC 27804For SaleMLS ID #100600480, Cord Goodson, Tyre Realty Group Inc.. Hive MLS
- $364,9003 bd2 ba1.5k sqft7072 Riverbirch Road, Rocky Mount, NC 27803For SaleMLS ID #100605063, Kyle Rank, Mark Spain Real Estate. Hive MLS
- $310,0003 bd3 ba2k sqft105 Green Bank Court, Rocky Mount, NC 27804For SaleMLS ID #100601990, Sterling Grimes, Foote Real Estate Group. Hive MLS
- $395,0003 bd3 ba3k sqft1045 Oak Grove Rd, Rocky Mount, NC 27804For SaleMLS ID #10192362, Jennifer Lange. Doorify MLS
- $344,5004 bd3 ba2.5k sqft1309 Drivers Circle, Rocky Mount, NC 27804For SaleMLS ID #100573610, Jennifer Dwyer, WPI Realty LLC. Hive MLS
- $409,9003 bd3 ba2.2k sqft3578 Spring Mill Trail Road, Rocky Mount, NC 27804For SaleMLS ID #100601211, Trevor Foote, Foote Real Estate Group. Hive MLS
- $340,0004 bd3 ba2.4k sqft2404 Canal Drive NW, Wilson, NC 27896For SaleMLS ID #100610863, Adam Bennett, Right Realty Group. Hive MLS
- $339,0003 bd2 ba1.9k sqft2041 Callies Court, Nashville, NC 27856For SaleMLS ID #100590003, Shannon Bass, Brent Bass & Associates. Hive MLS
