Set on nearly a full acre in the highly sought-after Bridgeview subdivision, this inviting 3-bedroom, 2.5-bath home blends comfort, flexibility, and everyday livability. From the moment you step into the welcoming foyer, the home opens into thoughtfully connected spaces designed for both gathering and quiet moments. A formal dining room sets the stage for special occasions, while the kitchen with its cozy breakfast nook offers the perfect spot to start your mornings. The family room, anchored by a warm fireplace, creates a comfortable place to unwind at the end of the day.
The main-level primary suite adds ease and convenience, offering a private retreat just steps from the main living areas. Upstairs, two additional bedrooms provide space for family or guests, along with a generous bonus room featuring a window and closet. This versatile space easily adapts to your lifestyle--whether you envision a home office, media room, or playroom.
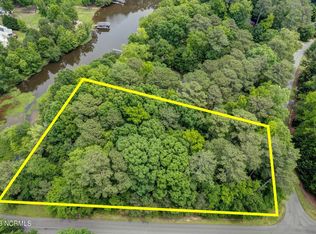
Outdoors, the home continues to shine. Step onto the deck and take in views of the large, private, tree-lined backyard--an ideal setting for weekend barbecues, quiet mornings with coffee, or evenings spent under the stars. A storage shed adds practical space for lawn care and outdoor essentials, keeping everything organized and within reach.
Bridgeview community, just minutes from the Tar River Reservoir public boat access. This property offers endless possibilities to boat , fish , kayak and water ski just minutes away! Schedule your showing today!
See attached info for HOA info. Annually $1000.
For sale
$380,000
7808 Bridgeview Road, Rocky Mount, NC 27803
3beds
2,212sqft
Single Family Residence
Built in 1993
0.95 Acres Lot
$-- Zestimate®
$172/sqft
$83/mo HOA
What's special
Large private tree-lined backyardNearly a full acreWelcoming foyerThoughtfully connected spacesFormal dining room
- 61 days
- 203
- 13
Zillow last checked:
Listing updated:
Listed by:
Tahaia (Kunny) Brothers 252-531-1872,
Century 21 The Realty Group
Source: Hive MLS,MLS#: 100592249 Originating MLS: Coastal Plains Association of Realtors
Originating MLS: Coastal Plains Association of RealtorsFacts & features
Interior
Bedrooms & bathrooms
- Bedrooms: 3
- Bathrooms: 3
- Full bathrooms: 2
- 1/2 bathrooms: 1
Rooms
- Room types: Master Bedroom, Bedroom 2, Bedroom 3, Bonus Room, Living Room, Dining Room
Primary bedroom
- Level: First
Bedroom 2
- Level: Second
Bedroom 3
- Level: Second
Bonus room
- Level: Second
Dining room
- Level: First
Living room
- Level: First
Heating
- Gas Pack, Fireplace(s), Natural Gas
Cooling
- Central Air
Features
- Eat-in Kitchen
- Number of fireplaces: 1
Interior area
- Total structure area: 2,212
- Total interior livable area: 2,212 sqft
Video & virtual tour
Property
Parking
- Total spaces: 4
- Parking features: On Site
- Attached garage spaces: 4
Features
- Levels: Two
- Patio & porch: Deck
- Fencing: None
- Has view: Yes
- View description: See Remarks
- Frontage type: See Remarks
Lot
- Size: 0.95 Acres
- Dimensions: 167.15 x 262.39 x 120 x 273.84
Details
- Parcel number: 372600189173
- Zoning: res
- Special conditions: Standard
Construction
Type & style
- Home type: SingleFamily
- Property subtype: Single Family Residence
Materials
- Vinyl Siding, Wood Frame
- Foundation: Crawl Space
- Roof: Architectural Shingle
Condition
- New construction: No
- Year built: 1993
Utilities & green energy
- Water: Well
- Utilities for property: Natural Gas Available, See Remarks
Community & HOA
Community
- Subdivision: Bridgeview
HOA
- Has HOA: Yes
- HOA fee: $1,000 annually
- HOA name: Innovative Property Solutions
Location
- Region: Rocky Mount
Financial & listing details
- Price per square foot: $172/sqft
- Tax assessed value: $291,260
- Annual tax amount: $2,237
- Date on market: 8/26/2026
- Cumulative days on market: 61 days
- Listing agreement: Exclusive Right To Sell
- Listing terms: Cash,Conventional
- Road surface type: Paved
Estimated market value
Not available
Estimated sales range
Not available
$2,138/mo
Price history
| Date | Event | Price |
|---|---|---|
| 8/26/2026 | Listed for sale | $380,000+26.7%$172/sqft |
Source:  Hive MLS #100592249 Report a problem Hive MLS #100592249 Report a problem | ||
| 2/17/2023 | Sold | $300,000$136/sqft |
Source: Public Record Report a problem | ||
Public tax history
| Year | Property taxes | Tax assessment |
|---|---|---|
| 2024 | $2,208 +49.9% | $291,260 +63.2% |
| 2023 | $1,472 +0.7% | $178,460 +0.8% |
| 2022 | $1,462 | $177,110 |
| 2021 | $1,462 | $177,110 |
| 2020 | $1,462 | $177,110 |
| 2019 | $1,462 | $177,110 |
| 2018 | $1,462 | $177,110 |
| 2017 | $1,462 +0% | $177,110 +0% |
| 2015 | $1,462 +2% | $177,045 |
| 2014 | $1,433 | $177,045 |
| 2012 | $1,433 | $177,045 |
| 2011 | $1,433 | $177,045 |
| 2010 | -- | $177,045 +7% |
| 2008 | $1,395 | $165,462 |
| 2007 | $1,395 | $165,462 |
| 2006 | -- | $165,462 |
| 2005 | -- | $165,462 |
| 2004 | -- | $165,462 |
| 2003 | -- | $165,462 -0.6% |
| 2002 | -- | $166,470 +1.6% |
| 2001 | -- | $163,770 +31% |
| 2000 | -- | $125,062 |
Find assessor info on the county website
Monthly payment
Est. payment
Payment breakdown
Explore the cost of this home by adjusting the details. Changes won't be saved.Climate risks
Neighborhood: 27803
Nearby schools
Schools provided by the listing agent
- Elementary: Coopers
- Middle: Nash Central
- High: Nash Central
Source: Hive MLS. This data may not be complete. We recommend contacting the local school district to confirm school assignments for this home.
Similar homes
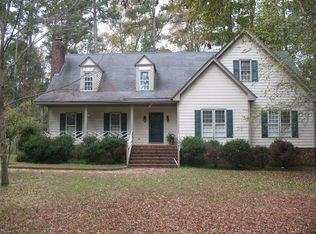
- $375,0003 bd2 ba1.5k sqft7072 Riverbirch Road, Rocky Mount, NC 27803For Sale

 MLS ID #100605063, Kyle Rank, Mark Spain Real Estate. Hive MLS
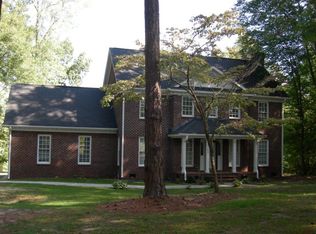
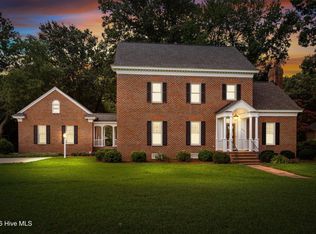
 - $399,0003 bd3 ba2.6k sqft2016 Joelene Drive, Rocky Mount, NC 27803For Sale
 MLS ID #100598858, Trevor Foote, Foote Real Estate Group. Hive MLS
 - $389,5004 bd3 ba2.6k sqft3641 Litchfield Drive, Rocky Mount, NC 27803For Sale
 MLS ID #100581420, Trevor Foote, Foote Real Estate Group. Hive MLS
 - $374,5003 bd3 ba2.4k sqft726 Thomas Road, Rocky Mount, NC 27801For Sale
 MLS ID #100575792, Sterling Grimes, Foote Real Estate Group. Hive MLS
 - $389,8003 bd3 ba2.4k sqft2239 Creekridge Drive, Rocky Mount, NC 27804For SaleMLS ID #100602136, Kellie Roy Jolley, Foote Real Estate Group. Hive MLS
- $415,0003 bd3 ba3k sqft1045 Oak Grove Rd, Rocky Mount, NC 27804For Sale
 MLS ID #10192362, Jennifer Lange. Doorify MLS
 - $409,9004 bd3 ba2.4k sqft4926 Country Club Drive N, Wilson, NC 27896For SaleMLS ID #100587949, Nick Ellison, Our Town Properties Inc.. Hive MLS
- $420,0003 bd3 ba2.2k sqft3578 Spring Mill Trail Road, Rocky Mount, NC 27804For SaleMLS ID #100601211, Trevor Foote, Foote Real Estate Group. Hive MLS
- $339,0003 bd2 ba1.9k sqft2041 Callies Court, Nashville, NC 27856For SaleMLS ID #100590003, Shannon Bass, Brent Bass & Associates. Hive MLS
- $394,9004 bd3 ba2.2k sqft3918 Caitlin Drive, Battleboro, NC 27809For SaleMLS ID #100580232, Joyner Silk Team, Market Leader Realty, LLC.. Hive MLS
- $428,0003 bd3 ba2.6k sqft5007 Country Club Drive N, Wilson, NC 27896For SaleMLS ID #100564916, Angela Becker, WPI Realty LLC. Hive MLS
- $279,9003 bd3 ba1.7k sqft128 S Applewood Court, Rocky Mount, NC 27803For SaleMLS ID #100595678, Chris L Bulluck, Moorefield Real Estate LLC. Hive MLS
- $350,0003 bd2 ba2.4k sqft1408 Chesnee Drive NW, Wilson, NC 27896For SaleMLS ID #100602939, Jeff Chesson, Chesson Realty. Hive MLS
- $355,0003 bd2 ba2.6k sqft3425 Weatherstone Drive, Rocky Mount, NC 27804For SaleMLS ID #100589366, Katherine A Akers, Fathom Realty NC LLC. Hive MLS
- $399,5004 bd3 ba2.7k sqft3012 Coleberry Trail, Rocky Mount, NC 27804For SaleMLS ID #100578995, Trevor Foote, Foote Real Estate Group. Hive MLS
- $299,0004 bd3 ba2.2k sqft113 Edinborough Court, Rocky Mount, NC 27803For SaleMLS ID #100599459, Trevor Foote, Foote Real Estate Group. Hive MLS
- $299,9005 bd4 ba2.6k sqft4511 Bobwhite Trail N, Wilson, NC 27896For SaleMLS ID #100604326, Rosemary Podgradski, Buy Homes With Rose LLC. Hive MLS
- $375,0004 bd4 ba3.1k sqft1100 Kensington Avenue NW, Wilson, NC 27896For SaleMLS ID #100577889, Cole Dudley, Right Realty Group. Hive MLS
- $364,9004 bd3 ba2.4k sqft2112 Burnside Drive NW, Wilson, NC 27896For SaleMLS ID #100597391, Tammy Register, EXP Realty LLC - C. Hive MLS
- $309,0004 bd3 ba2.3k sqft4508 Hansford Drive, Rocky Mount, NC 27803For SaleMLS ID #100569946, Christian Mears, Keller Williams Realty Points East. Hive MLS
