This meticulously maintained property is a must see! Boasting 4 bedrooms, 2 full bathrooms, incredible attached garage space, multiple detached buildings with office space, full kitchen and outdoor fireplace on 1.3 acres! You do not want to miss this opportunity!
For sale
Price cut: $5K (8/25)
$319,900
9474 Shasta Road, Bailey, NC 27807
4beds
2,310sqft
Manufactured Home
Built in 1999
1.3 Acres Lot
$315,700 Zestimate®
$138/sqft
$-- HOA
What's special
- 51 days
- 915
- 93
Zillow last checked:
Listing updated:
Listed by:
Eric Johnson 252-295-9621,
RIGGS REALTY GROUP
Source: Hive MLS,MLS#: 100592054 Originating MLS: Rocky Mount Area Association of Realtors
Originating MLS: Rocky Mount Area Association of RealtorsFacts & features
Interior
Bedrooms & bathrooms
- Bedrooms: 4
- Bathrooms: 2
- Full bathrooms: 2
Rooms
- Room types: Master Bedroom, Bedroom 1, Bedroom 2, Bedroom 3, Bathroom 1, Bathroom 2, Living Room
Heating
- Electric, Heat Pump
Cooling
- Central Air
Appliances
- Included: Electric Oven, Built-In Microwave, Refrigerator, Dishwasher
- Laundry: Laundry Room
Features
- Walk-in Closet(s), Ceiling Fan(s), Pantry, Walk-In Closet(s)
- Flooring: LVT/LVP, Tile
- Doors: Storm Door(s)
- Windows: Thermal Windows
- Basement: Crawl Space
- Attic: Access Only
- Has fireplace: No
Interior area
- Total structure area: 2,310
- Total interior livable area: 2,310 sqft
Property
Parking
- Total spaces: 10
- Parking features: Garage Faces Side, Attached, Additional Parking, Gravel, Concrete, Garage Door Opener, Garage
- Attached garage spaces: 3
Accessibility
- Accessibility features: None
Features
- Levels: One
- Patio & porch: Covered, Patio, Front Porch
- Exterior features: Outdoor Kitchen, Garden, Outdoor Grill, Storm Doors
- Pool features: None
- Fencing: Partial
- Has view: Yes
- View description: See Remarks
- Waterfront features: None
- Frontage type: See Remarks
Lot
- Size: 1.3 Acres
- Dimensions: 93 x 480 x 160 x 438
Details
- Additional structures: Barn(s), Storage, Workshop
- Parcel number: 278500961363
- Zoning: Res
- Special conditions: Standard
Construction
Type & style
- Home type: MobileManufactured
- Property subtype: Manufactured Home
Materials
- Vinyl Siding, Wood Frame
- Foundation: Brick/Mortar, Slab
- Roof: Architectural Shingle
Condition
- New construction: No
- Year built: 1999
Utilities & green energy
- Sewer: Septic Tank
- Water: County Water, Well
- Utilities for property: Sewer Connected, Water Connected
Community & HOA
Community
- Subdivision: Not In Subdivision
HOA
- Has HOA: No
Location
- Region: Bailey
Financial & listing details
- Price per square foot: $138/sqft
- Tax assessed value: $134,330
- Annual tax amount: $1,135
- Date on market: 7/28/2026
- Cumulative days on market: 51 days
- Listing agreement: Exclusive Right To Sell
- Listing terms: Cash,Conventional,FHA,VA Loan
Estimated market value
$315,700
$300,000 - $331,000
Not available
Price history
| Date | Event | Price |
|---|---|---|
| 8/25/2026 | Price change | $319,900-1.5%$138/sqft |
Source:  Hive MLS #100592054 Report a problem Hive MLS #100592054 Report a problem | ||
| 7/28/2026 | Listed for sale | $324,900+1930.6%$141/sqft |
Source: Hive MLS #100592054 Report a problem | ||
| 7/24/2015 | Sold | $16,000$7/sqft |
Source: Public Record Report a problem | ||
Public tax history
| Year | Property taxes | Tax assessment |
|---|---|---|
| 2024 | $1,106 +40% | $134,330 +55.6% |
| 2023 | $790 | $86,330 |
| 2022 | $790 +18.8% | $86,330 |
| 2021 | $665 +42.4% | $86,330 +37.8% |
| 2020 | $467 | $62,670 |
| 2019 | $467 | $62,670 |
| 2018 | $467 | $62,670 -14.7% |
| 2017 | $467 +345% | $73,510 +422% |
| 2015 | $105 | $14,083 |
Find assessor info on the county website
Monthly payment
Climate risks
Neighborhood: 27807
Nearby schools
Schools provided by the listing agent
- Middle: Southern Nash
- High: Southern Nash
Source: Hive MLS. This data may not be complete. We recommend contacting the local school district to confirm school assignments for this home.
Similar homes
- $329,9003 bd2 ba1.7k sqft4143 Needham Road, Bailey, NC 27807For Sale

 MLS ID #100596330, Cole Dudley, Right Realty Group. Hive MLS
 - $324,5004 bd3 ba2.4k sqft3313 Amherst Road, Rocky Mount, NC 27804For Sale
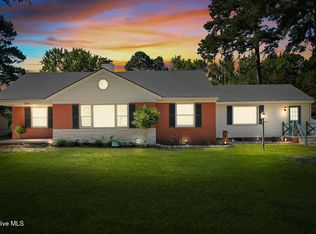 MLS ID #100603008, Trevor Foote, Foote Real Estate Group. Hive MLS
 - $330,0003 bd3 ba2.5k sqft8557 Nc 58 S, Elm City, NC 27822For Sale
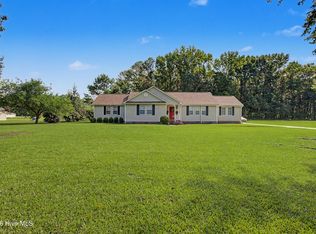 MLS ID #100596375, Lineberger Team, EXP Realty LLC - C. Hive MLS
 - $340,4004 bd3 ba2.9k sqft256 Yellow Belle Ct, Zebulon, NC 27597For Sale
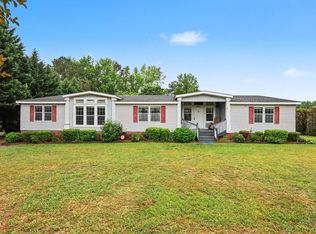
 MLS ID #10169820, Daniel Strickland. Doorify MLS
 - $350,0003 bd2 ba2.4k sqft1408 Chesnee Drive NW, Wilson, NC 27896For SaleMLS ID #100602939, Jeff Chesson, Chesson Realty. Hive MLS
- $319,5005 bd3 ba2.6k sqft222 Woodfield Drive, Nashville, NC 27856For SaleMLS ID #100591042, Jason Walters Real Estate Team, EXP Realty LLC - C. Hive MLS
- $475,0003 bd2 ba2.3k sqft8714 Surrey Top Rd, Bailey, NC 27807For SaleMLS ID #10190393, Sharon Evans. Doorify MLS
- $335,0004 bd3 ba2.5k sqft753 Brassie Club Drive, Rocky Mount, NC 27804For SaleMLS ID #100598925, Belinda Faulkner, Moorefield Real Estate LLC. Hive MLS
- $299,0004 bd3 ba2.2k sqft113 Edinborough Court, Rocky Mount, NC 27803For SaleMLS ID #100599459, Trevor Foote, Foote Real Estate Group. Hive MLS
- $315,0003 bd2 ba1.6k sqft619 Stallings Rd, Zebulon, NC 27597For SaleMLS ID #10189718, Tina Caul. Doorify MLS
- $275,0002 bd2 ba1.8k sqft1311 Forest Hills Rd NW, Wilson, NC 27896For SaleMLS ID #10184943, Chuck Williamson. Doorify MLS
- $315,0003 bd3 ba1.6k sqft6269 Flower Hill Rd, Kenly, NC 27542For SaleMLS ID #10181933, Alison Malloy Wojnarowski. Doorify MLS
- $439,0005 bd3 ba2.7k sqft5755 Bruce Rd, Sims, NC 27880For SaleMLS ID #10190400, Mark Gordon Goodall. Doorify MLS
- $369,9004 bd3 ba2.4k sqft2112 Burnside Drive NW, Wilson, NC 27896For SaleMLS ID #100597391, Tammy Register, EXP Realty LLC - C. Hive MLS
- $319,9003 bd2 ba1.2k sqft501 Yates Pl, Zebulon, NC 27597For SaleMLS ID #10186608, David Wilson. Doorify MLS
- $395,0003 bd2 ba2.2k sqft8023 Tobiano Court, Lucama, NC 27851For SaleMLS ID #100600396, Garrett Stancil, Right Realty Group. Hive MLS
- $290,0003 bd2 ba1.6k sqft3612 Columbia Avenue NW, Wilson, NC 27896For SaleMLS ID #100571498, Anjali Mekchand, Whitfield Agency, LLC. Hive MLS
- $310,0004 bd3 ba2.1k sqft300 S Englewood Drive, Rocky Mount, NC 27804For SaleMLS ID #100558492, Justice Ruffin, Generational Home Realty, LLC. Hive MLS
- $333,0004 bd2 ba1.7k sqft106 Yuma Dr, Louisburg, NC 27549For SaleMLS ID #10179365, Dan Gunther. Doorify MLS
- $299,9003 bd2 ba1.4k sqft1100 Par 3 Dr S, Wilson, NC 27893For SaleMLS ID #10190382, Rebecca Werner. Doorify MLS
