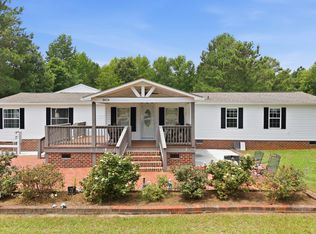
*** Price Improvement *** AND *** Sellers are offering up to $2500 at closing for this spacious, country home just 30 minutes from Downtown Raleigh! Nestled on nearly an acre (.92 acres) in desirable Zebulon, this beautifully maintained 2,944 sq. ft. home offers the perfect blend of privacy, comfort, and convenience. Featuring 4 bedrooms, 3 full baths, and multiple living spaces, there's room for everyone to spread out and enjoy. - Inside, you'll find a bright and open floor plan with a large family room, separate living room, cozy fireplace, and a spacious kitchen with abundant cabinet space and a center island perfect for entertaining. The oversized primary suite includes a private retreat/sitting area, walk-in closet, and spa-style bath. Additional bedrooms are generously sized, offering flexibility for guests, home office space, or hobbies. Enjoy peaceful mornings in the breakfast/morning room or on the large back porch overlooking the expansive yard with numerous fruit producing trees (plum, peach, pear, and pecan) and relax in the quiet surroundings of country living while still being just minutes from shopping, dining, and major highways. With nearly an acre of land, there's endless potential for outdoor entertaining, gardening, or simply enjoying the open space. - This NON-HOA community is only a 6 minute drive to Five County Stadium, 41 minute drive to RDU airport, and 45 minute drive to RTP. - If you've been searching for a large home with land, privacy, and easy access to Raleigh, this Zebulon property is a must-see! *Up to $2500 at closing paid to buyer from sellers to assist in closing costs, moving expenses, or rate buy down!*
For sale
Price cut: $2.5K (7/1)
$340,400
256 Yellow Belle Ct, Zebulon, NC 27597
4beds
2,944sqft
Manufactured On Land, Residential, Manufactured Home
Built in 2002
0.92 Acres Lot
$337,200 Zestimate®
$116/sqft
$-- HOA
What's special
Cozy fireplaceExpansive yardSpacious kitchenAbundant cabinet spaceMultiple living spacesSpa-style bathOversized primary suite
- 66 days |
- 559 |
- 28 |
Likely to sell faster than
Zillow last checked:
Listing updated:
Listed by:
Daniel Strickland 757-641-2917,
The Ocean Group
Source: Doorify MLS,MLS#: 10169820
Facts & features
Interior
Bedrooms & bathrooms
- Bedrooms: 4
- Bathrooms: 3
- Full bathrooms: 3
Heating
- Heat Pump, Wood
Cooling
- Central Air, Heat Pump
Appliances
- Included: Dishwasher, Dryer, Electric Cooktop, Electric Water Heater
- Laundry: Electric Dryer Hookup, Inside, Laundry Room
Features
- Breakfast Bar, Ceiling Fan(s), Kitchen Island, Open Floorplan, Smart Camera(s)/Recording, Soaking Tub
- Flooring: Laminate, Tile, Vinyl
- Number of fireplaces: 1
- Fireplace features: Wood Burning
- Common walls with other units/homes: No Common Walls
Interior area
- Total structure area: 2,944
- Total interior livable area: 2,944 sqft
- Finished area above ground: 2,944
- Finished area below ground: 0
Property
Parking
- Parking features: RV Access/Parking
- Details: RV outlet near driveway
Features
- Levels: One
- Stories: 1
- Patio & porch: Covered, Front Porch, Rear Porch, Side Porch
- Exterior features: Storage
- Fencing: None
- Has view: Yes
- View description: Rural
Lot
- Size: 0.92 Acres
- Features: Back Yard, Hardwood Trees
Details
- Additional structures: Shed(s)
- Parcel number: 11M01005K
- Zoning: RAG
Construction
Type & style
- Home type: MobileManufactured
- Architectural style: Ranch
- Property subtype: Manufactured On Land, Residential, Manufactured Home
Materials
- Brick, Vinyl Siding
- Foundation: Brick/Mortar
- Roof: Shingle
Condition
- New construction: No
- Year built: 2002
Utilities & green energy
- Sewer: Engineered Septic
- Water: Private
- Utilities for property: Cable Available, Electricity Connected, Septic Connected, Water Connected
Community & HOA
Community
- Subdivision: Belle Aire Acres
HOA
- Has HOA: No
Location
- Region: Zebulon
Financial & listing details
- Price per square foot: $116/sqft
- Tax assessed value: $349,680
- Annual tax amount: $2,220
- Date on market: 5/27/2026
- Road surface type: Asphalt, Paved
- Body type: Triple Wide
Estimated market value
$337,200
$320,000 - $354,000
$2,358/mo
Price history
| Date | Event | Price |
|---|---|---|
| 7/1/2026 | Price change | $340,400-0.7%$116/sqft |
Source:  Doorify MLS #10169820 Report a problem Doorify MLS #10169820 Report a problem | ||
| 5/27/2026 | Listed for sale | $342,900+1532.9%$116/sqft |
Source: Doorify MLS #10169820 Report a problem | ||
| 10/2/2002 | Sold | $21,000$7/sqft |
Source: Agent Provided Report a problem | ||
Public tax history
| Year | Property taxes | Tax assessment |
|---|---|---|
| 2025 | $2,220 +74.9% | $349,680 +123.1% |
| 2024 | $1,270 +1.2% | $156,730 |
| 2023 | $1,254 -4.8% | $156,730 |
| 2022 | $1,317 | $156,730 |
| 2021 | $1,317 -2.3% | $156,730 |
| 2020 | $1,348 | $156,730 |
| 2019 | $1,348 +6.5% | $156,730 +9% |
| 2018 | $1,265 | $143,760 |
| 2017 | $1,265 | $143,760 |
| 2016 | $1,265 | $143,760 |
| 2015 | $1,265 | $143,760 |
| 2014 | $1,265 | $143,760 |
| 2013 | -- | $143,760 |
| 2012 | -- | $143,760 |
| 2011 | -- | $143,760 |
| 2010 | -- | -- |
| 2009 | -- | -- |
| 2008 | -- | -- |
| 2007 | -- | -- |
| 2006 | -- | -- |
| 2005 | -- | -- |
| 2004 | -- | -- |
| 2003 | -- | -- |
Find assessor info on the county website
Monthly payment
Climate risks
Neighborhood: 27597
Nearby schools
GreatSchools rating
- 8/10Corinth-Holders Elementary SchoolGrades: PK-5Distance: 4.7 mi
- 6/10Archer Lodge MiddleGrades: 6-8Distance: 8.1 mi
- 7/10Corinth-Holders High SchoolGrades: 9-12Distance: 6.1 mi
Schools provided by the listing agent
- Elementary: Johnston - Corinth Holders Elementary
- Middle: Johnston - Archer Lodge Middle
- High: Johnston - Corinth Holders High School
Source: Doorify MLS. This data may not be complete. We recommend contacting the local school district to confirm school assignments for this home.
- $219,4003 bd2 ba1.3k sqft234 Yellow Belle Ct, Zebulon, NC 27597Off Market
- $296,6004 bd2 ba2k sqft282 Yellow Belle Ct, Zebulon, NC 27597Off Market
- $246,4004 bd2 ba1.9k sqft209 Yellow Belle Ct, Zebulon, NC 27597Off Market

- $236,3004 bd2 ba1.5k sqft306 Yellow Belle Ct, Zebulon, NC 27597Off Market

- $455,6004 bd3 ba2.5k sqft253 Mission Belle Ln, Zebulon, NC 27597Off Market
- $246,8004 bd2 ba2k sqft227 Mission Belle Ln, Zebulon, NC 27597Off Market
- $259,8003 bd2 ba2.1k sqft43 E Silver Belle Dr, Zebulon, NC 27597Off Market
- $260,4004 bd3 ba2.2k sqft251 Yellow Belle Ct, Zebulon, NC 27597Off Market
A local agent can set up tours, give advice and negotiate with sellers.
Similar homes
- $349,9992 bd1 ba1.4k sqft734 S Wakefield St, Zebulon, NC 27597For Sale

 MLS ID #10179003, Tracie Marie Hicks. Doorify MLS
 - $324,9004 bd2 ba2.3k sqft9474 Shasta Road, Bailey, NC 27807For Sale
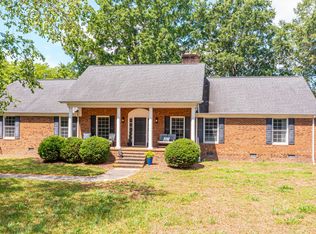
 MLS ID #100592054, Eric Johnson, RIGGS REALTY GROUP. Hive MLS
 - $425,0004 bd3 ba2.7k sqft8008 N Carolina #39, Zebulon, NC 27597For Sale
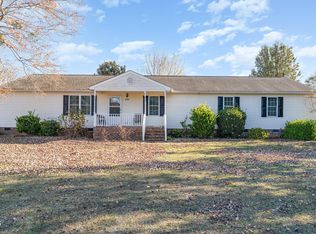
 MLS ID #10170552, Mark Parker. Doorify MLS
 - $350,0004 bd3 ba2.4k sqft10910 State Highway 222 W, Middlesex, NC 27557For Sale
 MLS ID #10133090, Petra Thomas. Doorify MLS
 - $289,9003 bd3 ba1.7k sqft5907 W Baker Road, Wilson, NC 27896For SaleMLS ID #100593033, Courtney Houston, Our Town Properties Inc.. Hive MLS
- $329,9004 bd3 ba2.2k sqft7104 Snodgrass Hill Ct, Raleigh, NC 27610For SaleMLS ID #10182753, Craig Tribus. Doorify MLS
- $285,0003 bd3 ba1.9k sqft111 Cockrell Avenue, Kenly, NC 27542For SaleMLS ID #100592342, Jaclyn Smith, HomeTowne Realty. Hive MLS
- $279,9003 bd2 ba1.5k sqft638c Harris-Wilson Road #C, Wendell, NC 27591For SaleMLS ID #100582424, Tammy Register. eXp Realty
- $279,9003 bd2 ba1.5k sqft638C Harris Wilson Rd, Wendell, NC 27591For SaleMLS ID #10174594, Tammy Register. Doorify MLS
- $369,9003 bd3 ba1.8k sqft6001 Crayford Dr, Raleigh, NC 27604For SaleMLS ID #10183079, Colleen Blondell. Doorify MLS
- $340,0003 bd3 ba1.7k sqft6248 Degrace Dr, Wake Forest, NC 27587For SaleMLS ID #10182359, Angie Cole. Doorify MLS
- $333,0004 bd2 ba1.7k sqft106 Yuma Dr, Louisburg, NC 27549For SaleMLS ID #10179365, Dan Gunther. Doorify MLS
- $297,5003 bd2 ba1.9k sqft502 N Cypress St, Wendell, NC 27591For SaleMLS ID #10182471, Sandy Roberts. Doorify MLS
- $315,0003 bd3 ba1.6k sqft6269 Flower Hill Rd, Kenly, NC 27542For SaleMLS ID #10181933, Alison Malloy Wojnarowski. Doorify MLS
- $340,0003 bd3 ba2k sqft7316 Fox Rd, Raleigh, NC 27616For SaleMLS ID #10179716, Jorge Adrian Aguilar. Doorify MLS
- $340,0003 bd2 ba1.4k sqft265 Ridge Dr, Louisburg, NC 27549For SaleMLS ID #10181932, Bre Charlton. Doorify MLS
- $380,0004 bd3 ba2.1k sqft5433 Thunderidge Dr, Raleigh, NC 27610For SaleMLS ID #10177275, Marti Hampton. Doorify MLS
- $305,0003 bd3 ba1.6k sqft6428 Saybrooke Dr, Raleigh, NC 27604For SaleMLS ID #10183571, Jackie Woodard. Doorify MLS
- $289,9004 bd3 ba2k sqft200 Sunray Drive, Clayton, NC 27520For SaleMLS ID #100584926, Shannon Starling-Parker, HTR Southern Properties. Hive MLS
- $375,0004 bd3 ba2.5k sqft66 Sunflower Way, Clayton, NC 27527For SaleMLS ID #10176202, Krystal Pairan. Doorify MLS
