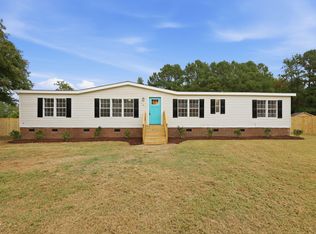
Welcome to 111 Cockrell Avenue in Kenly, NC--a property that offers the perfect blend of space, comfort, and outdoor living. Conveniently located just minutes from Flowers Plantation, you'll enjoy easy access to local restaurants, shopping, and everyday conveniences while coming home to a peaceful setting with room to spread out.
Garden enthusiasts will fall in love with the established blackberry and blueberry bushes, mature grapevine, and generous yard space that offers endless opportunities to cultivate, play, or simply relax outdoors. The backyard is designed for entertaining, featuring a pool and plenty of space for gathering.
Inside, this spacious 3-bedroom, 3-bath home offers a versatile floor plan that lives like a 4-bedroom, providing flexibility for a home office, hobby room, or guest space. Enjoy both formal living and dining rooms, along with a warm and inviting family room centered around a cozy fireplace.
The home has been thoughtfully updated with beautiful hardwood flooring throughout the main living areas, a stylish kitchen backsplash, a durable metal roof, an enclosed front porch, and an back deck--creating inviting spaces to enjoy both indoors and out.
A two-car garage includes unfinished space with excellent potential for future expansion, additional storage. With its generous layout, numerous updates, and exceptional outdoor amenities, 111 Cockrell Avenue is ready to welcome you home.
Pending
Price cut: $5K (8/26)
$280,000
111 Cockrell Avenue, Kenly, NC 27542
3beds
1,919sqft
Manufactured Home
Built in 1998
0.94 Acres Lot
$273,600 Zestimate®
$146/sqft
$-- HOA
What's special
- 58 days
- 174
- 7
Zillow last checked:
Listing updated:
Listed by:
Jaclyn Smith 919-813-0123,
HomeTowne Realty,
Rachel Leeworthy 919-210-3306,
HomeTowne Realty
Source: Hive MLS,MLS#: 100592342 Originating MLS: Johnston County Association of REALTORS
Originating MLS: Johnston County Association of REALTORSFacts & features
Interior
Bedrooms & bathrooms
- Bedrooms: 3
- Bathrooms: 3
- Full bathrooms: 3
Rooms
- Room types: Master Bedroom, Bedroom 1, Bedroom 2, Office, Living Room, Dining Room, Family Room
Primary bedroom
- Level: Main
- Dimensions: 177 x 124
Bedroom 1
- Level: Main
- Dimensions: 13 x 124
Bedroom 2
- Level: Main
- Dimensions: 117 x 102
Dining room
- Level: Main
- Dimensions: 95 x 124
Family room
- Dimensions: 159 x 125
Kitchen
- Dimensions: 124 x 124
Living room
- Level: Main
- Dimensions: 124 x 177
Office
- Level: Main
- Dimensions: 95 x 125
Heating
- Electric, Heat Pump
Cooling
- Central Air
Appliances
- Included: Dishwasher, Electric Range
- Laundry: Laundry Room
Features
- Mud Room, Ceiling Fan(s), Gas Log
- Flooring: Carpet, Laminate, Hardwood
- Basement: None
- Number of fireplaces: 1
- Fireplace features: Gas Log
Interior area
- Total structure area: 1,919
- Total interior livable area: 1,919 sqft
Property
Parking
- Total spaces: 8
- Parking features: Circular Driveway, Additional Parking, Garage Door Opener, Garage
- Attached garage spaces: 2
- Has uncovered spaces: Yes
Features
- Levels: One
- Patio & porch: Covered, Front Porch
- Pool features: Above Ground
- Fencing: Partial,Back Yard
- Has view: Yes
- View description: See Remarks
- Frontage type: See Remarks
Lot
- Size: 0.94 Acres
- Dimensions: 72 x 242 x 402 x 66 x 162 x 153 x 123 x 47
Details
- Parcel number: 11o03068k
- Zoning: RA-30
- Special conditions: Standard
Construction
Type & style
- Home type: MobileManufactured
- Property subtype: Manufactured Home
Materials
- Vinyl Siding
- Foundation: Brick/Mortar
- Roof: Metal
Condition
- New construction: No
- Year built: 1998
Utilities & green energy
- Sewer: Septic Tank
- Water: Well
- Utilities for property: Cable Available
Community & HOA
Community
- Subdivision: Other
HOA
- Has HOA: No
Location
- Region: Kenly
Financial & listing details
- Price per square foot: $146/sqft
- Tax assessed value: $213,410
- Annual tax amount: $1,355
- Date on market: 7/29/2026
- Cumulative days on market: 58 days
- Listing agreement: Exclusive Right To Sell
- Listing terms: Cash,Conventional,FHA,VA Loan
Estimated market value
$273,600
$260,000 - $287,000
Not available
Price history
| Date | Event | Price |
|---|---|---|
| 9/15/2026 | Pending sale | $280,000$146/sqft |
Source:  Doorify MLS #10183082 Report a problem Doorify MLS #10183082 Report a problem | ||
| 8/26/2026 | Price change | $280,000-1.8%$146/sqft |
Source: Doorify MLS #10183082 Report a problem | ||
| 7/29/2026 | Listed for sale | $285,000-1.7%$149/sqft |
Source:  Hive MLS #100592342 Report a problem Hive MLS #100592342 Report a problem | ||
| 6/28/2026 | Listing removed | $289,900$151/sqft |
Source: Doorify MLS #10163702 Report a problem | ||
| 6/11/2026 | Price change | $289,900-1.4%$151/sqft |
Source: Doorify MLS #10163702 Report a problem | ||
| 4/30/2026 | Listed for sale | $294,000+292%$153/sqft |
Source: Doorify MLS #10163702 Report a problem | ||
| 5/26/2011 | Sold | $75,000$39/sqft |
Source: Public Record Report a problem | ||
| 1/13/2011 | Listed for sale | $75,000$39/sqft |
Source: Rose's Realty.com #1762812 Report a problem | ||
Public tax history
| Year | Property taxes | Tax assessment |
|---|---|---|
| 2025 | $1,355 +70.1% | $213,410 +117% |
| 2024 | $797 +2.5% | $98,340 |
| 2023 | $777 -2.5% | $98,340 |
| 2022 | $797 | $98,340 |
| 2021 | $797 -3.6% | $98,340 |
| 2020 | $826 | $98,340 |
| 2019 | $826 +0.9% | $98,340 +3.3% |
| 2018 | $818 | $95,170 |
| 2017 | $818 | $95,170 |
| 2016 | $818 | $95,170 |
| 2015 | $818 | $95,170 |
| 2014 | $818 | $95,170 |
| 2013 | -- | $95,170 |
| 2012 | -- | $95,170 |
| 2011 | -- | $95,170 |
| 2010 | -- | -- |
| 2009 | -- | -- |
| 2008 | -- | -- |
| 2007 | -- | -- |
| 2006 | -- | -- |
| 2005 | -- | -- |
| 2004 | -- | -- |
| 2003 | -- | -- |
| 2002 | -- | -- |
| 2001 | -- | -- |
Find assessor info on the county website
Monthly payment
Climate risks
Neighborhood: 27542
Nearby schools
Schools provided by the listing agent
- Elementary: Glendale-Kenly Elementary School
- Middle: North Johnston
- High: North Johnston
Source: Hive MLS. This data may not be complete. We recommend contacting the local school district to confirm school assignments for this home.
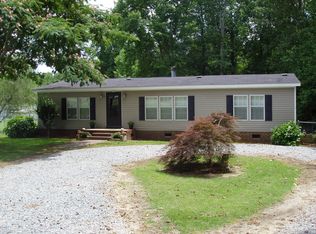
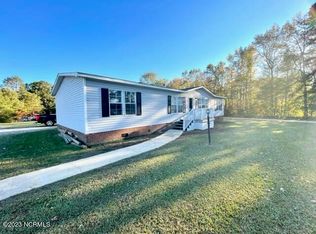
Similar homes
- $305,0003 bd3 ba1.6k sqft6269 Flower Hill Rd, Kenly, NC 27542For Sale
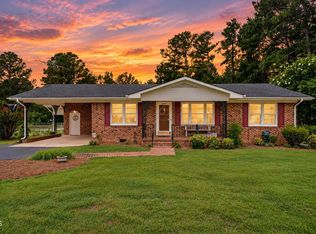
 MLS ID #10181933, Alison Malloy Wojnarowski. Doorify MLS
 - $259,0003 bd2 ba1.5k sqft8505 Ransom Ln, Kenly, NC 27542For Sale
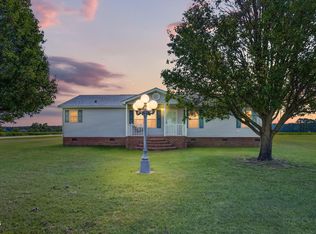 MLS ID #10186389, Justin Daniel. Doorify MLS
 - $249,0003 bd2 ba1.6k sqft411 Falcon Run, Middlesex, NC 27557For Sale
 MLS ID #10187031, Laura Thompson Vevurka. Doorify MLS
 - $250,0004 bd2 ba1.7k sqft149 Lillian Rd, Selma, NC 27576For Sale
 MLS ID #10189411, Stephanie Anson. Doorify MLS
 - $285,0003 bd2 ba1.5k sqft444 Thanksgiving Vfd, Selma, NC 27576For SaleMLS ID #10190454, MADONNA Moore. Doorify MLS
- $230,0003 bd2 ba1.6k sqft979 Branch Chapel Church Rd, Selma, NC 27576For SaleMLS ID #10175260, Sandra Leonard. Doorify MLS
- $205,0003 bd2 ba1.7k sqft10087 Highway 39, Middlesex, NC 27557For Sale
 MLS ID #100604212, Jason Walters Real Estate Team, EXP Realty LLC - C. Hive MLS
 - $235,0003 bd3 ba1.9k sqft7147 Great Swamp Loop, Lucama, NC 27851For SaleMLS ID #10195646, Delphine Camara. Doorify MLS
- $295,0003 bd2 ba1.2k sqft46 Richmond Dr, Clayton, NC 27527For SaleMLS ID #10174679, Sherry Byrd. Doorify MLS
- $319,9004 bd2 ba2.3k sqft9474 Shasta Road, Bailey, NC 27807For SaleMLS ID #100592054, Eric Johnson, RIGGS REALTY GROUP. Hive MLS
- $225,0003 bd2 ba1.3k sqft4530 Virginia Rd, Wilson, NC 27893For SaleMLS ID #10196502, Naomi Richardson. Doorify MLS
- $260,0003 bd1 ba1.3k sqft200 Paceville Road, Selma, NC 27576For SaleMLS ID #100602835, Tania Farrow, Coldwell Banker Advantage-Smithfield. Hive MLS
- $319,9003 bd2 ba1.2k sqft113 Crosswinds Drive, Selma, NC 27576For SaleMLS ID #100602330, Beth Hines, RE/MAX Southland Realty II. Hive MLS
- $350,0004 bd3 ba2.4k sqft10910 State Highway 222 W, Middlesex, NC 27557For SaleMLS ID #10133090, Petra Thomas. Doorify MLS
- $275,0003 bd2 ba1.4k sqft105 Stratford Dr, Wendell, NC 27591For SaleMLS ID #10193282, Ashley Denny. Doorify MLS
- $270,0003 bd2 ba1.5k sqft128 Linda Street, Princeton, NC 27569For SaleMLS ID #100607688, Wendy Nixon, EXP Realty LLC - C. Hive MLS
- $298,9003 bd2 ba1.4k sqft1100 Par 3 Dr S, Wilson, NC 27893For SaleMLS ID #10190382, Rebecca Werner. Doorify MLS
- $290,0003 bd2 ba1.6k sqft609 S Page St, Clayton, NC 27520For SaleMLS ID #10187440, Elaine Wood. Doorify MLS
- $350,0003 bd2 ba1.3k sqft122 Fox Chase Ln, Smithfield, NC 27577For SaleMLS ID #10196633, Gene Rau. Doorify MLS
- $300,0003 bd2 ba1.7k sqft102 Homestead Drive, Goldsboro, NC 27530For SaleMLS ID #100604076, James Jones, Legacy Builder, LLC. Hive MLS
