Stunning one level living on .67 acre lot! Features a stunning kitchen with shaker cabinets, quartz countertops, tile backsplash and Stainless Steel appliances. Wide plank laminate hardwood flooring throughout main living areas: PLUSH carpet and fresh interior paint. Beautiful primary suite with garden tub, separate shower and HUGE WIC. Convenient to Smithfield Outlets and I-95. Move in and Enjoy! Staged photos for illustration only, to show the home's potential.
For sale
$254,900
149 Lillian Rd, Selma, NC 27576
4beds
1,766sqft
Manufactured On Land
Built in 1996
0.67 Acres Lot
$246,200 Zestimate®
$144/sqft
$-- HOA
What's special
Stunning one level livingStunning kitchenSeparate showerFresh interior paintPlush carpetTile backsplashQuartz countertops
- 11 days
- 684
- 88
Likely to sell faster than
Zillow last checked:
Listing updated:
Listed by:
Stephanie Anson 919-335-3048,
Northside Realty Inc.
Source: Doorify MLS,MLS#: 10189411
Facts & features
Interior
Bedrooms & bathrooms
- Bedrooms: 4
- Bathrooms: 2
- Full bathrooms: 2
- Main level bedrooms: 4
Primary bedroom
- Level: Main
- Area: 198.12 Square Feet
- Dimensions: 15.6 x 12.7
Bedroom 2
- Level: Main
- Area: 139.52 Square Feet
- Dimensions: 10.9 x 12.8
Bedroom 3
- Level: Main
- Area: 138.43 Square Feet
- Dimensions: 10.9 x 12.7
Bedroom 4
- Level: Main
- Area: 127 Square Feet
- Dimensions: 10.0 x 12.7
Dining room
- Level: Main
- Area: 134.4 Square Feet
- Dimensions: 10.5 x 12.8
Family room
- Level: Main
- Area: 193.41 Square Feet
- Dimensions: 15.11 x 12.8
Kitchen
- Level: Main
- Area: 153.6 Square Feet
- Dimensions: 12.0 x 12.8
Laundry
- Level: Main
- Area: 25.42 Square Feet
- Dimensions: 6.2 x 4.1
Living room
- Level: Main
- Area: 242.35 Square Feet
- Dimensions: 18.5 x 13.1
Heating
- Forced Air
Cooling
- Central Air
Appliances
- Included: Dishwasher, Electric Range, Microwave, Stainless Steel Appliance(s), Water Heater
- Laundry: Laundry Room, Main Level
Features
- Ceiling Fan(s), Double Vanity, Eat-in Kitchen, High Ceilings, Open Floorplan, Primary Downstairs, Soaking Tub, Walk-In Closet(s), Bathtub/Shower Combination, Walk-In Shower, Quartz Counters
- Flooring: Carpet, Laminate
- Basement: Crawl Space
Interior area
- Total structure area: 1,766
- Total interior livable area: 1,766 sqft
- Finished area above ground: 1,766
- Finished area below ground: 0
Video & virtual tour
Property
Parking
- Total spaces: 3
- Parking features: Driveway
- Uncovered spaces: 3
Features
- Levels: One
- Stories: 1
Lot
- Size: 0.67 Acres
- Features: Few Trees, Landscaped, Level
Details
- Parcel number: 14M09052I
- Zoning: RAG
- Special conditions: Standard
Construction
Type & style
- Home type: MobileManufactured
- Architectural style: Ranch
- Property subtype: Manufactured On Land
Materials
- Vinyl Siding
- Foundation: Pillar/Post/Pier
- Roof: Shingle
Condition
- New construction: No
- Year built: 1996
Utilities & green energy
- Sewer: Other
- Water: Other
Community & HOA
Community
- Subdivision: Homes & Realty Park
HOA
- Has HOA: No
Location
- Region: Selma
Financial & listing details
- Price per square foot: $144/sqft
- Tax assessed value: $178,760
- Annual tax amount: $1,135
- Date on market: 8/28/2026
- Listing agreement: Exclusive Right To Sell
- Listing terms: Cash,Conventional,USDA Loan,VA Loan
- Body type: Double Wide
Estimated market value
$246,200
$234,000 - $259,000
Not available
Price history
| Date | Event | Price |
|---|---|---|
| 8/28/2026 | Listed for sale | $254,900$144/sqft |
Source:  Doorify MLS #10189411 Report a problem Doorify MLS #10189411 Report a problem | ||
Public tax history
Tax history is unavailable.
Monthly payment
Climate risks
Neighborhood: 27576
Nearby schools
Schools provided by the listing agent
- Elementary: Johnston - Selma Elementary
- Middle: Johnston - Selma Middle School
- High: Johnston - Smithfield Selma High
Source: Doorify MLS. This data may not be complete. We recommend contacting the local school district to confirm school assignments for this home.
Similar homes
- $230,0003 bd2 ba1.6k sqft979 Branch Chapel Church Rd, Selma, NC 27576For Sale

 MLS ID #10175260, Sandra Leonard. Doorify MLS
 - $290,0003 bd2 ba1.2k sqft57 Overdrift Ct, Selma, NC 27576For Sale
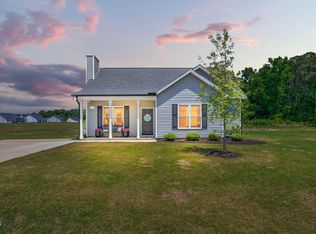 MLS ID #10174901, Beth Hines. Doorify MLS
 - $320,0003 bd2 ba1.9k sqft511 N Raiford St, Selma, NC 27576For Sale
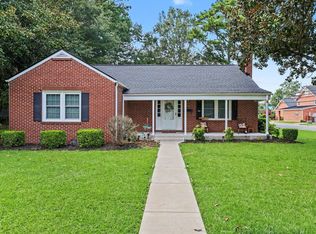 MLS ID #10186246, Shannon Davenport. Doorify MLS
 - $280,0003 bd3 ba1.9k sqft111 Cockrell Avenue, Kenly, NC 27542For Sale

 MLS ID #100592342, Jaclyn Smith, HomeTowne Realty. Hive MLS
 - $250,0003 bd3 ba1.9k sqft7147 Great Swamp Loop, Lucama, NC 27851For SaleMLS ID #10185892, Delphine Camara. Doorify MLS
- $279,9003 bd2 ba1.5k sqft638C Harris Wilson Rd, Wendell, NC 27591For SaleMLS ID #10174594, Tammy Register. Doorify MLS
- $266,0003 bd2 ba1.5k sqft5 Eden Dr, Smithfield, NC 27577For SaleMLS ID #10171201, Naomi Richardson. Doorify MLS
- $260,0003 bd1 ba1.4k sqft356 Holland Drive, Smithfield, NC 27577For SaleMLS ID #100575971, Raquel Beniquez Foreman, Premier Agents Network. Hive MLS
- $299,9003 bd2 ba1.3k sqft108 Forest Island Ave, Smithfield, NC 27577For SaleMLS ID #10182592, Erica Banks. Doorify MLS
- $332,8403 bd2 ba1.6k sqft210 Maxwell Farm Ln Lot 6, Selma, NC 27576New ConstructionMLS ID #10087717, Tammy Register. Doorify MLS
- $284,9993 bd2 ba1.2k sqft717 Slippery Bank Ct, Benson, NC 27504For SaleMLS ID #10189529, Deanna Laura Lauer. Doorify MLS
- $299,9003 bd2 ba1.4k sqft802 Creech Church Rd, Kenly, NC 27542For SaleMLS ID #10177718, Stephanie Anson. Doorify MLS
- $299,0003 bd2 ba1.2k sqft46 Richmond Dr, Clayton, NC 27527For SaleMLS ID #10174679, Sherry Byrd. Doorify MLS
- $257,5003 bd2 ba1.3k sqft11786 W Finch Ave, Middlesex, NC 27557For SaleMLS ID #10189214, Jim Bartlett. Doorify MLS
- $259,9003 bd2 ba1.7k sqft101 Leon Drive, Goldsboro, NC 27530For SaleMLS ID #100564758, Valerie Maat, 1st Class Real Estate Legacy Partners. Hive MLS
- $235,0003 bd2 ba1.1k sqft1037 Laurel Leaf Rd, Zebulon, NC 27597For SaleMLS ID #10189329, Rodrick Groce. Doorify MLS
- $226,0003 bd2 ba1.1k sqft2103 Michael Ln, Smithfield, NC 27577For SaleMLS ID #10188778, Lydia Moore. Doorify MLS
- $330,0003 bd3 ba2.1k sqft178 Trenburg Pl, Clayton, NC 27520For SaleMLS ID #10189133, Doug Smith. Doorify MLS
- $290,0003 bd2 ba2.1k sqft210 E Holt St, Smithfield, NC 27577For SaleMLS ID #10144617, Nichole Ramnauth. Doorify MLS
