Fall in love with the charm of this custom-built ranch, where beautiful curb appeal, sun-filled spaces, and easy one-level living come together! Situated on a landscaped .49-acre lot in the Princeton School District, this home welcomes you with stone accents and a finished, side-entry two-car garage. Inside, newly refinished real hardwood floors throughout the home with abundant natural light create a warm, inviting setting--with no carpet! The bright kitchen features granite countertops and a breakfast area perfect for morning coffee, while the separate dining room offers space to gather and celebrate. A thoughtfully designed split-bedroom floor plan gives the primary suite added privacy, complete with a walk-in closet and private bath. Step outside to enjoy backyard barbecues or unwind on the grilling deck. Convenient access to Highway 70 keeps Goldsboro, Smithfield, Clayton, and Raleigh within reach. Come discover a home that feels welcoming from the moment you arrive!
For sale
$270,000
128 Linda Street, Princeton, NC 27569
3beds
1,567sqft
Single Family Residence
Built in 1998
0.49 Acres Lot
$265,900 Zestimate®
$172/sqft
$-- HOA
What's special
Easy one-level livingGrilling deckAbundant natural lightBeautiful curb appealStone accentsBright kitchenFinished side-entry two-car garage
- 145 days
- 629
- 93
Zillow last checked:
Listing updated:
Listed by:
Wendy Nixon 919-422-2321,
EXP Realty LLC - C
Source: Hive MLS,MLS#: 100607688 Originating MLS: Johnston County Association of REALTORS
Originating MLS: Johnston County Association of REALTORSFacts & features
Interior
Bedrooms & bathrooms
- Bedrooms: 3
- Bathrooms: 2
- Full bathrooms: 2
Rooms
- Room types: Master Bedroom, Bedroom 2, Bedroom 3, Dining Room, Laundry, Family Room, Utility Room, Other
Primary bedroom
- Level: Main
- Dimensions: 11.5 x 15.3
Bedroom 2
- Level: Main
- Dimensions: 11.8 x 12
Bedroom 3
- Level: Main
- Dimensions: 11.8 x 12.7
Dining room
- Level: Main
- Dimensions: 13.2 x 15.2
Family room
- Level: Main
- Dimensions: 15.2 x 19.6
Kitchen
- Level: Main
- Dimensions: 8.9 x 11.8
Laundry
- Level: Main
- Dimensions: 3.1 x 7.2
Other
- Description: Garage
- Level: Main
- Dimensions: 20.5 x 20.7
Utility room
- Level: Main
- Dimensions: 7.3 x 12.7
Heating
- Electric, Heat Pump
Cooling
- Central Air
Appliances
- Included: Range, Dishwasher
- Laundry: In Kitchen
Features
- Master Downstairs, Walk-in Closet(s), Vaulted Ceiling(s), High Ceilings, Entrance Foyer, Ceiling Fan(s), Walk-in Shower, Walk-In Closet(s)
- Flooring: Tile, Wood, See Remarks
- Basement: None
- Has fireplace: No
Interior area
- Total structure area: 1,567
- Total interior livable area: 1,567 sqft
Property
Parking
- Total spaces: 2
- Parking features: Other, Concrete
- Attached garage spaces: 2
Accessibility
- Accessibility features: None
Features
- Levels: One
- Patio & porch: Covered, Deck, Porch
- Exterior features: None
- Pool features: None
- Fencing: None
- View description: None
- Frontage type: See Remarks
Lot
- Size: 0.49 Acres
- Dimensions: 184 x 120 x 181 x 121
- Features: Open Lot
Details
- Parcel number: 04p10010o
- Zoning: REW
- Special conditions: Standard
Construction
Type & style
- Home type: SingleFamily
- Property subtype: Single Family Residence
Materials
- Stone, Vinyl Siding, Wood Frame, See Remarks
- Foundation: Block, Crawl Space
- Roof: Shingle
Condition
- New construction: No
- Year built: 1998
Utilities & green energy
- Utilities for property: Sewer Connected, Water Connected
Community & HOA
Community
- Security: Smoke Detector(s)
- Subdivision: Not In Subdivision
HOA
- Has HOA: No
- Amenities included: None
Location
- Region: Princeton
Financial & listing details
- Price per square foot: $172/sqft
- Tax assessed value: $267,640
- Annual tax amount: $2,930
- Date on market: 10/2/2026
- Cumulative days on market: 146 days
- Listing agreement: Exclusive Right To Sell
- Listing terms: Conventional
- Road surface type: Paved
Estimated market value
$265,900
$253,000 - $279,000
$1,750/mo
Price history
| Date | Event | Price |
|---|---|---|
| 10/2/2026 | Listed for sale | $270,000$172/sqft |
Source:  Hive MLS #100607688 Report a problem Hive MLS #100607688 Report a problem | ||
| 10/1/2026 | Listing removed | $270,000$172/sqft |
Source: eXp Realty #10169465 Report a problem | ||
| 8/15/2026 | Price change | $270,000-6.9%$172/sqft |
Source:  Doorify MLS #10169465 Report a problem Doorify MLS #10169465 Report a problem | ||
| 6/18/2026 | Price change | $289,900-3.3%$185/sqft |
Source: Hive MLS #100576408 Report a problem | ||
| 5/23/2026 | Listed for sale | $299,900+9.1%$191/sqft |
Source: eXp Realty #100576408 Report a problem | ||
| 2/21/2023 | Listing removed | -- |
Source:  RE/MAX International Report a problem RE/MAX International Report a problem | ||
| 10/25/2022 | Sold | $275,000-5.1%$175/sqft |
Source: Hive MLS #100334752 Report a problem | ||
| 10/25/2022 | Pending sale | $289,900$185/sqft |
Source: RE/MAX International #2455057 Report a problem | ||
| 10/25/2022 | Listing removed | -- |
Source: RE/MAX International Report a problem | ||
| 9/22/2022 | Pending sale | $289,900$185/sqft |
Source: RE/MAX International #2455057 Report a problem | ||
| 9/22/2022 | Contingent | $289,900$185/sqft |
Source: Doorify MLS #2455057 Report a problem | ||
| 9/20/2022 | Price change | $289,900-3.3%$185/sqft |
Source: Hive MLS #100334752 Report a problem | ||
| 8/9/2022 | Price change | $299,900-7.7%$191/sqft |
Source: Hive MLS #100334752 Report a problem | ||
| 7/26/2022 | Price change | $325,000-1.5%$207/sqft |
Source: Hive MLS #100334752 Report a problem | ||
| 6/21/2022 | Listed for sale | $330,000+135.7%$211/sqft |
Source: Doorify MLS #2455057 Report a problem | ||
| 8/1/2019 | Listing removed | $1,050$1/sqft |
Source: Fox Rental Management Assoc. #2268153 Report a problem | ||
| 7/20/2019 | Listed for rent | $1,050$1/sqft |
Source: Fox Rental Management Assoc. #2268153 Report a problem | ||
| 3/25/2019 | Listing removed | $1,050$1/sqft |
Source: Fox Rental Management Report a problem | ||
| 3/22/2019 | Listed for rent | $1,050$1/sqft |
Source: Fox Rental Management Report a problem | ||
| 7/15/2011 | Listing removed | $140,000$89/sqft |
Source: RE/MAX SOUTHLAND REALTY II #1781363 Report a problem | ||
| 5/6/2011 | Listed for sale | $140,000+15.2%$89/sqft |
Source: RE/MAX SOUTHLAND REALTY II #1781363 Report a problem | ||
| 2/18/1999 | Sold | $121,500$78/sqft |
Source: Agent Provided Report a problem | ||
Public tax history
| Year | Property taxes | Tax assessment |
|---|---|---|
| 2025 | $2,957 +49% | $267,640 +83.3% |
| 2024 | $1,985 +4.6% | $145,990 |
| 2023 | $1,898 -3% | $145,990 |
| 2022 | $1,956 | $145,990 |
| 2021 | $1,956 +1.5% | $145,990 |
| 2020 | $1,927 | $145,990 |
| 2019 | $1,927 +5.9% | $145,990 +7.5% |
| 2018 | $1,819 +0.8% | $135,780 |
| 2017 | $1,806 | $135,780 |
| 2016 | $1,806 | $135,780 |
| 2015 | $1,806 +0.8% | $135,780 |
| 2014 | $1,792 | $135,780 |
| 2013 | -- | $135,780 |
| 2012 | -- | $135,780 |
| 2011 | -- | $135,780 |
| 2010 | -- | -- |
| 2009 | -- | -- |
| 2008 | -- | -- |
| 2007 | -- | -- |
| 2006 | -- | -- |
| 2005 | -- | -- |
| 2004 | -- | -- |
| 2003 | -- | -- |
| 2002 | -- | -- |
| 2001 | -- | -- |
| 2000 | -- | -- |
Find assessor info on the county website
Monthly payment
Est. payment
Payment breakdown
Explore the cost of this home by adjusting the details. Changes won't be saved.Climate risks
Neighborhood: 27569
Nearby schools
Schools provided by the listing agent
- Elementary: Princeton
- Middle: Princeton
- High: Princeton
Source: Hive MLS. This data may not be complete. We recommend contacting the local school district to confirm school assignments for this home.

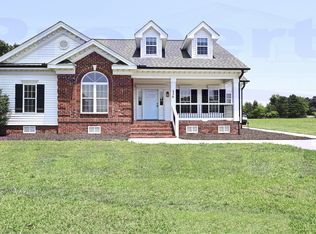
Similar homes
- $247,9002 bd2 ba1k sqft525 W Edwards St, Princeton, NC 27569For Sale

 MLS ID #10148085, Linsey Dale. Doorify MLS
 - $299,9003 bd3 ba1.6k sqft112 Camden Place St, Princeton, NC 27569For Sale
 MLS ID #10183539, Kristi Kirkland. Doorify MLS
 - $265,5003 bd2 ba1.8k sqft614 Autumn Winds Drive, Goldsboro, NC 27530For Sale
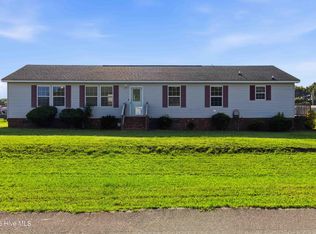
 MLS ID #100587893, Reny Delmonte, Coldwell Banker HPW Raleigh Midtown. Hive MLS
 - $284,9003 bd2 ba1.7k sqft113 Joy Ave, Pikeville, NC 27863For Sale
 MLS ID #10170726, April Stephens. Doorify MLS
 - $300,0003 bd2 ba1.7k sqft102 Homestead Drive, Goldsboro, NC 27530For SaleMLS ID #100604076, James Jones, Legacy Builder, LLC. Hive MLS
- $294,0003 bd2 ba1.6k sqft252 Earnest Way, Kenly, NC 27542For SaleMLS ID #10193662, Sue Tabor. Doorify MLS
- $264,9003 bd2 ba1.6k sqft705 Clarence Court, Goldsboro, NC 27530For SaleMLS ID #100565060, Kristen L Ross, Down Home Realty And Property Management, LLC. Hive MLS
- $319,9003 bd3 ba1.8k sqft305 Maddux Dr, Pikeville, NC 27863For SaleMLS ID #10195682, Steven Burnett. Doorify MLS
- $317,0003 bd3 ba1.7k sqft208 Tuscany Cir, Princeton, NC 27569For SaleMLS ID #10136457, Tara Hargrove. Doorify MLS
- $260,0003 bd1 ba1.3k sqft200 Paceville Road, Selma, NC 27576For SaleMLS ID #100602835, Tania Farrow, Coldwell Banker Advantage-Smithfield. Hive MLS
- $274,9003 bd2 ba1.6k sqft201 Wyatt Drive, Goldsboro, NC 27534For SaleMLS ID #100568426, Riley Wilkins, Wilkins & Lancaster Realty, LLC. Hive MLS
- $259,9003 bd2 ba1.8k sqft307 Kay Dee Street, Goldsboro, NC 27534For SaleMLS ID #100594888, Catherine Eagles, REMAX Complete. Hive MLS
- $265,0005 bd2 ba2k sqft403 Woodhille Drive, Goldsboro, NC 27530For SaleMLS ID #100592860, Kyle Rank, Mark Spain Real Estate. Hive MLS
- $260,0003 bd1 ba1.4k sqft356 Holland Drive, Smithfield, NC 27577For SaleMLS ID #100575971, Raquel Beniquez Foreman, LPT Realty. Hive MLS
- $249,9003 bd2 ba1.4k sqft118 Castle Cir, Smithfield, NC 27577For SaleMLS ID #10165039, Lindsey Jenkins. Doorify MLS
- $299,0003 bd3 ba2.2k sqft1940 N Carolina St #111, Goldsboro, NC 27530For SaleMLS ID #10157886, Meisha Spang. Doorify MLS
- $319,9003 bd2 ba1.2k sqft113 Crosswinds Drive, Selma, NC 27576For SaleMLS ID #100602330, Beth Hines, RE/MAX Southland Realty II. Hive MLS
- $305,0003 bd3 ba1.6k sqft6269 Flower Hill Rd, Kenly, NC 27542For SaleMLS ID #10181933, Alison Malloy Wojnarowski. Doorify MLS
- $298,8003 bd2 ba1.8k sqft203 W Raintree Lane, Goldsboro, NC 27534For SaleMLS ID #100607705, Christian Mears, Keller Williams Realty Points East. Hive MLS
- $289,9003 bd2 ba1.3k sqft108 Forest Island Ave, Smithfield, NC 27577For SaleMLS ID #10182592, Erica Banks. Doorify MLS
