This 3-bedroom, 2-bath home in the Raintree neighborhood offers the kind of space and layout that just makes family life easier. The split floor plan gives everyone their own space, while the eat-in kitchen, formal dining room and comfortable living areas give you plenty of room to gather.
Enjoy your morning coffee on the covered front porch, grill out on the back deck, or let the kids and pets enjoy the large backyard. A 2-car garage gives you plenty of storage and parking, and the home comes with the refrigerator, washer and dryer!
Recent updates include newer windows, stove, HVAC replaced in 2026, and professionally cleaned carpets -- giving you a few less things to worry about when you move in.
And the neighborhood? Raintree offers a pool, tennis court and clubhouse, making summer afternoons and weekend fun easy to find right outside your door.
Conveniently located in Goldsboro near Seymour Johnson Air Force Base, shopping, restaurants, parks and local entertainment, this is a great place to put down roots and make some memories.
For sale
$298,800
203 W Raintree Lane, Goldsboro, NC 27534
3beds
1,878sqft
Single Family Residence
Built in 1993
0.35 Acres Lot
$294,300 Zestimate®
$159/sqft
$26/mo HOA
What's special
- 2 days
- 55
- 2
Zillow last checked:
Listing updated:
Listed by:
Christian Mears 252-567-0154,
Keller Williams Realty Points East
Source: Hive MLS,MLS#: 100607705 Originating MLS: Rocky Mount Area Association of Realtors
Originating MLS: Rocky Mount Area Association of RealtorsFacts & features
Interior
Bedrooms & bathrooms
- Bedrooms: 3
- Bathrooms: 2
- Full bathrooms: 2
Rooms
- Room types: Bedroom 1, Bedroom 2, Bedroom 3, Living Room, Dining Room
Heating
- Electric, Heat Pump
Cooling
- Central Air
Appliances
- Included: Washer, Refrigerator, Dryer, Dishwasher, Electric Range
- Laundry: Laundry Room
Features
- Master Downstairs, Walk-in Closet(s), Vaulted Ceiling(s), Tray Ceiling(s), Ceiling Fan(s), Walk-In Closet(s)
- Flooring: Carpet, Vinyl
- Basement: None
- Attic: Floored,Pull Down Stairs
- Has fireplace: Yes
Interior area
- Total structure area: 1,878
- Total interior livable area: 1,878 sqft
Property
Parking
- Total spaces: 2
- Parking features: Garage Faces Front, Concrete
- Attached garage spaces: 2
Accessibility
- Accessibility features: None
Features
- Levels: One
- Patio & porch: Deck
- Exterior features: None
- Pool features: None
- Fencing: None
- View description: None
- Waterfront features: None
- Frontage type: See Remarks
Lot
- Size: 0.35 Acres
- Dimensions: 76 x 170 x 120 x 150
Details
- Parcel number: 05c06021001116
- Zoning: res
- Special conditions: Standard
Construction
Type & style
- Home type: SingleFamily
- Property subtype: Single Family Residence
Materials
- Vinyl Siding, Wood Frame
- Foundation: Crawl Space
- Roof: Shingle
Condition
- New construction: No
- Year built: 1993
Utilities & green energy
- Sewer: Septic Tank
- Water: Public
- Utilities for property: Water Available
Community & HOA
Community
- Subdivision: Raintree
HOA
- Has HOA: Yes
- Amenities included: Pool, Maintenance Common Areas
- HOA fee: $315 annually
- HOA name: Raintree HOA
- HOA phone: 919-922-5075
Location
- Region: Goldsboro
Financial & listing details
- Price per square foot: $159/sqft
- Tax assessed value: $272,120
- Annual tax amount: $1,957
- Date on market: 10/2/2026
- Cumulative days on market: 2 days
- Listing agreement: Exclusive Right To Sell
- Listing terms: Cash,Conventional,FHA,VA Loan
Estimated market value
$294,300
$280,000 - $309,000
$1,793/mo
Price history
| Date | Event | Price |
|---|---|---|
| 10/2/2026 | Listed for sale | $298,800+15.4%$159/sqft |
Source:  Hive MLS #100607705 Report a problem Hive MLS #100607705 Report a problem | ||
| 10/6/2023 | Sold | $259,000$138/sqft |
Source: Hive MLS #100396055 Report a problem | ||
| 7/29/2023 | Pending sale | $259,000$138/sqft |
Source: Hive MLS #100396055 Report a problem | ||
| 7/24/2023 | Listed for sale | $259,000$138/sqft |
Source: Hive MLS #100396055 Report a problem | ||
Public tax history
| Year | Property taxes | Tax assessment |
|---|---|---|
| 2025 | $1,957 +28.3% | $272,120 +55.8% |
| 2024 | $1,525 +3.6% | $174,630 |
| 2023 | $1,473 | $174,630 |
| 2022 | $1,473 +12.5% | $174,630 |
| 2021 | $1,309 -1.9% | $174,630 |
| 2020 | $1,335 | $174,630 |
| 2019 | $1,335 | $174,630 +0.3% |
| 2018 | $1,335 +0.3% | $174,050 |
| 2017 | $1,330 | $174,050 |
| 2016 | -- | $174,050 |
| 2015 | $1,312 -0.2% | $174,050 |
| 2014 | $1,315 | $174,050 |
| 2013 | -- | $174,050 |
| 2011 | -- | $174,050 |
| 2007 | -- | -- |
| 2005 | -- | -- |
| 2004 | -- | -- |
| 2003 | -- | -- |
| 2002 | -- | -- |
| 2001 | -- | -- |
| 2000 | -- | -- |
Find assessor info on the county website
Monthly payment
Est. payment
Payment breakdown
Explore the cost of this home by adjusting the details. Changes won't be saved.Climate risks
Neighborhood: 27534
Nearby schools
Schools provided by the listing agent
- Elementary: Eastern Wayne
- Middle: Eastern Wayne
- High: Eastern Wayne
Source: Hive MLS. This data may not be complete. We recommend contacting the local school district to confirm school assignments for this home.
Similar homes
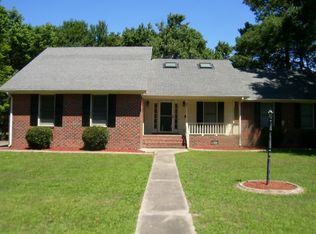
- $309,0003 bd2 ba2.3k sqft1925 Pinemont Circle, Goldsboro, NC 27534For Sale

 MLS ID #100606109, April Parrish, REMAX Complete. Hive MLS
 - $274,9003 bd2 ba1.6k sqft201 Wyatt Drive, Goldsboro, NC 27534For Sale
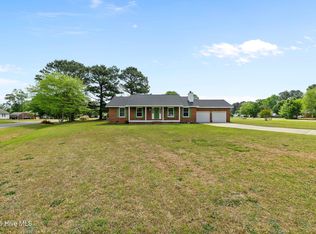 MLS ID #100568426, Riley Wilkins, Wilkins & Lancaster Realty, LLC. Hive MLS
 - $315,0003 bd3 ba2.3k sqft406 Birch Drive, Goldsboro, NC 27534For Sale
 MLS ID #100596595, Judith McMillen, Berkshire Hathaway Home Services McMillen & Associates Realty. Hive MLS
 - $319,5003 bd2 ba2.6k sqft3905 Central Heights Road, Goldsboro, NC 27534For Sale
 MLS ID #100578994, Sharon Froehlich, Down Home Realty And Property Management, LLC. Hive MLS
 - $259,9003 bd2 ba1.8k sqft307 Kay Dee Street, Goldsboro, NC 27534For SaleMLS ID #100594888, Catherine Eagles, REMAX Complete. Hive MLS
- $250,0003 bd2 ba1.9k sqft303 Wood Street, Goldsboro, NC 27534For SaleMLS ID #100593710, Cheryl Magin, Down Home Realty And Property Management, LLC. Hive MLS
- $269,5003 bd2 ba2k sqft602 Todd Drive, Goldsboro, NC 27534For SaleMLS ID #100600981, Carla Jai Ollison, Jai & Company Realty. Hive MLS
- $259,0003 bd3 ba2k sqft1511 Scotty Drive, Goldsboro, NC 27534For SaleMLS ID #100585022, Jemima Faugues, EXP Realty LLC - C. Hive MLS
- $264,9003 bd2 ba1.7k sqft1208 Muriel Street, Goldsboro, NC 27534For SaleMLS ID #100603533, Nicole Johnson-Kornegay, EXP Realty LLC - C. Hive MLS
- $299,0003 bd3 ba2.2k sqft1940 N Carolina St #111, Goldsboro, NC 27530For Sale
 MLS ID #10157886, Meisha Spang. Doorify MLS
 - $300,0003 bd2 ba1.7k sqft102 Homestead Drive, Goldsboro, NC 27530For SaleMLS ID #100604076, James Jones, Legacy Builder, LLC. Hive MLS
- $329,9003 bd3 ba1.8k sqft305 Maddux Dr, Pikeville, NC 27863For SaleMLS ID #10195682, Steven Burnett. Doorify MLS
- $289,9003 bd2 ba2.1k sqft114 Trappers Run Drive, Goldsboro, NC 27530For SaleMLS ID #100584886, Laura Guelfi, Seymour Homes Realty. Hive MLS
- $274,9003 bd2 ba1.9k sqft1504 Darby Place, Goldsboro, NC 27534For SaleMLS ID #100587404, Mugerson Moca, EXP Realty LLC - C. Hive MLS
- $214,9004 bd2 ba1.2k sqft400 Vinwood Ave, Goldsboro, NC 27534For SaleMLS ID #10186672, Claudio Acevedo. Doorify MLS
- $258,0003 bd3 ba1.7k sqft106 Downing Place, Goldsboro, NC 27530For SaleMLS ID #100603923, Brenda Brady, Full Circle Property Management, Inc.. Hive MLS
- $359,0004 bd2 ba2.2k sqft303 Hadley Drive, La Grange, NC 28551For SaleMLS ID #100607752, The Star Team, eXp Realty. Hive MLS
- $319,9003 bd2 ba2.1k sqft1813 Oberry Center Road, Goldsboro, NC 27530For SaleMLS ID #100567680, Lena Freeland, EXP Realty LLC - C. Hive MLS
- $284,9003 bd2 ba1.7k sqft113 Joy Ave, Pikeville, NC 27863For SaleMLS ID #10170726, April Stephens. Doorify MLS
- $199,9003 bd2 ba1.3k sqft4098 Us Highway 13 N, Goldsboro, NC 27534For SaleMLS ID #100598674, Jesse Lancaster, Wilkins & Lancaster Realty, LLC. Hive MLS
