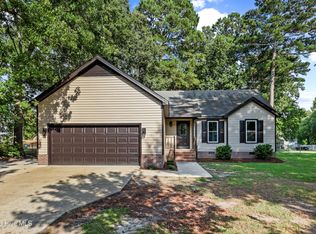
This Ranch style home offers 2,344 square feet of living space on a sprawling 1.62-acre lot, with a basement. The interior features 3 spacious bedrooms and 2.5 bathrooms, perfect for comfortable living. Enjoy the privacy of a large rural lot with convenient access to Goldsboro via NC 111 Hwy N.
For sale
Price cut: $6K (8/13)
$315,000
1940 N Carolina St #111, Goldsboro, NC 27530
3beds
2,282sqft
Single Family Residence, Residential
Built in 1978
1.62 Acres Lot
$312,800 Zestimate®
$138/sqft
$-- HOA
What's special
Large rural lot
- 137 days |
- 537 |
- 44 |
Zillow last checked:
Listing updated:
Listed by:
Meisha Spang 919-322-9282,
Mark Spain Real Estate
Source: Doorify MLS,MLS#: 10157886
Facts & features
Interior
Bedrooms & bathrooms
- Bedrooms: 3
- Bathrooms: 3
- Full bathrooms: 2
- 1/2 bathrooms: 1
Heating
- Natural Gas
Cooling
- Central Air
Appliances
- Included: Built-In Range, Dishwasher, Gas Cooktop, Microwave, Refrigerator
- Laundry: Laundry Room
Features
- Bathtub/Shower Combination, Ceiling Fan(s), Double Vanity, Kitchen/Dining Room Combination, Walk-In Shower
- Flooring: Carpet, Vinyl, Other
- Basement: Other
- Has fireplace: Yes
- Fireplace features: Living Room, Other
Interior area
- Total structure area: 2,282
- Total interior livable area: 2,282 sqft
- Finished area above ground: 2,282
- Finished area below ground: 0
Property
Parking
- Total spaces: 4
- Parking features: Attached, Driveway, Garage Faces Side
- Attached garage spaces: 2
- Uncovered spaces: 2
Features
- Levels: Two
- Stories: 2
- Patio & porch: Deck
- Has view: Yes
Lot
- Size: 1.62 Acres
- Features: Back Yard
Details
- Parcel number: 3601979317
- Special conditions: Standard
Construction
Type & style
- Home type: SingleFamily
- Architectural style: Ranch
- Property subtype: Single Family Residence, Residential
Materials
- Brick
- Foundation: Brick/Mortar
- Roof: Shingle
Condition
- New construction: No
- Year built: 1978
Utilities & green energy
- Sewer: Septic Tank
- Water: Public
Community & HOA
Community
- Subdivision: Not in a Subdivision
HOA
- Has HOA: No
Location
- Region: Goldsboro
Financial & listing details
- Price per square foot: $138/sqft
- Annual tax amount: $2,450
- Date on market: 4/6/2026
Estimated market value
$312,800
$297,000 - $328,000
$2,024/mo
Price history
| Date | Event | Price |
|---|---|---|
| 8/13/2026 | Price change | $315,000-1.9%$138/sqft |
Source:  Doorify MLS #10157886 Report a problem Doorify MLS #10157886 Report a problem | ||
| 7/16/2026 | Price change | $321,000-2.7%$141/sqft |
Source: Doorify MLS #10157886 Report a problem | ||
| 6/12/2026 | Price change | $330,000-3.2%$145/sqft |
Source: Doorify MLS #10157886 Report a problem | ||
| 5/28/2026 | Price change | $341,000-2%$149/sqft |
Source: Doorify MLS #10157886 Report a problem | ||
| 5/14/2026 | Price change | $348,000-2%$152/sqft |
Source: Doorify MLS #10157886 Report a problem | ||
| 4/30/2026 | Price change | $355,000-1.4%$156/sqft |
Source: Doorify MLS #10157886 Report a problem | ||
| 4/17/2026 | Price change | $360,000-1.4%$158/sqft |
Source: Doorify MLS #10157886 Report a problem | ||
| 4/6/2026 | Listed for sale | $365,000$160/sqft |
Source: Doorify MLS #10157886 Report a problem | ||
Public tax history
Tax history is unavailable.
Monthly payment
Est. payment
Payment breakdown
Explore the cost of this home by adjusting the details. Changes won't be saved.Climate risks
Neighborhood: 27530
Nearby schools
GreatSchools rating
- 4/10Tommys Road Elementary SchoolGrades: PK-5Distance: 2.4 mi
- 8/10Norwayne Middle SchoolGrades: 6-8Distance: 5 mi
- 5/10Charles B Aycock High SchoolGrades: 9-12Distance: 4.9 mi
Schools provided by the listing agent
- Elementary: Wayne - Northwest Elementary School
- Middle: Wayne - Norwayne Middle School
- High: Wayne - Charles B Aycock High School
Source: Doorify MLS. This data may not be complete. We recommend contacting the local school district to confirm school assignments for this home.
- $324,3003 bd2 ba2.5k sqft1940 N State Highway 111, Goldsboro, NC 27530Off Market
- $326,6003 bd3 ba2.3k sqft1940 Nc Highway 111 N, Goldsboro, NC 27530Off Market
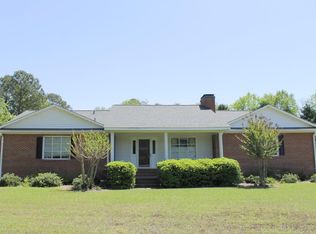
- $293,7003 bd-- ba2k sqft1941 State Highway 111, Goldsboro, NC 27530Off Market

- $281,2003 bd2 ba2k sqft1941 N State Highway 111, Goldsboro, NC 27530Off Market

- $255,1003 bd2 ba2k sqft1941 Nc Highway 111 N, Goldsboro, NC 27530Off Market
- $272,6003 bd2 ba2k sqft1941 Nc 111 Hwy N, Goldsboro, NC 27530Off Market
- $245,0003 bd3 ba1.9k sqft1905 N State Highway 111, Goldsboro, NC 27530Sold
- $156,2002 bd1 ba840 sqft131 High Meadow Cir, Goldsboro, NC 27530Off Market
A local agent can set up tours, give advice and negotiate with sellers.
Similar homes
- $299,0003 bd2 ba2.1k sqft100 Ashley Avenue, Goldsboro, NC 27530For Sale
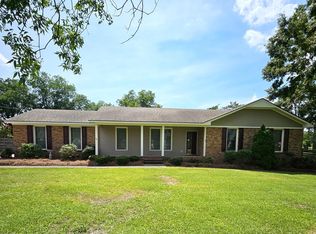
 MLS ID #100588157, Nichole Lund, Down Home Realty And Property Management, LLC. Hive MLS
 - $319,9003 bd3 ba2.2k sqft1507 E Mulberry Street, Goldsboro, NC 27530For Sale
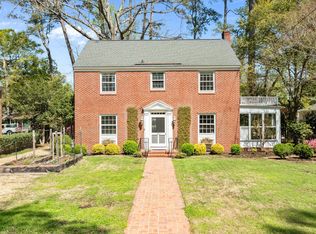 MLS ID #100563740, Riley Wilkins, Wilkins & Lancaster Realty, LLC. Hive MLS
 - $319,0003 bd2 ba2.3k sqft1925 Pinemont Circle, Goldsboro, NC 27534For Sale
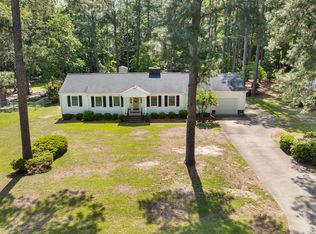 MLS ID #100575223, April Parrish, RE/MAX Complete. Hive MLS
 - $289,9003 bd2 ba1.6k sqft202 N Pointe Drive, Goldsboro, NC 27530For Sale
 MLS ID #100588344, Kyle Merritt, The Firm NC. Hive MLS
 - $319,9003 bd2 ba1.4k sqft1200 Park B Avenue, Goldsboro, NC 27530For SaleMLS ID #100591962, Riley Wilkins, Wilkins & Lancaster Realty, LLC. Hive MLS
- $339,0004 bd3 ba2.3k sqft107 E Berkshire Court, Goldsboro, NC 27530For SaleMLS ID #100581999, Benny Segura, The Firm NC. Hive MLS
- $375,0003 bd3 ba2.6k sqft512 Buck Swamp Road, Goldsboro, NC 27530For SaleMLS ID #100573671, Dana Parker, Haystack Realty Group. Hive MLS
- $324,9003 bd2 ba2.1k sqft1813 Oberry Center Road, Goldsboro, NC 27530For SaleMLS ID #100567680, Lena Freeland, EXP Realty LLC - C. Hive MLS
- $269,9003 bd2 ba1.8k sqft307 Kay Dee Street, Goldsboro, NC 27534For SaleMLS ID #100594888, Catherine Eagles, RE/MAX Complete. Hive MLS
- $445,0005 bd4 ba2.7k sqft1847 N Nc 111 Highway N, Goldsboro, NC 27530For SaleMLS ID #100536802, James Jones, Legacy Builder, LLC. Hive MLS
- $266,4003 bd2 ba1.6k sqft207 Sussex Place, Goldsboro, NC 27530For SaleMLS ID #100596562, Melanie L Gates, Executive Properties. Hive MLS
- $259,9003 bd2 ba1.7k sqft101 Leon Drive, Goldsboro, NC 27530For SaleMLS ID #100564758, Valerie Maat, 1st Class Real Estate Legacy Partners. Hive MLS
- $349,9005 bd3 ba2.8k sqft1012 Evergreen Avenue, Goldsboro, NC 27530For SaleMLS ID #100589422, Duke Cox, REAL Broker LLC. Hive MLS
- $294,9005 bd2 ba2k sqft306 S James Street, Goldsboro, NC 27530For SaleMLS ID #100590629, Beth Hines, RE/MAX Southland Realty II. Hive MLS
- $279,8003 bd2 ba1.6k sqft201 Wyatt Drive, Goldsboro, NC 27534For SaleMLS ID #100568426, Riley Wilkins, Wilkins & Lancaster Realty, LLC. Hive MLS
- $284,5003 bd2 ba1.9k sqft224 S Hillcrest Drive, Goldsboro, NC 27534For SaleMLS ID #100568279, Joseph Allegood, Chesson Realty. Hive MLS
- $283,9003 bd2 ba1.6k sqft308 Hunters Creek Drive, Goldsboro, NC 27534For SaleMLS ID #100595019, Tiffany M Claiborne, Down Home Realty And Property Management, LLC. Hive MLS
- $375,0004 bd4 ba2.6k sqft1900 E Mulberry Street, Goldsboro, NC 27530For SaleMLS ID #100581667, Jennifer Perkins, Wilkins & Lancaster Realty, LLC. Hive MLS
- $330,0005 bd3 ba2.7k sqftGrantham Bartholomew House, Goldsboro, NC 27530For Sale
 MLS ID #10172314, Tanya Thomas. Doorify MLS
 - $350,0003 bd2 ba1.8k sqft1120 Braswell Road, Goldsboro, NC 27530For SaleMLS ID #100585511, Walter Brown, Coldwell Banker Allied Real Es. Hive MLS
